One or more photo(s) has been virtually staged. Welcome to 24 Bud Field Drive, a spacious, move-in-ready home offering the perfect blend of comfortable living, flexible space, and the relaxed Florida lifestyle. With four bedrooms, two bathrooms, multiple living areas, a two-car garage, a fully fenced backyard, and no HOA or CDD fees, this home provides plenty of room to enjoy without sacrificing everyday convenience. Step inside to a thoughtfully designed single-level floor plan featuring separate formal living and dining spaces at the front of the home. These versatile areas provide endless possibilities—create a home office, reading room, hobby space, additional sitting area, or the perfect place for entertaining guests. The heart of the home is the inviting main living area, highlighted by a coastal-inspired built-in fireplace with mounted television—both included with the home. The space flows naturally into the kitchen, creating a comfortable setting for everything from quiet evenings at home to gatherings with friends and guests. The kitchen features abundant cabinetry, generous counter space, and counter seating, providing a functional layout with plenty of room for cooking, conversation, and entertaining. The spacious primary suite offers a private retreat with a walk-in closet and en-suite bathroom featuring a large soaking tub. Three additional bedrooms and a full bathroom are located along a separate hallway, providing valuable separation and flexibility for overnight guests, a home office, hobbies, fitness space, or additional storage. Florida living continues outdoors on the spacious covered lanai overlooking the fully fenced backyard. Enjoy morning coffee, outdoor dining, gardening, entertaining, or simply relaxing in your own private outdoor space. With no HOA and no CDD fees, you'll enjoy the added flexibility of homeownership without additional community association fees. Conveniently located near shopping, dining, medical facilities, parks, walking and biking trails, and just a short drive from Palm Coast's beautiful beaches, this home puts everyday necessities and recreation within easy reach. If you're looking for a Florida home that offers single-level living, generous space for guests and hobbies, comfortable indoor and outdoor living, and freedom from HOA and CDD fees, 24 Bud Field Drive is ready to welcome you home.
For sale
Price cut: $6K (8/2)
$319,000
24 BUD FIELD DRIVE, PALM COAST, FL 32137
4beds
1,851sqft
Single Family Residence
Built in 2021
10,454 Square Feet Lot
$-- Zestimate®
$172/sqft
$-- HOA
What's special
Two-car garageThree additional bedroomsFour bedroomsTwo bathroomsFully fenced backyardWalk-in closet
- 121 days
- 810
- 70
Zillow last checked:
Listing updated:
Listed by:
Shannon McCurdy 904-537-6797,
EXIT REALTY FIRST CHOICE 386-246-3161
Source: Stellar MLS,MLS#: FC318043 Originating MLS: Flagler
Originating MLS: Flagler
Facts & features
Interior
Bedrooms & bathrooms
- Bedrooms: 4
- Bathrooms: 2
- Full bathrooms: 2
Rooms
- Room types: Dining Room, Living Room
Primary bedroom
- Features: Ceiling Fan(s), En Suite Bathroom, Walk-In Closet(s)
- Level: First
- Area: 165 Square Feet
- Dimensions: 11x15
Bedroom 2
- Features: Ceiling Fan(s), Built-in Closet
- Level: First
- Area: 100 Square Feet
- Dimensions: 10x10
Bedroom 3
- Features: Ceiling Fan(s), Built-in Closet
- Level: First
- Area: 99 Square Feet
- Dimensions: 11x9
Bedroom 4
- Features: Ceiling Fan(s), Built-in Closet
- Level: First
- Area: 81 Square Feet
- Dimensions: 9x9
Primary bathroom
- Features: Dual Sinks, Garden Bath, Makeup/Vanity Space, Stone Counters, Tub with Separate Shower Stall, Linen Closet
- Level: First
- Area: 110 Square Feet
- Dimensions: 11x10
Kitchen
- Features: Pantry, Stone Counters, No Closet
- Level: First
- Area: 195 Square Feet
- Dimensions: 15x13
Living room
- Features: No Closet
- Level: First
- Area: 225 Square Feet
- Dimensions: 15x15
Heating
- Central, Electric, Exhaust Fan
Cooling
- Central Air
Appliances
- Included: Dishwasher, Disposal, Dryer, Electric Water Heater, Exhaust Fan, Freezer, Ice Maker, Microwave, Range, Range Hood, Refrigerator, Washer
- Laundry: Inside, Laundry Room
Features
- Ceiling Fan(s), Kitchen/Family Room Combo, Living Room/Dining Room Combo, Primary Bedroom Main Floor, Split Bedroom, Stone Counters, Thermostat, Walk-In Closet(s)
- Flooring: Carpet, Luxury Vinyl, Porcelain Tile, Reclaimed Wood
- Doors: Sliding Doors
- Windows: Window Treatments
- Has fireplace: Yes
- Fireplace features: Decorative, Electric, Family Room, Insert
Interior area
- Total structure area: 2,476
- Total interior livable area: 1,851 sqft
Video & virtual tour
Property
Parking
- Total spaces: 2
- Parking features: Covered, Driveway, Garage Door Opener
- Attached garage spaces: 2
- Has uncovered spaces: Yes
Features
- Levels: One
- Stories: 1
- Patio & porch: Covered, Front Porch, Patio
- Exterior features: Private Entrance, Private Mailbox, Private Yard
- Fencing: Vinyl
Lot
- Size: 10,454 Square Feet
Details
- Parcel number: 0711317035009700100
- Zoning: SFR-2
- Special conditions: None
Construction
Type & style
- Home type: SingleFamily
- Property subtype: Single Family Residence
Materials
- Block
- Foundation: Slab
- Roof: Shingle
Condition
- Completed
- New construction: No
- Year built: 2021
Utilities & green energy
- Sewer: Public Sewer
- Water: Public
- Utilities for property: BB/HS Internet Available, Cable Available, Electricity Connected, Sewer Connected, Water Connected
Community & HOA
Community
- Pet fee: $0 monthly
- Subdivision: PALM COAST SEC 35
HOA
- Has HOA: No
Location
- Region: Palm Coast
Financial & listing details
- Price per square foot: $172/sqft
- Tax assessed value: $285,162
- Annual tax amount: $5,183
- Date on market: 5/11/2026
- Cumulative days on market: 121 days
- Listing terms: Cash,Conventional,FHA,VA Loan
- Ownership: Fee Simple
- Total actual rent: 0
- Electric utility on property: Yes
- Road surface type: Asphalt
Estimated market value
Not available
Estimated sales range
Not available
Not available
Price history
| Date | Event | Price |
|---|---|---|
| 8/2/2026 | Price change | $319,000-1.8%$172/sqft |
Source:  Stellar MLS #FC318043 Report a problem Stellar MLS #FC318043 Report a problem | ||
| 7/12/2026 | Price change | $325,000-4.3%$176/sqft |
Source: Stellar MLS #FC318043 Report a problem | ||
| 7/7/2026 | Price change | $339,500-0.1%$183/sqft |
Source: Stellar MLS #FC318043 Report a problem | ||
| 5/11/2026 | Listed for sale | $340,000-1.1%$184/sqft |
Source: Stellar MLS #FC318043 Report a problem | ||
| 12/29/2021 | Sold | $343,900$186/sqft |
Source: Public Record Report a problem | ||
| 11/3/2021 | Pending sale | $343,900$186/sqft |
Source:  FLGMLS #271846 Report a problem FLGMLS #271846 Report a problem | ||
| 11/3/2021 | Listed for sale | $343,900$186/sqft |
Source: FLGMLS #271846 Report a problem | ||
| 11/3/2021 | Pending sale | $343,900$186/sqft |
Source: FLGMLS #271846 Report a problem | ||
| 11/1/2021 | Price change | $343,900+1.5%$186/sqft |
Source: FLGMLS #271846 Report a problem | ||
| 10/18/2021 | Pending sale | $338,900$183/sqft |
Source: FLGMLS #271846 Report a problem | ||
| 10/14/2021 | Listed for sale | $338,900+446.6%$183/sqft |
Source: FLGMLS #271846 Report a problem | ||
| 7/26/2021 | Listing removed | -- |
Source: Owner Report a problem | ||
| 4/27/2021 | Listed for sale | $62,000+110.2%$33/sqft |
Source: Owner Report a problem | ||
| 3/24/2021 | Listing removed | -- |
Source: Owner Report a problem | ||
| 6/10/2019 | Listing removed | $29,500$16/sqft |
Source: Owner Report a problem | ||
| 3/12/2019 | Listed for sale | $29,500+5.4%$16/sqft |
Source: Owner Report a problem | ||
| 11/17/2015 | Sold | $28,000+76.1%$15/sqft |
Source: Public Record Report a problem | ||
| 10/10/2015 | Listed for sale | $15,900$9/sqft |
Source: PALM COAST REAL ESTATE CO. #216298 Report a problem | ||
Public tax history
| Year | Property taxes | Tax assessment |
|---|---|---|
| 2025 | $5,183 +1.4% | $285,162 +2.2% |
| 2024 | $5,112 -1.1% | $279,037 +1.4% |
| 2023 | $5,168 +8.6% | $275,144 +10% |
| 2022 | $4,760 +1255.9% | $250,131 +1453.1% |
| 2021 | $351 +13.3% | $16,105 +10% |
| 2020 | $310 +8.3% | $14,641 +10% |
| 2019 | $286 +10.6% | $13,310 +10% |
| 2018 | $259 +12% | $12,100 +0.8% |
| 2017 | $231 | $12,000 +20% |
| 2016 | $231 +13.3% | $10,000 +18.1% |
| 2015 | $204 +10.2% | $8,470 +5.9% |
| 2014 | $185 | $8,000 +14.3% |
| 2013 | -- | $7,000 -26.3% |
| 2012 | -- | $9,500 -9.5% |
| 2011 | -- | $10,500 -25% |
| 2010 | -- | $14,000 -36.4% |
| 2009 | -- | $22,000 -33.3% |
| 2008 | -- | $33,000 -36.5% |
| 2007 | -- | $52,000 -3.2% |
| 2006 | -- | $53,700 +46.3% |
| 2005 | -- | $36,700 +129.4% |
| 2004 | -- | $16,000 |
Find assessor info on the county website
Monthly payment
Est. payment
Payment breakdown
Explore the cost of this home by adjusting the details. Changes won't be saved.Climate risks
Neighborhood: 32137
Nearby schools
Schools provided by the listing agent
- Elementary: Belle Terre Elementary
- Middle: Indian Trails Middle-FC
- High: Matanzas High
Source: Stellar MLS. This data may not be complete. We recommend contacting the local school district to confirm school assignments for this home.

Similar homes
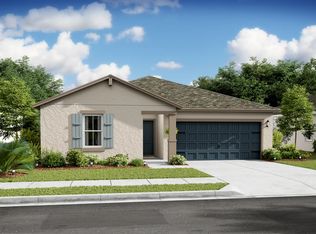
- $325,0004 bd2 ba1.3k sqft111 BUD HOLLOW DRIVE, PALM COAST, FL 32137For Sale

 MLS ID #FC321301, Taras Mrochko, EVEREST REALTY LLC. Stellar MLS
 - $295,0003 bd2 ba1.3k sqft23 LUTHER DRIVE, PALM COAST, FL 32137For Sale
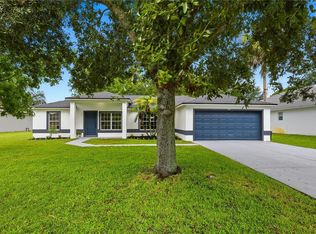 MLS ID #FC321244, Tania Hernandez, VIRTUAL HOMES REALTY. Stellar MLS
 - $325,0003 bd2 ba1.6k sqft13 BURNHAM LANE, PALM COAST, FL 32137For Sale
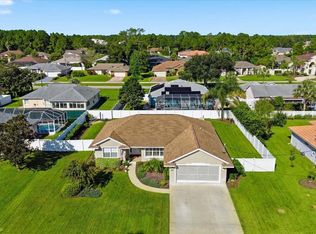 MLS ID #FC320933, Julie Sabine, REALTY EXCHANGE, LLC. Stellar MLS
 - $325,0003 bd2 ba1.5k sqft46 Langdon Dr, Palm Coast, FL 32137For Sale By Owner

- $344,0003 bd2 ba1.6k sqft2 TIDEWAY TRAIL, PALM COAST, FL 32137For SaleMLS ID #FC321111, Liliana Escobar, EXIT REALTY FIRST CHOICE. Stellar MLS
- $299,0003 bd2 ba1.5k sqft69 LONDON DRIVE, PALM COAST, FL 32137For SaleMLS ID #FC316637, Edward Ellsworth, WEICHERT REALTORS HALLMARK. Stellar MLS
- $379,0003 bd2 ba2k sqft23 BUD FIELD DRIVE, PALM COAST, FL 32137For SaleMLS ID #FC320381, Shannon McCurdy, EXIT REALTY FIRST CHOICE. Stellar MLS
- $342,9003 bd2 ba1.7k sqft10 LARKSPUR WAY, PALM COAST, FL 32137For SaleMLS ID #FC319335, Brian Sheekey, TRADEMARK REALTY GROUP LLC. Stellar MLS
- $334,9003 bd2 ba1.6k sqft3 LEWIS DRIVE, PALM COAST, FL 32137For SaleMLS ID #O6417497, Steven Koleno, BEYCOME OF FLORIDA LLC. Stellar MLS
- $375,0004 bd2 ba2.3k sqft6 Birdseye Pl, Palm Coast, FL 32137For Sale
 MLS ID #1230197, Veronica Figueroa, EXP Realty LLC. DBAMLS
 - $365,0003 bd2 ba1.6k sqft4 LYSANDER LANE, PALM COAST, FL 32137For SaleMLS ID #R4910720, Markell Barron, GLOBAL ASSURANCE REALTY GROUP, INC. Stellar MLS
- $399,9993 bd2 ba2k sqft14 MATANZAS LAKES DRIVE, PALM COAST, FL 32137For SaleMLS ID #FC314327, Chase Sabine, REALTY EXCHANGE, LLC. Stellar MLS
- $369,0004 bd2 ba1.7k sqft36 FIRETHORN LANE, PALM COAST, FL 32137For SaleMLS ID #FC321025, M. Gina DosSantos, COASTAL GATEWAY REAL ESTATE GR. Stellar MLS
- $310,0003 bd2 ba1.6k sqft107 BURROUGHS DRIVE, PALM COAST, FL 32137For SaleMLS ID #FC320469, Jennifer Wagner, REALTY EXCHANGE, LLC. Stellar MLS
- $359,9904 bd2 ba1.8k sqft7 BUFFALO BILL DRIVE, PALM COAST, FL 32137New ConstructionStellar MLS
- $369,9004 bd2 ba1.8k sqft19 BURRELL PLACE, PALM COAST, FL 32137For SaleMLS ID #FC320156, Priscilla Arzivian, LPT REALTY LLC (PALM COAST). Stellar MLS
- $349,9003 bd2 ba1.5k sqft40 BUTTERNUT DRIVE, PALM COAST, FL 32137For SaleMLS ID #FC321178, Alexis Kisch, APEX REALTY PROPERTY MANAGEMENT LLC. Stellar MLS
- $299,0004 bd2 ba1.7k sqft36 LEMA LANE, PALM COAST, FL 32137AuctionMLS ID #FC314031, Karrie Holloway, TAKE ACTION PROPERTIES, LLC. Stellar MLS
- $389,5003 bd2 ba1.9k sqft30 LUDLOW LANE W, PALM COAST, FL 32137For SaleMLS ID #FC320695, Kendall Caputo, BETTER HMS & GARDENS RE SYNERG. Stellar MLS
- $339,0003 bd2 ba1.5k sqft4 LEMA PLACE, PALM COAST, FL 32137For SaleMLS ID #FC320513, Shelley DeVito, HAMMOCK REAL ESTATE GROUP. Stellar MLS
