You MUST SEE this stunning home in JACKSON COUNTY on an OVER AN ACRE CORNER LOT—where space, charm, and possibility come together at 25 Cambridge Farms Road. Surrounded by picturesque scenery and wrapped in a sweeping FRONT PORCH, this is where mornings begin with coffee in the breeze and evenings wind down under wide GEORGIA SKIES. Step inside and let your story unfold. At the heart of the home, a beautifully designed KITCHEN sets the stage for everyday living and unforgettable moments. Gleaming GRANITE COUNTERTOPS, sleek STAINLESS STEEL APPLIANCES, and an inviting layout create the perfect space for cooking, gathering, and making memories. Flowing seamlessly beyond, the SPACIOUS LIVING AREA welcomes you with warmth and light. Sunlight pours through oversized windows, creating an atmosphere that feels instantly like HOME. This is where MOVIE NIGHTS, holidays, and laughter-filled evenings come to life. The PRIMARY SUITE offers a peaceful escape with a well-appointed ensuite and a calming ambiance designed for true relaxation. Three additional BEDROOMS provide comfort and flexibility—perfect for family, guests, or a dedicated HOME OFFICE. Step outside and experience the beauty of wide-open living. The meticulously landscaped, expansive BACKYARD on this CORNER LOT offers endless possibilities—garden spaces, outdoor entertaining, play areas, or quiet nights under the stars. It’s your own private slice of space and serenity. With its perfect blend of CHARM, SPACE, and TIMELESS APPEAL, this home is more than just a place to live…It’s where your NEXT CHAPTER begins. Buyers using preferred lender with PRESIDENTIAL MORTGAGE receive an additional $2,500 CREDIT!
Closed
$430,000
25 Cambridge Farms Dr, Hoschton, GA 30548
4beds
2,364sqft
Single Family Residence, Residential
Built in 2017
1.07 Acres Lot
$429,900 Zestimate®
$182/sqft
$2,623 Estimated rent
Home value
$429,900
$408,000 - $451,000
$2,623/mo
Zestimate® history
Owner options
List your home for rent
$2,623/mo
Rent Zestimate®
Find your next renter with Zillow Rental Manager. Plus, with online applications, you can quickly screen prospective tenants – for free.
$2,623/mo
Rent Zestimate®
Refinance and save
$2,949/mo
Est. payment
Refinancing to a lower rate could help reduce your monthly payments and save thousands over the life of the loan.
$2,949/mo
Est. payment
Explore your selling options
Work with a Zillow partner agent
Leverage their expertise and Zillow's premium Showcase listings to get your home seen by more buyers.
Get startedList with your own agent
Get your home in front of millions of buyers by listing it on Zillow.
Learn how to do itSell it yourself
Take full control of how buyers see your home on Zillow by listing For Sale by Owner (FSBO).
List your homeWhat's special
Zillow last checked:
Listing updated:
Listed by:
Andrea Schoenthal,
Keller Williams Realty Atl Partners 678-808-1300
Bought with:
Jacky Walker, 365550
Keller Williams Realty Atlanta Partners
Source: FMLS GA,MLS#: 7710428
Facts & features
Interior
Bedrooms & bathrooms
- Bedrooms: 4
- Bathrooms: 3
- Full bathrooms: 2
- 1/2 bathrooms: 1
Rooms
- Room types: Living Room
Primary bedroom
- Features: Oversized Master
- Level: Oversized Master
Bedroom
- Features: Oversized Master
Primary bathroom
- Features: Double Vanity, Soaking Tub, Separate Tub/Shower
Dining room
- Features: Separate Dining Room
Kitchen
- Features: Cabinets Stain, Solid Surface Counters, Eat-in Kitchen, Pantry, View to Family Room
Heating
- Central, Electric, Forced Air
Cooling
- Ceiling Fan(s), Central Air, Electric
Appliances
- Included: Dishwasher, Electric Range, Microwave
- Laundry: Laundry Room, Upper Level
Features
- Double Vanity, Entrance Foyer 2 Story, Tray Ceiling(s), Walk-In Closet(s)
- Flooring: Carpet, Laminate, Wood
- Basement: None
- Number of fireplaces: 1
- Fireplace features: Brick, Family Room, Factory Built
- Common walls with other units/homes: No Common Walls
Interior area
- Total structure area: 2,364
- Total interior livable area: 2,364 sqft
Property
Parking
- Total spaces: 4
- Parking features: Attached, Driveway, Garage, Kitchen Level, Garage Faces Side
- Attached garage spaces: 2
- Has uncovered spaces: Yes
Accessibility
- Accessibility features: None
Features
- Levels: Two
- Stories: 2
- Patio & porch: Covered, Front Porch, Patio
- Exterior features: Awning(s), Storage, No Dock
- Pool features: None
- Spa features: None
- Fencing: None
- Has view: Yes
- View description: Other
- Waterfront features: None
- Body of water: None
Lot
- Size: 1.07 Acres
- Dimensions: x 170x139x60x35x65x174x2
- Features: Back Yard, Front Yard, Landscaped, Level
Details
- Additional structures: Shed(s)
- Parcel number: 113B 106
- Other equipment: Satellite Dish
- Horse amenities: None
Construction
Type & style
- Home type: SingleFamily
- Architectural style: Craftsman
- Property subtype: Single Family Residence, Residential
Materials
- HardiPlank Type, Stone
- Foundation: Slab
- Roof: Shingle
Condition
- Resale
- New construction: No
- Year built: 2017
Utilities & green energy
- Electric: 110 Volts
- Sewer: Septic Tank
- Water: Public
- Utilities for property: Electricity Available, Underground Utilities, Water Available
Green energy
- Energy efficient items: None
- Energy generation: None
Community & HOA
Community
- Features: Homeowners Assoc
- Security: Smoke Detector(s)
- Subdivision: Cambridge Farms
HOA
- Has HOA: Yes
- HOA fee: $275 annually
Location
- Region: Hoschton
Financial & listing details
- Price per square foot: $182/sqft
- Tax assessed value: $441,400
- Annual tax amount: $3,209
- Date on market: 2/2/2026
- Cumulative days on market: 52 days
- Electric utility on property: Yes
- Road surface type: Asphalt
Price history
| Date | Event | Price |
|---|---|---|
| 6/18/2026 | Sold | $430,000-2.3%$182/sqft |
Source:  FMLS GA #7710428 Report a problem FMLS GA #7710428 Report a problem | ||
| 5/25/2026 | Pending sale | $439,999$186/sqft |
Source: FMLS GA #7710428 Report a problem | ||
| 5/14/2026 | Price change | $439,999-1.9%$186/sqft |
Source:  GAMLS #10681421 Report a problem GAMLS #10681421 Report a problem | ||
| 4/27/2026 | Price change | $448,500-0.3%$190/sqft |
Source: GAMLS #10681421 Report a problem | ||
| 4/3/2026 | Price change | $449,999-1.5%$190/sqft |
Source: GAMLS #10681421 Report a problem | ||
| 3/27/2026 | Price change | $456,900-0.5%$193/sqft |
Source: GAMLS #10681421 Report a problem | ||
| 2/8/2026 | Price change | $459,000-2.1%$194/sqft |
Source: GAMLS #10681421 Report a problem | ||
| 2/2/2026 | Listed for sale | $469,000-0.7%$198/sqft |
Source: GAMLS #10681421 Report a problem | ||
| 7/10/2024 | Listing removed | $472,500$200/sqft |
Source: FMLS GA #7391605 Report a problem | ||
| 6/6/2024 | Price change | $472,500-1.6%$200/sqft |
Source: GAMLS #10305514 Report a problem | ||
| 5/24/2024 | Listed for sale | $480,000+114.3%$203/sqft |
Source: FMLS GA #7391605 Report a problem | ||
| 3/16/2018 | Sold | $224,000$95/sqft |
Source: Public Record Report a problem | ||
Public tax history
| Year | Property taxes | Tax assessment |
|---|---|---|
| 2025 | $3,375 -29.5% | $176,560 |
| 2024 | $4,791 +2.4% | $176,560 +10.9% |
| 2023 | $4,679 +16.5% | $159,160 +22.4% |
| 2022 | $4,017 -0.6% | $130,040 |
| 2021 | $4,043 +33.2% | $130,040 +47.1% |
| 2020 | $3,036 -2.6% | $88,400 -2.3% |
| 2019 | $3,117 +26.6% | $90,480 +32.5% |
| 2018 | $2,461 +583.2% | $68,280 +753.5% |
| 2017 | $360 +0.3% | $8,000 |
| 2016 | $359 -0.3% | $8,000 +33.3% |
| 2015 | $360 +23.8% | $6,000 |
| 2014 | $291 +1.5% | $6,000 |
| 2013 | $287 | $6,000 |
| 2012 | -- | -- |
| 2011 | -- | -- |
| 2010 | -- | -- |
Find assessor info on the county website
Neighborhood: 30548
Nearby homes

- $499,9004 bd4 ba2.7k sqft522 Wehunt Rd, Hoschton, GA 30548Sold
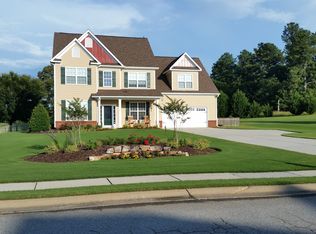
- $461,3004 bd3 ba2.2k sqft47 Downing St, Hoschton, GA 30548Off Market
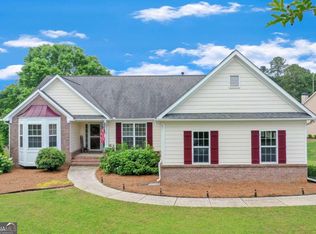
- $459,0003 bd2 ba1.9k sqft31 Downing St, Hoschton, GA 30548Sold
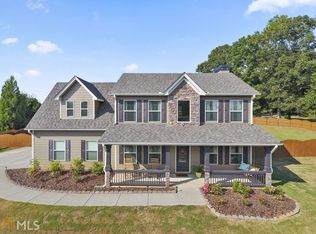
- $453,3004 bd3 ba2.3k sqft30 Cambridge Farms Dr, Hoschton, GA 30548Off Market
- $332,000-- bd2 ba1.4k sqft447 Wehunt Rd, Hoschton, GA 30548Off Market
- $474,9905 bd4 ba2.6k sqft507 Wehunt Dr, Hoschton, GA 30548New Construction
- $472,3004 bd3 ba2.7k sqft68 Cambridge Farms Dr, Hoschton, GA 30548Off Market
- $485,8005 bd3 ba2.7k sqft71 Downing St, Hoschton, GA 30548Off Market
Nearby schools
GreatSchools rating
- 7/10West Jackson Elementary SchoolGrades: PK-5Distance: 2.6 mi
- 7/10West Jackson Middle SchoolGrades: 6-8Distance: 1.6 mi
- 5/10Jackson County High SchoolGrades: 9-12Distance: 2.3 mi
Schools provided by the listing agent
- Elementary: West Jackson
- Middle: West Jackson
- High: Jackson County
Source: FMLS GA. This data may not be complete. We recommend contacting the local school district to confirm school assignments for this home.
Get a cash offer in 3 minutes
Find out how much your home could sell for in as little as 3 minutes with a no-obligation cash offer.
Estimated market value
$429,900
Get a cash offer in 3 minutes
Find out how much your home could sell for in as little as 3 minutes with a no-obligation cash offer.
Estimated market value
$429,900
- Georgia
- Jackson County
- Hoschton
- 30548
- 25 Cambridge Farms Dr
Nearby cities
Nearby zip codes
Other Hoschton Topics
