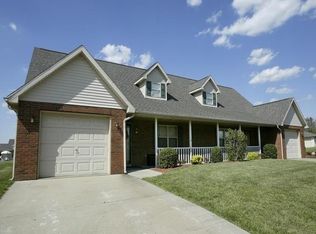
Spacious 4-Bedroom Townhome in Highly Desirable North Jasper If you're looking for a home with room for everyone, this impressive 2,000 sq. ft. townhome delivers the space, comfort, and convenience your family needs. Located on Jasper's sought after north side, this property offers a well designed layout perfect for everyday living. Property Highlights Expansive Floorplan: Enjoy 2,000 sq. ft. of thoughtfully organized living space ideal for larger households or anyone needing extra room to spread out. Main Level Convenience: The main floor features a spacious living room, a functional kitchen, a dedicated dining area, a full bathroom, a laundry space, and a master bedroom complete with double closets for enhanced storage. Three Upper-Level Bedrooms: The second floor includes three generously sized bedrooms and an additional full bathroom, offering privacy and flexibility for family, guests, or a home office. Outdoor Living Spaces: Relax on the welcoming front porch or step onto the private back patio through the convenient glass sliding door perfect for enjoying fresh air or hosting small gatherings. Attached Garage: Keep your car protected year round with direct access to an attached garage an added bonus for comfort and security. This spacious north-side property pairs size with convenience, making it an excellent choice for anyone seeking a comfortable and functional rental home. Contact us today to schedule a tour and explore everything this townhome has to offer! *Lease Special for 12-Month Lease. New tenants only. Please note that all utility costs, including electricity, water, and sewer services, are the responsibility of the tenant. The tenant is required to set up and maintain these services in their name for the duration of the lease. Additionally, smoking is strictly prohibited within the unit. Tenants and their guests must refrain from smoking inside the premises at all times.
This property is not currently displayed as for sale or rent on Zillow. This may be different from what's on other websites or public sources.