Skip main navigation
Sold for $625,000
  • $625,000

    25 Carol Ln, Malvern, PA 19355

    4beds
    1,848sqft
    Single Family Residence
    Built in 1955
    0.44 Acres Lot
    $625,200 Zestimate®
    $338/sqft
    $3,121 Estimated rent

    Home value

    $625,200

    $594,000 - $656,000

    $3,121/mo

    Zestimate® history
    Loading
    Loading...

    Owner options

    List your home for rent

    $3,121/mo

    Rent Zestimate®

    Find your next renter with Zillow Rental Manager. Plus, with online applications, you can quickly screen prospective tenants – for free.

    Learn more

    $3,121/mo

    Rent Zestimate®

    Refinance and save

    $3,983/mo

    Est. payment

    Refinancing to a lower rate could help reduce your monthly payments and save thousands over the life of the loan.

    See today's rates

    $3,983/mo

    Est. payment

    Explore your selling options

    Work with a Zillow partner agent

    Leverage their expertise and Zillow's premium Showcase listings to get your home seen by more buyers.

    Get started

    List with your own agent

    Get your home in front of millions of buyers by listing it on Zillow.

    Learn how to do it

    Sell it yourself

    Take full control of how buyers see your home on Zillow by listing For Sale by Owner (FSBO).

    List your home

    What's special

    Built-in shelvingEat-in kitchenDark walnut cabinetryLarge pantryRecessed lightingTile backsplashWood floors
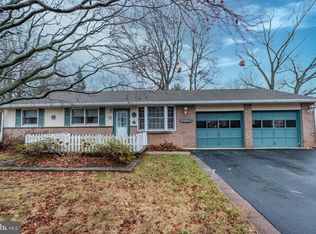
    Welcome to 25 Carol Lane, a charming 4 Bedroom, 2 Full Bath Ranch style home in the Great Valley School District that has been lovingly maintained and thoughtfully updated throughout. Step into the bright & airy living room with wood floors, recessed lighting, built-in shelving, and plenty of space to gather. Continue to the eat-in kitchen featuring dark walnut cabinetry, tile backsplash, granite countertops, stainless steel appliances including a modern induction range with air-fry oven, and a large island equipped with a prep sink and seating for four. Just off the kitchen, you will find a large pantry and a convenient laundry room. To the left of the front entrance is a flexible living space perfect for a home office, dining room, or playroom. Enjoy easy one-level living as you continue down the hallway to the primary ensuite with a double closet and full bath ensuite w/seamless glass-door shower and vanity for storage. There are two additional bedrooms and a full hall bath featuring a shower/tub combo and pedestal sink. An oversized fourth bedroom offers access to the large finished attic bonus room, which includes two large storage areas. The partially finished basement provides additional flexible living space, perfect for a home gym or media room, or family room. This home is also equipped with central air and a whole-house generator for peace of mind. Finally, head out back to your own private oasis featuring an oversized deck, creating the perfect place to dine al fresco, relax, and entertain while overlooking the large, private back yard. Located on a quiet road in the Summit Ridge neighborhood, this home offers a safe environment for walking and bike riding with light traffic. Enjoy an amazing location with easy access to Routes 30 and 202, the Borough of West Chester, King of Prussia Mall, and local attractions like People's Light & Theatre, East Goshen Park. Shop and dine on historic King Street and don’t forget to stop for lunch at the Buttery! You don’t want to miss out on this incredible opportunity; schedule your private tour today!

    Zillow last checked:

    Listing updated:

    Listed by:

    Nancy Haas 215-259-8499,

    BHHS Fox & Roach-Center City Walnut,

    Listing Team: Haas Group

    Bought with:

    Deneen Sweeney, RS-0023053

    Keller Williams Real Estate - West Chester

    Chrissy Weber, RS374349

    Keller Williams Real Estate - West Chester

    Source: Bright MLS,MLS#: PACT2126002MLS Logo

    Facts & features

    Interior

    Bedrooms & bathrooms
    • Bedrooms: 4
    • Bathrooms: 2
    • Full bathrooms: 2
    • Main level bathrooms: 2
    • Main level bedrooms: 4
    Bonus room
    • Level: Upper
    Heating
    • Forced Air, Baseboard, Heat Pump, Electric
    Cooling
    • Central Air, Electric
    Appliances
    • Included: Microwave, Dishwasher, Oven/Range - Electric, Stainless Steel Appliance(s), Electric Water Heater
    • Laundry: Main Level
    Features
    • Built-in Features, Recessed Lighting
    • Flooring: Wood, Carpet, Ceramic Tile
    • Doors: Sliding Glass
    • Basement: Partial,Finished
    • Has fireplace: No
    Interior area
    • Total structure area: 1,848
    • Total interior livable area: 1,848 sqft
    • Finished area above ground: 1,848
    • Finished area below ground: 0

    Property

    Parking
    • Total spaces: 3
    • Parking features: Driveway
    • Uncovered spaces: 3
    Accessibility
    • Accessibility features: None
    Features
    • Levels: One
    • Stories: 1
    • Patio & porch: Deck
    • Pool features: None
    Lot
    • Size: 0.44 Acres
    Details
    • Additional structures: Above Grade, Below Grade
    • Parcel number: 4207B0013
    • Zoning: RES
    • Special conditions: Standard

    Construction

    Type & style
    • Home type: SingleFamily
    • Architectural style: Ranch/Rambler
    • Property subtype: Single Family Residence
    Materials
    • Vinyl Siding
    • Foundation: Block
    Condition
    • New construction: No
    • Year built: 1955

    Utilities & green energy

    • Sewer: Public Sewer
    • Water: Public

    Community & neighborhood

    Location
    • Region: Malvern
    • Subdivision: Summit Ridge
    • Municipality: EAST WHITELAND TWP

    Other

    Other facts
    • Listing agreement: Exclusive Right To Sell
    • Listing terms: Cash
    • Ownership: Fee Simple

    Price history

    DateEventPrice
    6/18/2026Sold$625,000+1.6%$338/sqft
    Source: Bright MLS #PACT2126002 Report a problem
    5/27/2026Pending sale$615,000$333/sqft
    Source: Bright MLS #PACT2126002 Report a problem
    5/23/2026Contingent$615,000$333/sqft
    Source: Bright MLS #PACT2126002 Report a problem
    5/21/2026Listed for sale$615,000-1.6%$333/sqft
    Source: Bright MLS #PACT2126002 Report a problem
    5/1/2026Listing removed--
    Source: Owner Report a problem
    4/28/2026Listed for sale$625,000+305.8%$338/sqft
    Source: Owner Report a problem
    10/21/1998Sold$154,000$83/sqft
    Source: Public Record Report a problem

    Public tax history

    YearProperty taxesTax assessment
    2025$4,043 +3.6%$132,860
    2024$3,902 +2.5%$132,860
    2023$3,807 +2.7%$132,860
    2022$3,709 +2%$132,860
    2021$3,635 +298.3%$132,860
    2020$913 -73.7%$132,860
    2019$3,469 +1.9%$132,860
    2018$3,403 +9900.2%$132,860
    2017$34 -98.8%$132,860
    2016$2,932 $132,860
    2015$2,932 $132,860
    2014$2,932 $132,860
    2013-- $132,860
    2012-- $132,860
    2011-- $132,860
    2010-- $132,860
    2009-- $132,860
    2008-- $132,860 +1.8%
    2007-- $130,560
    2006-- $130,560
    2005-- $130,560
    2004-- $130,560
    2003-- $130,560
    2000-- $130,560

    Find assessor info on the county website

    Neighborhood: Frazer

    Nearby schools

    GreatSchools rating
    Schools provided by the listing agent
    • Elementary: Sugartown
    • Middle: Great Valley
    • High: Great Valley
    • District: Great Valley

    Source: Bright MLS. This data may not be complete. We recommend contacting the local school district to confirm school assignments for this home.

    Get a cash offer in 3 minutes
    Find out how much your home could sell for in as little as 3 minutes with a no-obligation cash offer.
    Estimated market value
    $625,200
    Get a cash offer in 3 minutes
    Find out how much your home could sell for in as little as 3 minutes with a no-obligation cash offer.
    Estimated market value
    $625,200