Welcome to this charming ranch-style house, perfectly suited for comfortable and convenient living. This delightful four-bedroom, 2 1/2 bathroom home boasts an open concept design, inviting you to experience a seamless flow throughout its well-appointed spaces. Situated on a generous lot, it also features a deck and a sprawling backyard, offering a serene outdoor oasis for relaxation and entertaining. As you step inside, you are greeted by a warm and inviting ambiance. The open concept layout effortlessly combines the living, dining, and kitchen areas, creating a spacious and versatile living space. The kitchen has modern appliances, ample counter space, and plenty of cabinets for all your storage needs. The center island provides additional workspace and serves as a gathering spot for family and friends. The primary bedroom is a true retreat, offering a tranquil sanctuary for relaxation. With its generous size, it easily accommodates a king-size bed and offers a private en-suite bathroom, complete with modern fixtures and a soothing color palette. The remaining three bedrooms are equally spacious, providing comfort and flexibility for family members or guests. The additional 1 1/2 bathrooms are conveniently located throughout the home, ensuring everyone's needs are met. Stepping outside, you'll discover a delightful deck, perfect for outdoor dining, entertaining, or simply enjoying the fresh air. Whether you envision a lush garden, a play area for children, or a peaceful retreat under the shade of mature trees, the possibilities are endless. Located in a desirable neighborhood, this home offers a peaceful and family-friendly environment. It is conveniently situated near amenities such as schools, parks, shopping centers, and restaurants, ensuring that you're never far from the necessities of daily life. Don't miss the opportunity to make this charming ranch-style house your own. Schedule a showing today and prepare to fall in love with the endless possibilities this home has to offer.
Sold for $515,000
$515,000
4 Diane Dr, Malvern, PA 19355
4beds
1,616sqft
Single Family Residence
Built in 1955
0.41 Acres Lot
$631,300 Zestimate®
$319/sqft
$3,409 Estimated rent
Home value
$631,300
$600,000 - $669,000
$3,409/mo
Zestimate® history
Owner options
List your home for rent
$3,409/mo
Rent Zestimate®
Find your next renter with Zillow Rental Manager. Plus, with online applications, you can quickly screen prospective tenants – for free.
$3,409/mo
Rent Zestimate®
Refinance and save
$3,260/mo
Est. payment
Refinancing to a lower rate could help reduce your monthly payments and save thousands over the life of the loan.
$3,260/mo
Est. payment
Explore your selling options
Work with a Zillow partner agent
Leverage their expertise and Zillow's premium Showcase listings to get your home seen by more buyers.
Get startedList with your own agent
Get your home in front of millions of buyers by listing it on Zillow.
Learn how to do itSell it yourself
Take full control of how buyers see your home on Zillow by listing For Sale by Owner (FSBO).
List your homeWhat's special
Sprawling backyardModern appliancesModern fixturesLush gardenPlenty of cabinetsOpen concept layoutPrivate en-suite bathroom
Zillow last checked:
Listing updated:
Listed by:
Megan R George 484-498-4000,
Springer Realty Group
Bought with:
Michele Juliano, RS285161
KW Greater West Chester
Source: Bright MLS,MLS#: PACT2053262
Facts & features
Interior
Bedrooms & bathrooms
- Bedrooms: 4
- Bathrooms: 3
- Full bathrooms: 2
- 1/2 bathrooms: 1
- Main level bathrooms: 3
- Main level bedrooms: 4
Basement
- Area: 0
Heating
- Central, Oil
Cooling
- Central Air, Electric
Appliances
- Included: Electric Water Heater
- Laundry: In Basement
Features
- Open Floorplan
- Basement: Unfinished,Full
- Has fireplace: No
Interior area
- Total structure area: 1,616
- Total interior livable area: 1,616 sqft
- Finished area above ground: 1,616
- Finished area below ground: 0
Property
Parking
- Total spaces: 5
- Parking features: Asphalt, Driveway, On Street
- Uncovered spaces: 5
Accessibility
- Accessibility features: None
Features
- Levels: One
- Stories: 1
- Pool features: None
- Fencing: Wood
Lot
- Size: 0.41 Acres
- Features: Corner Lot, Rear Yard
Details
- Additional structures: Above Grade, Below Grade
- Parcel number: 4207B0007
- Zoning: RESIDENTIAL
- Special conditions: Standard
Construction
Type & style
- Home type: SingleFamily
- Architectural style: Ranch/Rambler
- Property subtype: Single Family Residence
Materials
- Vinyl Siding, Aluminum Siding
- Foundation: Block
Condition
- New construction: No
- Year built: 1955
Utilities & green energy
- Sewer: Public Sewer
- Water: Public
Community & HOA
Community
- Subdivision: Summit Ridge
HOA
- Has HOA: No
Location
- Region: Malvern
- Municipality: EAST WHITELAND TWP
Financial & listing details
- Price per square foot: $319/sqft
- Tax assessed value: $143,910
- Annual tax amount: $4,017
- Date on market: 10/10/2023
- Listing agreement: Exclusive Right To Sell
- Listing terms: Cash,FHA,Conventional,VA Loan
- Inclusions: Camra System Installed Around Exterior Of Home (amazon Blink)
- Ownership: Fee Simple
Price history
| Date | Event | Price |
|---|---|---|
| 11/15/2023 | Sold | $515,000+7.5%$319/sqft |
Source:  Bright MLS #PACT2053262 Report a problem Bright MLS #PACT2053262 Report a problem | ||
| 10/15/2023 | Pending sale | $479,000$296/sqft |
Source: Bright MLS #PACT2053262 Report a problem | ||
| 10/10/2023 | Listed for sale | $479,000+27.7%$296/sqft |
Source: Bright MLS #PACT2053262 Report a problem | ||
| 9/16/2020 | Sold | $375,000+84.7%$232/sqft |
Source: Public Record Report a problem | ||
| 11/9/2018 | Sold | $203,000$126/sqft |
Source: Public Record Report a problem | ||
Public tax history
| Year | Property taxes | Tax assessment |
|---|---|---|
| 2025 | $4,379 +3.6% | $143,910 |
| 2024 | $4,226 +2.5% | $143,910 |
| 2023 | $4,124 +2.7% | $143,910 |
| 2022 | $4,017 +2% | $143,910 |
| 2021 | $3,937 +298.3% | $143,910 |
| 2020 | $989 -70.6% | $143,910 +11.6% |
| 2019 | $3,366 +1.9% | $128,940 |
| 2018 | $3,303 +9899% | $128,940 |
| 2017 | $33 -98.8% | $128,940 |
| 2016 | $2,842 | $128,940 |
| 2015 | $2,842 | $128,940 |
| 2014 | $2,842 | $128,940 |
| 2013 | -- | $128,940 |
| 2012 | -- | $128,940 |
| 2011 | -- | $128,940 |
| 2010 | -- | $128,940 |
| 2009 | -- | $128,940 |
| 2008 | -- | $128,940 |
| 2007 | -- | $128,940 |
| 2006 | -- | $128,940 |
| 2005 | -- | $128,940 +16.3% |
| 2004 | -- | $110,890 |
| 2003 | -- | $110,890 |
| 2000 | -- | $110,890 |
Find assessor info on the county website
Neighborhood: Frazer
Nearby homes
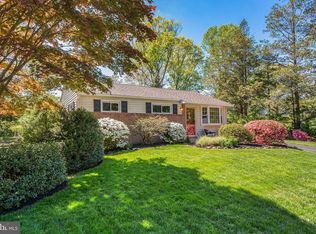
- $575,0003 bd2 ba1.4k sqft6 Diane Dr, Malvern, PA 19355Sold
- $385,7002 bd1 ba936 sqft27 Carol Ln, Malvern, PA 19355Off Market
- $561,5003 bd2 ba828 sqft29 Carol Ln, Malvern, PA 19355Off Market
- $430,0003 bd1 ba1.3k sqft1 Diane Dr, Malvern, PA 19355Sold
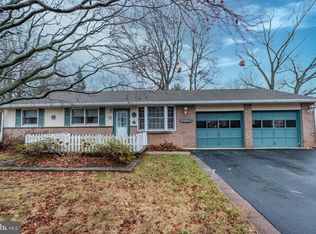
- $625,0004 bd2 ba1.8k sqft25 Carol Ln, Malvern, PA 19355Sold
- $623,7005 bd2 ba1.6k sqft8 Diane Dr, Malvern, PA 19355Off Market
- $501,6003 bd1 ba1k sqft3 Diane Dr, Malvern, PA 19355Off Market
- $579,9004 bd2 ba1.5k sqft7 Diane Dr, Malvern, PA 19355Off Market
Nearby schools
GreatSchools rating
- 7/10Sugartown El SchoolGrades: K-4Distance: 1.9 mi
- 10/10Great Valley Middle SchoolGrades: 7-8Distance: 2.1 mi
- 10/10Great Valley High SchoolGrades: 9-12Distance: 2 mi
Schools provided by the listing agent
- Elementary: Sugartown
- District: Great Valley
Source: Bright MLS. This data may not be complete. We recommend contacting the local school district to confirm school assignments for this home.
Get a cash offer in 3 minutes
Find out how much your home could sell for in as little as 3 minutes with a no-obligation cash offer.
Estimated market value
$631,300
Get a cash offer in 3 minutes
Find out how much your home could sell for in as little as 3 minutes with a no-obligation cash offer.
Estimated market value
$631,300
Nearby cities
Nearby neighborhoods
Nearby zip codes
Other Malvern Topics
