Skip main navigation
Sold for $157,500
  • $157,500

    25 Cartright Street #7K, Bridgeport, CT 06604

    1beds
    939sqft
    Condominium
    Built in 1971
    -- sqft lot
    $202,400 Zestimate®
    $168/sqft
    $1,692 Estimated rent

    Home value

    $202,400

    $188,000 - $217,000

    $1,692/mo

    Zestimate® history
    Loading
    Loading...

    Owner options

    List your home for rent

    $1,692/mo

    Rent Zestimate®

    Find your next renter with Zillow Rental Manager. Plus, with online applications, you can quickly screen prospective tenants – for free.

    Learn more

    $1,692/mo

    Rent Zestimate®

    Refinance and save

    $1,231/mo

    Est. payment

    Refinancing to a lower rate could help reduce your monthly payments and save thousands over the life of the loan.

    See today's rates

    $1,231/mo

    Est. payment

    Explore your selling options

    Work with a Zillow partner agent

    Leverage their expertise and Zillow's premium Showcase listings to get your home seen by more buyers.

    Get started

    List with your own agent

    Get your home in front of millions of buyers by listing it on Zillow.

    Learn how to do it

    Sell it yourself

    Take full control of how buyers see your home on Zillow by listing For Sale by Owner (FSBO).

    List your home

    What's special

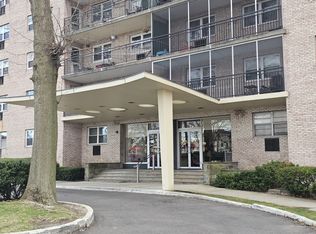
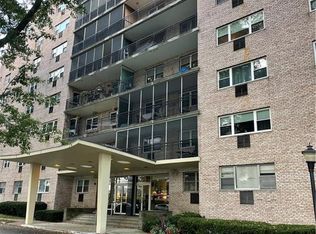
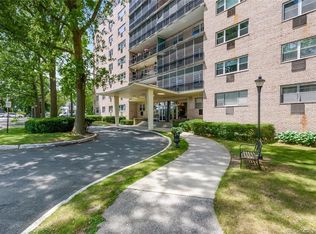
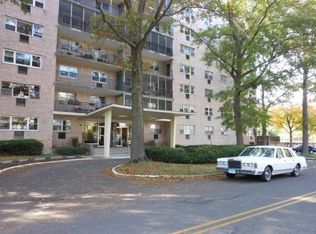
    NYC-style high rise living in a safe and secure building with 24-hour lobby attendant. From your private balcony, enjoy the 7th floor views of the grounds, which includes perennial flower gardens, fountain and koi pond. Recently updated kitchen with brand new stove and microwave, tile floor and modern cabinetry. Remodeled bathroom with tile floor and tub/shower. Spacious Living Room/Dining Area combination, Large Bedroom with double closets. An extra room currently used as an office can be a dining area, den or small second bedroom. Bright and spacious, and recently painted. Two newer wall a/c units. Lots of closet space, plus additional storage available in basement. On-site laundry facilities available in basement. HOA fees include heat, hot water, water, sewer and 24-hour lobby attendant. Great convenient commuter location on the Fairfield border and right on the bus line. Minutes to Fairfield Metro train station, I-95, restaurants, shopping, etc. Plenty of off-street parking available on quiet dead-end street. Upon availability, a reserved parking space is $25/mo or inside garage space is $50/mo. Multiple offers received. Highest and best offers requested by Mon 9/25 at 1pm. Please note that the building was built in 1955; public records state 1971 which was actually the condo conversion date.

    Zillow last checked:

    Listing updated:

    Listed by:

    Carl J. Surrusco 203-767-3996,

    William Raveis Real Estate 203-261-0028

    Bought with:

    Omar Arce, RES.0794989

    YellowBrick Real Estate LLC

    Source: Smart MLS,MLS#: 170598949MLS Logo

    Facts & features

    Interior

    Bedrooms & bathrooms
    • Bedrooms: 1
    • Bathrooms: 1
    • Full bathrooms: 1
    Bedroom
    • Features: Wall/Wall Carpet
    • Level: Main
    • Area: 173.6 Square Feet
    • Dimensions: 12.4 x 14
    Bathroom
    • Features: Remodeled, Tub w/Shower, Tile Floor
    • Level: Main
    • Area: 33.21 Square Feet
    • Dimensions: 4.1 x 8.1
    Kitchen
    • Features: Remodeled, Tile Floor
    • Level: Main
    • Area: 100 Square Feet
    • Dimensions: 10 x 10
    Living room
    • Features: Balcony/Deck, Built-in Features, Combination Liv/Din Rm, Wall/Wall Carpet
    • Level: Main
    • Area: 356.04 Square Feet
    • Dimensions: 13.8 x 25.8
    Office
    • Features: Wall/Wall Carpet
    • Level: Main
    • Area: 79.38 Square Feet
    • Dimensions: 8.1 x 9.8
    Heating
    • Baseboard, Steam, Natural Gas, Oil
    Cooling
    • Wall Unit(s)
    Appliances
    • Included: Oven/Range, Microwave, Refrigerator, Dishwasher, Gas Water Heater
    • Laundry: Coin Op Laundry, Common Area
    Features
    • Wired for Data
    • Windows: Thermopane Windows
    • Basement: Shared Basement,Interior Entry,Storage Space
    • Attic: None
    • Has fireplace: No
    Interior area
    • Total structure area: 939
    • Total interior livable area: 939 sqft
    • Finished area above ground: 939

    Property

    Parking
    • Parking features: On Street
    • Has uncovered spaces: Yes
    Features
    • Stories: 1
    • Exterior features: Balcony, Garden, Lighting
    • Waterfront features: Beach Access
    Lot
    • Features: Cul-De-Sac, Level, In Flood Zone
    Details
    • Parcel number: 20497
    • Zoning: RES

    Construction

    Type & style
    • Home type: Condo
    • Architectural style: Ranch
    • Property subtype: Condominium
    • Attached to another structure: Yes
    Materials
    • Brick
    Condition
    • New construction: No
    • Year built: 1971

    Utilities & green energy

    • Sewer: Public Sewer
    • Water: Public
    Green energy
    • Energy efficient items: Windows

    Community & neighborhood

    Community
    • Community features: Golf, Health Club, Library, Medical Facilities, Park, Near Public Transport, Shopping/Mall
    Location
    • Region: Bridgeport
    • Subdivision: Brooklawn

    HOA & financial

    HOA
    • Has HOA: Yes
    • HOA fee: $343 monthly
    • Amenities included: Elevator(s), Guest Parking, Security, Management
    • Services included: Front Desk Receptionist, Maintenance Grounds, Trash, Snow Removal, Heat, Hot Water, Water, Sewer

    Price history

    DateEventPrice
    1/23/2024Sold$157,500+5.1%$168/sqft
    Source: Smart MLS #170598949 Report a problem
    9/29/2023Pending sale$149,900$160/sqft
    Source: Smart MLS #170598949 Report a problem
    9/20/2023Listed for sale$149,900+52.2%$160/sqft
    Source: Smart MLS #170598949 Report a problem
    10/27/2020Listing removed$1,250$1/sqft
    Source: William Raveis Real Estate #170347083 Report a problem
    10/15/2020Listed for rent$1,250+4.2%$1/sqft
    Source: William Raveis Real Estate #170347083 Report a problem
    6/16/2018Listing removed$1,200$1/sqft
    Source: William Raveis Real Estate #170088646 Report a problem
    5/29/2018Listed for rent$1,200$1/sqft
    Source: William Raveis Real Estate #170088646 Report a problem
    4/25/2017Listing removed$1,200$1/sqft
    Source: William Raveis Real Estate #T10203735 Report a problem
    3/13/2017Listed for rent$1,200$1/sqft
    Source: William Raveis Real Estate #99177388 Report a problem
    4/30/2004Sold$98,500+228.3%$105/sqft
    Source: Smart MLS #98190182 Report a problem
    1/22/1996Sold$30,000$32/sqft
    Source: Public Record Report a problem

    Public tax history

    YearProperty taxesTax assessment
    2025$2,907 +12.7%$66,910 +12.7%
    2024$2,580 $59,380
    2023$2,580 $59,380
    2022$2,580 $59,380
    2021$2,580 +35.9%$59,380 +68.9%
    2020$1,898 $35,150
    2019$1,898 -0.7%$35,150
    2018$1,911 $35,150
    2017$1,911 $35,150
    2016$1,911 -47.9%$35,150 -59.5%
    2015$3,666 $86,880
    2014$3,666 +0.8%$86,880
    2013$3,636 +1.8%$86,880
    2012$3,572 +3.7%$86,880
    2011$3,444 $86,880
    2010$3,444 +2.3%$86,880
    2009$3,366 +44.6%$86,880 +66.3%
    2008$2,328 +3.9%$52,230 0%
    2007$2,240 $52,232

    Find assessor info on the county website

    Neighborhood: Brooklawn/ St. Vincent's

    Nearby schools

    GreatSchools rating
    Schools provided by the listing agent
    • Elementary: Geraldine Johnson
    • High: Bassick

    Source: Smart MLS. This data may not be complete. We recommend contacting the local school district to confirm school assignments for this home.

    Get pre-qualified for a loan
    At Zillow Home Loans, we can pre-qualify you in as little as 5 minutes with no impact to your credit score.

    An equal housing lender. NMLS #10287.

    Sell for more on Zillow
    Get a Zillow Showcase℠ listing at no additional cost and you could sell for .
    $202,400
    2% more
    +$4,048
    With Zillow Showcase(estimated)
    $206,448