Skip main navigation
Sold for $465,000
  • $465,000

    25 Cedar St Unit 12, Amesbury, MA 01913

    2beds
    1,176sqft
    Condominium
    Built in 1900
    -- sqft lot
    $486,100 Zestimate®
    $395/sqft
    $2,136 Estimated rent

    Home value

    $486,100

    $457,000 - $520,000

    $2,136/mo

    Zestimate® history
    Loading
    Loading...

    Owner options

    List your home for rent

    $2,136/mo

    Rent Zestimate®

    Find your next renter with Zillow Rental Manager. Plus, with online applications, you can quickly screen prospective tenants – for free.

    Learn more

    $2,136/mo

    Rent Zestimate®

    Refinance and save

    $3,298/mo

    Est. payment

    Refinancing to a lower rate could help reduce your monthly payments and save thousands over the life of the loan.

    See today's rates

    $3,298/mo

    Est. payment

    Explore your selling options

    Work with a Zillow partner agent

    Leverage their expertise and Zillow's premium Showcase listings to get your home seen by more buyers.

    Get started

    List with your own agent

    Get your home in front of millions of buyers by listing it on Zillow.

    Learn how to do it

    Sell it yourself

    Take full control of how buyers see your home on Zillow by listing For Sale by Owner (FSBO).

    List your home

    What's special

    Farm standsChic loft style unitLocking storage roomHiking trailsCustom built insExposed brickGreat closet space
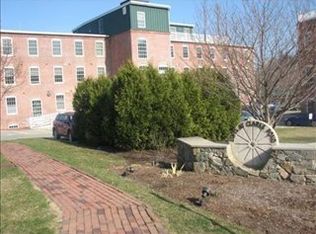
    Chic loft style unit @ Clark's Pond with exposed brick, beams and windows from this South East facing corner unit, brings in the light! Great entry way foyer / mudroom with custom built ins sets the tone for this expansive just under 1200 sq ft unit! 2 Bedrooms or Primary and office, plus a large full bath with laundry in unit! Kitchen, dining and living rooms separate the 2 bedrooms, which is great for privacy. Elevatored, Pet Friendly building close to all downtown Amesbury w/ dozens of restaurants and shops! Lake beach, hiking trails, farm stands and just minutes to Portsmouth and Newburyport, it's a lifestyle! Bonus: many custom built ins, great closet space, locking storage room and assigned parking! Open House Saturday 11-1pm 8/19, do not miss this opportunity!

    Zillow last checked:

    Listing updated:

    Listed by:

    Robert Bentley 781-858-5115,

    Bentley's 978-572-1200

    Bought with:

    Gael Meyer

    eXp Realty

    Source: MLS PIN,MLS#: 73149944

    Facts & features

    Interior

    Bedrooms & bathrooms
    • Bedrooms: 2
    • Bathrooms: 1
    • Full bathrooms: 1
    Primary bedroom
    • Features: Closet, Flooring - Wall to Wall Carpet
    • Level: First
    • Area: 143
    • Dimensions: 13 x 11
    Bedroom 2
    • Features: Closet/Cabinets - Custom Built, Flooring - Wall to Wall Carpet, Cable Hookup, Lighting - Overhead
    • Level: First
    • Area: 156
    • Dimensions: 13 x 12
    Primary bathroom
    • Features: No
    Bathroom 1
    • Features: Bathroom - Full, Bathroom - Tiled With Tub & Shower, Closet - Linen, Flooring - Stone/Ceramic Tile, Dryer Hookup - Electric, Washer Hookup
    • Level: First
    Dining room
    • Features: Beamed Ceilings, Flooring - Wall to Wall Carpet, Open Floorplan
    • Level: First
    • Area: 120
    • Dimensions: 12 x 10
    Kitchen
    • Features: Beamed Ceilings, Flooring - Laminate, Dining Area, Countertops - Stone/Granite/Solid, Kitchen Island, Open Floorplan, Stainless Steel Appliances, Gas Stove, Lighting - Overhead
    • Level: First
    • Area: 168
    • Dimensions: 14 x 12
    Living room
    • Features: Bathroom - Full, Beamed Ceilings, Closet/Cabinets - Custom Built, Flooring - Laminate, Open Floorplan, Closet - Double
    • Level: First
    • Area: 240
    • Dimensions: 20 x 12
    Heating
    • Forced Air, Natural Gas
    Cooling
    • Central Air
    Appliances
    • Included: Range, Dishwasher, Disposal, Microwave, Refrigerator, Washer, Dryer, Plumbed For Ice Maker
    • Laundry: Flooring - Stone/Ceramic Tile, First Floor, In Unit, Electric Dryer Hookup, Washer Hookup
    Features
    • Cabinets - Upgraded, Entry Hall
    • Flooring: Wood, Carpet, Laminate
    • Windows: Insulated Windows
    • Basement: None
    • Has fireplace: No
    • Common walls with other units/homes: Corner
    Interior area
    • Total structure area: 1,176
    • Total interior livable area: 1,176 sqft

    Property

    Parking
    • Total spaces: 1
    • Parking features: Off Street, Assigned, Paved
    • Uncovered spaces: 1
    Accessibility
    • Accessibility features: Accessible Entrance
    Features
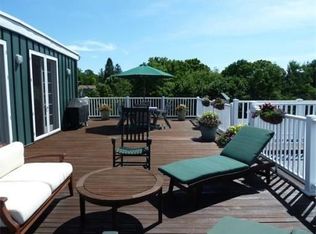
    • Exterior features: Gazebo, Professional Landscaping
    • Waterfront features: Waterfront, Pond, Lake/Pond, Walk to, 1 to 2 Mile To Beach, Beach Ownership(Public)
    Details
    • Additional structures: Gazebo
    • Parcel number: M:40 B:0236.L,4636078
    • Zoning: IC

    Construction

    Type & style
    • Home type: Condo
    • Property subtype: Condominium
    Materials
    • Brick, Post & Beam
    • Roof: Rubber
    Condition
    • Year built: 1900
    • Major remodel year: 2006

    Utilities & green energy

    • Electric: 100 Amp Service
    • Sewer: Public Sewer
    • Water: Public
    • Utilities for property: for Gas Range, for Gas Oven, for Electric Dryer, Washer Hookup, Icemaker Connection
    Green energy
    • Energy efficient items: Thermostat

    Community & neighborhood

    Community
    • Community features: Public Transportation, Shopping, Tennis Court(s), Park, Walk/Jog Trails, Stable(s), Golf, Medical Facility, Bike Path, Conservation Area, Highway Access, House of Worship, Marina, Private School, Public School, T-Station
    Location
    • Region: Amesbury

    HOA & financial

    HOA
    • HOA fee: $435 monthly
    • Amenities included: Elevator(s)
    • Services included: Water, Sewer, Insurance, Maintenance Structure, Maintenance Grounds, Snow Removal, Trash, Reserve Funds

    Price history

    DateEventPrice
    9/15/2023Sold$465,000+1.1%$395/sqft
    Source: MLS PIN #73149944 Report a problem
    8/21/2023Contingent$459,900$391/sqft
    Source: MLS PIN #73149944 Report a problem
    8/17/2023Price change$459,900+0.2%$391/sqft
    Source: MLS PIN #73149944 Report a problem
    7/24/2023Listed for sale$459,000+82.8%$390/sqft
    Source: MLS PIN #73140010 Report a problem
    6/26/2015Sold$251,100+0.5%$214/sqft
    Source: Public Record Report a problem
    5/3/2015Pending sale$249,900$213/sqft
    Source: Stone Ridge Properties, Inc. #71826392 Report a problem
    4/29/2015Listed for sale$249,900-12%$213/sqft
    Source: Stone Ridge Properties, Inc. #71826392 Report a problem
    3/31/2006Sold$284,000$241/sqft
    Source: Public Record Report a problem

    Public tax history

    YearProperty taxesTax assessment
    2025$6,558 +7.8%$428,600 +10.2%
    2024$6,086 +2.8%$389,100 +7.4%
    2023$5,922 $362,400
    2022$5,922 +6.3%$362,400 +18.7%
    2021$5,570 +12.1%$305,200 +5.5%
    2020$4,968 +3.9%$289,200 +11.1%
    2019$4,782 +0.8%$260,300 +4.2%
    2018$4,744 +2.4%$249,800 +7.6%
    2017$4,632 +0.6%$232,200 +2.3%
    2016$4,604 +1.1%$227,000 +2.4%
    2015$4,554 +6.4%$221,700 +8.6%
    2014$4,280 +4.2%$204,100 +0.5%
    2013$4,109 -6.7%$203,000 -11.8%
    2012$4,404 +3.6%$230,200
    2011$4,249 -3%$230,200 -6.7%
    2010$4,382 -2.2%$246,600 -9%
    2009$4,481 +24.2%$271,100 +9.7%
    2008$3,609 +17%$247,200 +5.5%
    2007$3,085 $234,400

    Find assessor info on the county website

    Neighborhood: 01913

    Nearby schools

    GreatSchools rating
    Schools provided by the listing agent
    • Elementary: Amesbury
    • Middle: Amesbury
    • High: Amesbury

    Source: MLS PIN. This data may not be complete. We recommend contacting the local school district to confirm school assignments for this home.

    Get a cash offer in 3 minutes
    Find out how much your home could sell for in as little as 3 minutes with a no-obligation cash offer.
    Estimated market value
    $486,100
    Get a cash offer in 3 minutes
    Find out how much your home could sell for in as little as 3 minutes with a no-obligation cash offer.
    Estimated market value
    $486,100