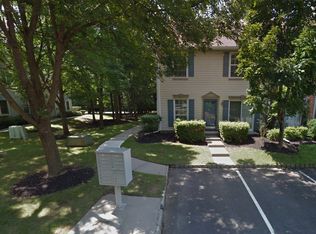
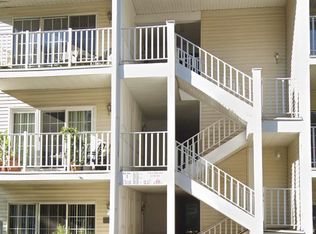
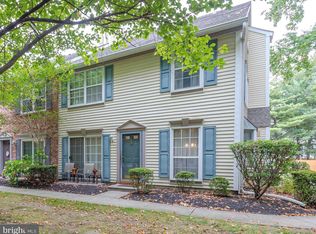
You’ll feel like home the moment you step into this generously-sized 2 bedroom, 2.5 bath townhome-style condo in Hamilton’s coveted Society Hill enclave. Nestled into a quiet retreat in a park-like setting, you’ll imagine yourself enjoying your morning coffee while appreciating the soothing nature that awaits just outside your doorstep or waking to the filtered sun peaking through the blossoming trees whose floral buds kiss the windows of your bedroom retreat, punctuated by his and hers closets and an en-suite bath. Or, perhaps, think of relishing in cozy winter nights, snuggled on the couch, comforted by the crackling embers coming from your wood-burning fireplace. Meticulously maintained, this 2-floor home, adorned with beautfiul floors throughout, features numerous quality-of-life upgrades including a 2-year-old hot water heater, stainless steel appliances, recessed lighting, newer upstairs windows and a sliding glass door that leads to a private front patio. Schedule your showing today so you don’t miss your chance to make this rare find yours.
Pending
$335,000
25 Chambord Ct, Hamilton, NJ 08619
2beds
1,250sqft
Townhouse
Built in 1989
-- sqft lot
$339,000 Zestimate®
$268/sqft
$390/mo HOA
What's special
Wood-burning fireplaceRecessed lightingHis and hers closetsPrivate front patioEn-suite bathStainless steel appliancesNewer upstairs windows
- 20 days
- 494
- 29
Likely to sell faster than
Zillow last checked:
Listing updated:
Listed by:
Chance Barrett 646-296-0840,
Keller Williams By The Bay
Source: Bright MLS,MLS#: NJME2081816
Facts & features
Interior
Bedrooms & bathrooms
- Bedrooms: 2
- Bathrooms: 3
- Full bathrooms: 2
- 1/2 bathrooms: 1
- Main level bathrooms: 1
Basement
- Area: 0
Heating
- Forced Air, Natural Gas
Cooling
- Central Air, Electric
Appliances
- Included: Microwave, Built-In Range, Dishwasher, Dryer, Refrigerator, Washer, Water Heater, Stainless Steel Appliance(s), Electric Water Heater
- Laundry: Upper Level
Features
- Attic, Ceiling Fan(s), Dining Area, Open Floorplan, Eat-in Kitchen, Recessed Lighting, Walk-In Closet(s), Kitchen Island
- Flooring: Laminate, Wood
- Doors: Storm Door(s), ENERGY STAR Qualified Doors
- Windows: Double Pane Windows, Energy Efficient
- Has basement: No
- Number of fireplaces: 1
- Fireplace features: Wood Burning
Interior area
- Total structure area: 1,250
- Total interior livable area: 1,250 sqft
- Finished area above ground: 1,250
- Finished area below ground: 0
Property
Parking
- Parking features: Parking Lot
Accessibility
- Accessibility features: None
Features
- Levels: Two
- Stories: 2
- Patio & porch: Patio
- Exterior features: Other
- Pool features: None
Details
- Additional structures: Above Grade, Below Grade
- Parcel number: 030216700729
- Zoning: RES
- Special conditions: Standard
Construction
Type & style
- Home type: Townhouse
- Architectural style: Colonial
- Property subtype: Townhouse
Materials
- Brick
- Foundation: Concrete Perimeter
- Roof: Asphalt
Condition
- Very Good
- New construction: No
- Year built: 1989
Utilities & green energy
- Electric: 200+ Amp Service
- Sewer: Public Sewer
- Water: Public
- Utilities for property: Sewer Available, Natural Gas Available, Electricity Available
Community & HOA
Community
- Subdivision: Society Hill Ii Hami
HOA
- Has HOA: Yes
- Amenities included: Jogging Path, Pool, Tennis Court(s)
- Services included: Common Area Maintenance, Maintenance Structure, Trash
- HOA fee: $390 monthly
- HOA name: RELIANCE PROPERTY MANAGEMENT
Location
- Region: Hamilton
- Municipality: HAMILTON TWP
Financial & listing details
- Price per square foot: $268/sqft
- Tax assessed value: $172,000
- Annual tax amount: $6,377
- Date on market: 8/10/2026
- Listing agreement: Exclusive Right To Sell
- Listing terms: Cash,Conventional
- Inclusions: All Appliances
- Exclusions: Personal Installed Wooden Shelf In Dining Room+kitchen
- Ownership: Condominium
Estimated market value
$339,000
$322,000 - $356,000
$2,560/mo
Price history
| Date | Event | Price |
|---|---|---|
| 8/18/2026 | Pending sale | $335,000$268/sqft |
Source: | ||
| 8/10/2026 | Listed for sale | $335,000+63.4%$268/sqft |
Source: | ||
| 1/28/2020 | Listing removed | $205,000$164/sqft |
Source: Bright MLS #NJME288968 Report a problem | ||
| 12/3/2019 | Listed for sale | $205,000+6.8%$164/sqft |
Source: RE/MAX Platinum - North Brunswick #NJME288968 Report a problem | ||
| 8/15/2017 | Sold | $192,000-2.5%$154/sqft |
Source: Public Record Report a problem | ||
| 6/19/2017 | Pending sale | $197,000$158/sqft |
Source: RE/MAX Tri County #6973837 Report a problem | ||
| 5/1/2017 | Listed for sale | $197,000+6.8%$158/sqft |
Source: RE/MAX Tri County #6973837 Report a problem | ||
| 3/1/2004 | Sold | $184,500+60.4%$148/sqft |
Source: Public Record Report a problem | ||
| 7/18/2000 | Sold | $115,000$92/sqft |
Source: Public Record Report a problem | ||
Public tax history
| Year | Property taxes | Tax assessment |
|---|---|---|
| 2025 | $6,061 | $172,000 |
| 2024 | $6,061 +8% | $172,000 |
| 2023 | $5,612 | $172,000 |
| 2022 | $5,612 +6.5% | $172,000 |
| 2021 | $5,268 +2.3% | $172,000 |
| 2020 | $5,151 +0.6% | $172,000 |
| 2019 | $5,122 +8.6% | $172,000 |
| 2018 | $4,719 +1.7% | $172,000 +5.8% |
| 2017 | $4,641 -5.8% | $162,600 |
| 2016 | $4,924 +1.7% | $162,600 +51.5% |
| 2015 | $4,840 +4% | $107,300 |
| 2014 | $4,653 +1% | $107,300 |
| 2013 | $4,607 +2% | $107,300 |
| 2012 | $4,518 -1.2% | $107,300 |
| 2011 | $4,571 +2% | $107,300 |
| 2010 | $4,483 | $107,300 |
| 2009 | -- | $107,300 |
| 2008 | $3,981 +3.6% | $107,300 |
| 2007 | $3,841 | $107,300 |
| 2006 | -- | $107,300 |
| 2005 | -- | $107,300 |
| 2004 | $1,386 | $107,300 |
| 2003 | -- | $107,300 +2.4% |
| 2002 | -- | $104,800 +1.9% |
| 2001 | -- | $102,800 |
Find assessor info on the county website
Monthly payment
Est. payment
Payment breakdown
Explore the cost of this home by adjusting the details. Changes won't be saved.Climate risks
Neighborhood: 08619
Nearby schools
Schools provided by the listing agent
- Elementary: Langtree E
- Middle: Crockett
- High: Steinert
- District: Hamilton Township
Source: Bright MLS. This data may not be complete. We recommend contacting the local school district to confirm school assignments for this home.