Skip main navigation
For sale
  • $340,000

    27 Chambord Ct, Hamilton, NJ 08619

    2beds
    1,100sqft
    : 
    $2,829/mo
    Get pre-qualified
    Condominium
    Built in 1989
    -- sqft lot
    $332,800 Zestimate®
    $309/sqft
    $325/mo HOA

    What's special

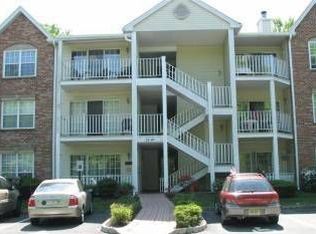
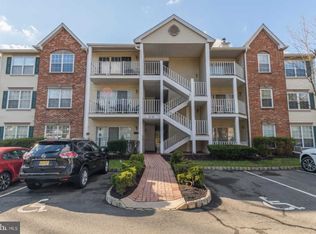
    Are you ready to view this charming second story condo, offering a sanctuary of peace and relaxation. As you step inside, you're greeted by the inviting warmth of a home designed for comfort and serenity. With two bedrooms and two full bathrooms, this abode provides ample space for both privacy and togetherness. The heart of the home lies within the welcoming kitchen, where you're invited to create unforgettable meals. Meanwhile, the cozy living room beckons you to unwind and recharge, offering a haven of comfort after a long day. Step outside onto the balcony and be greeted by the gentle breeze and soothing sights of your surroundings. Full appliance package. Neutral colors throughout
    45 days
    168
    5

    Zillow last checked:

    Listing updated:

    Listed by:

    Paula Wirth 609-977-3293,

    EXP Realty, LLC

    Source: Bright MLS,MLS#: NJME2080776MLS Logo

      Facts & features

      Interior

      Bedrooms & bathrooms
      • Bedrooms: 2
      • Bathrooms: 2
      • Full bathrooms: 2
      • Main level bathrooms: 2
      • Main level bedrooms: 2
      Rooms
      • Room types: Living Room, Dining Room, Primary Bedroom, Bedroom 2, Kitchen, Bathroom 2, Primary Bathroom
      Primary bedroom
      • Features: Walk-In Closet(s)
      • Level: Main
      • Area: 180 Square Feet
      • Dimensions: 12 X 15
      Bedroom 2
      • Level: Main
      • Area: 130 Square Feet
      • Dimensions: 10 X 13
      Primary bathroom
      • Level: Main
      Bathroom 2
      • Level: Main
      Dining room
      • Level: Main
      • Area: 80 Square Feet
      • Dimensions: 8 X 10
      Kitchen
      • Level: Main
      • Area: 90 Square Feet
      • Dimensions: 10 X 9
      Living room
      • Level: Main
      • Area: 208 Square Feet
      • Dimensions: 13 X 16
      Heating
      • Forced Air, Natural Gas
      Cooling
      • Central Air, Natural Gas
      Appliances
      • Included: Microwave, Dishwasher, Oven/Range - Gas, Stainless Steel Appliance(s), Washer, Dryer, Gas Water Heater
      • Laundry: Main Level, In Unit
      Features
      • Eat-in Kitchen, Dining Area, Floor Plan - Traditional, Bathroom - Tub Shower, Bathroom - Stall Shower
      • Flooring: Carpet, Vinyl
      • Has basement: No
      • Has fireplace: No
      Interior area
      • Total structure area: 1,100
      • Total interior livable area: 1,100 sqft
      • Finished area above ground: 1,100
      • Finished area below ground: 0

      Property

      Parking
      • Parking features: Parking Lot
      Accessibility
      • Accessibility features: None
      Features
      • Levels: Three
      • Stories: 3
      • Exterior features: Sidewalks, Street Lights, Tennis Court(s), Balcony
      • Pool features: Community
      Details
      • Additional structures: Above Grade, Below Grade
      • Parcel number: 030216700734
      • Zoning: RES
      • Special conditions: Standard

      Construction

      Type & style
      • Home type: Condo
      • Architectural style: Contemporary
      • Property subtype: Condominium
      • Attached to another structure: Yes
      Materials
      • Vinyl Siding
      • Foundation: Slab
      • Roof: Pitched,Shingle
      Condition
      • New construction: No
      • Year built: 1989

      Utilities & green energy

      • Sewer: Public Sewer
      • Water: Public

      Community & HOA

      Community
      • Subdivision: Society Hill Ii Hami
      HOA
      • Has HOA: Yes
      • Amenities included: Basketball Court, Clubhouse, Pool, Tot Lots/Playground
      • Services included: Pool(s), Common Area Maintenance, Maintenance Structure, Maintenance Grounds, Snow Removal
      • HOA fee: $325 monthly
      • HOA name: RELIANCE PROPERTY MANAGEMENT
      Location
      • Region: Hamilton
      • Municipality: HAMILTON TWP

      Financial & listing details

      • Price per square foot: $309/sqft
      • Tax assessed value: $144,300
      • Annual tax amount: $5,350
      • Date on market: 7/16/2026
      • Listing agreement: Exclusive Right To Sell
      • Exclusions: Electric Fireplace
      • Ownership: Condominium

        Estimated market value

        $332,800

        $316,000 - $349,000

        $2,294/mo

        Price history

        DateEventPrice
        7/31/2026Price change$2,400-2%$2/sqft
        Source: Bright MLS #NJME2080774 Report a problem
        7/16/2026Listed for rent$2,450-2%$2/sqft
        Source: Bright MLS #NJME2080774 Report a problem
        3/31/2026Listing removed$2,500$2/sqft
        Source: Zillow Rentals Report a problem
        3/12/2026Listed for rent$2,500$2/sqft
        Source: Zillow Rentals Report a problem
        6/6/2024Sold$310,000+3.7%$282/sqft
        Source: Bright MLS #NJME2041948 Report a problem
        4/17/2024Contingent$299,000$272/sqft
        Source: Bright MLS #NJME2041948 Report a problem
        4/15/2024Listed for sale$299,000+24.6%$272/sqft
        Source: Bright MLS #NJME2041948 Report a problem
        12/2/2022Sold$240,000$218/sqft
        Source: Bright MLS #NJME2023542 Report a problem
        11/4/2022Pending sale$240,000$218/sqft
        Source: Bright MLS #NJME2023542 Report a problem
        11/1/2022Contingent$240,000$218/sqft
        Source: Bright MLS #NJME2023542 Report a problem
        10/27/2022Listed for sale$240,000+60%$218/sqft
        Source: Bright MLS #NJME2023542 Report a problem
        4/15/2014Sold$150,000-6.2%$136/sqft
        Source: Public Record Report a problem
        8/29/2013Listed for sale$159,900+9.5%$145/sqft
        Source: RE/MAX at Home #6271240 Report a problem
        9/17/2003Sold$146,000+46%$133/sqft
        Source: Public Record Report a problem
        6/9/2001Sold$100,000$91/sqft
        Source: Public Record Report a problem

        Public tax history

        YearProperty taxesTax assessment
        2025$5,085 $144,300
        2024$5,085 +8%$144,300
        2023$4,709 $144,300
        2022$4,709 +6.5%$144,300
        2021$4,420 +2.3%$144,300
        2020$4,322 +0.6%$144,300
        2019$4,297 +2.6%$144,300
        2018$4,188 +1.7%$144,300
        2017$4,118 +0.5%$144,300
        2016$4,098 +1.7%$144,300 +61.6%
        2015$4,028 +4%$89,300
        2014$3,872 +1%$89,300
        2013$3,835 +2%$89,300
        2012$3,760 -1.2%$89,300
        2011$3,804 +2%$89,300
        2010$3,731 $89,300
        2009-- $89,300
        2008$3,313 +3.6%$89,300
        2007$3,197 $89,300
        2006-- $89,300
        2005-- $89,300
        2004$1,154 $89,300
        2003-- $89,300 +4.7%
        2002-- $85,300 +3.5%
        2001-- $82,400
        Find assessor info on the county website

        Monthly payment

        Est. payment

        Payment breakdown

        Explore the cost of this home by adjusting the details. Changes won't be saved.
        All calculations are estimates and provided by Zillow, Inc. for informational purposes only. Actual amounts may vary.
        HOA fees may include property taxes on listings classified as Co-Ops. Contact the listing agent and/or owner for fee details.
        See how much you could borrow to make a competitive offer.

        Climate risks

        Neighborhood: 08619

        Getting around

        18 / 100
        Car-Dependent
        28 / 100
        Somewhat Bikeable

        Nearby schools

        GreatSchools rating
        Schools provided by the listing agent
        • Elementary: Langtree E.s.
        • Middle: Crockett
        • District: Hamilton Township

        Source: Bright MLS. This data may not be complete. We recommend contacting the local school district to confirm school assignments for this home.

        A local agent can set up tours, give advice and negotiate with sellers.

        A local lender can help you make sure your offer is ready when you are.

        Browse local experts