Skip main navigation
Sold for $1,740,000
  • $1,740,000

    25 Club Forest Ln, Greenville, SC 29605

    6beds
    7,827sqft
    Single Family Residence, Residential
    Built in 1995
    0.87 Acres Lot
    $1,740,600 Zestimate®
    $222/sqft
    $5,257 Estimated rent

    Home value

    $1,740,600

    $1.65M - $1.83M

    $5,257/mo

    Zestimate® history
    Loading
    Loading...

    Owner options

    List your home for rent

    $5,257/mo

    Rent Zestimate®

    Find your next renter with Zillow Rental Manager. Plus, with online applications, you can quickly screen prospective tenants – for free.

    Learn more

    $5,257/mo

    Rent Zestimate®

    Refinance and save

    $10,124/mo

    Est. payment

    Refinancing to a lower rate could help reduce your monthly payments and save thousands over the life of the loan.

    See today's rates

    $10,124/mo

    Est. payment

    Explore your selling options

    Work with a Zillow partner agent

    Leverage their expertise and Zillow's premium Showcase listings to get your home seen by more buyers.

    Get started

    List with your own agent

    Get your home in front of millions of buyers by listing it on Zillow.

    Learn how to do it

    Sell it yourself

    Take full control of how buyers see your home on Zillow by listing For Sale by Owner (FSBO).

    List your home

    What's special

    Marble surround fireplaceQuiet dead-end streetGenerously sized bedroomsPeaceful backyardSeveral outdoor living spacesAdjacent wet barAbundant cabinetry
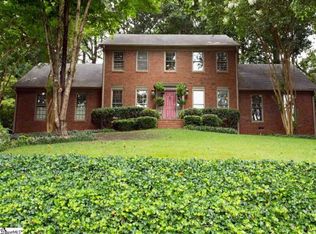
    This is a rare opportunity to own a truly distinguished residence, where timeless architecture meets modern capability. Originally designed and built as the personal residence of local architect David Narramore, this extraordinary home is a rare offering where architectural intention meets enduring craftsmanship. Every inch reflects a level of proportion, detail, and structural integrity that is nearly impossible to replicate today. A gracious, highly functional floor plan offers generously sized bedrooms and effortless flow for both daily living and hosting. As you enter the home, you'll notice a stunning library adorned with custom built-ins and a marble surround fireplace. The primary suite is conveniently situated on the main level and features a spacious walk-in closet. A bright living room with custom built-ins and fireplace overlooks the back patio. The expansive kitchen is beautifully appointed with Corian countertops, abundant cabinetry, and exceptional storage solutions including a pantry, dedicated appliance closet, and adjacent wet bar. Just beyond the kitchen, a screened porch invites relaxed al fresco dining while overlooking the peaceful backyard. Designed with entertaining in mind, the home offers multiple gathering areas including a finished basement, flex room, and several outdoor living spaces. The basement is a true extension of the home's living space. A large game room anchors the space with doors leading out to the back patio. Multiple storage areas provide exceptional flexibility, including unfinished space ready to be customized to suit your needs, whether you envision a private home gym, wine cellar, workshop, or additional finished square footage. A well-appointed bedroom with its own en-suite bath creates a comfortable guest suite, ideal for visitors or multi-generational living. With its own private entrance, the basement offers added convenience and versatility, making it an excellent option for extended stays, a home office, or a private retreat within the home. Outdoors, enjoy your own pool retreat complete with a new pool pump, creating the ideal setting for summer gatherings. The three-car garage is a standout feature, each bay generously sized to accommodate a full-size SUV with doors fully open. Additional storage areas, workshop space, and a utility sink enhance both function and convenience. The third floor offers flex space for homeschooling, a play room or whatever your lifestyle may need. Pre-wired for whole-house speakers, internet and cable throughout, sensor wiring, and EV charging capability, the property is thoughtfully equipped for today's lifestyle. Independent HVAC systems on each level ensure year-round comfort and efficiency. Situated on a quiet dead-end street in a prestigious community zoned for top-rated schools. Enjoy living just minutes from downtown Greenville, Augusta Rd shopping & dining and Greenville Memorial Hospital.

    Zillow last checked:

    Listing updated:

    Listed by:

    Caitlin Pawlowski 864-203-6500,

    Coldwell Banker Caine/Williams

    Bought with:

    Amanda Holmes

    Coldwell Banker Caine/Williams

    Source: Greater Greenville AOR,MLS#: 1582291MLS Logo

    Facts & features

    Interior

    Bedrooms & bathrooms
    • Bedrooms: 6
    • Bathrooms: 7
    • Full bathrooms: 4
    • 1/2 bathrooms: 3
    • Main level bathrooms: 1
    • Main level bedrooms: 1
    Rooms
    • Room types: Laundry, Media Room, Office/Study, Bonus Room/Rec Room
    Primary bedroom
    • Area: 336
    • Dimensions: 14 x 24
    Bedroom 2
    • Area: 240
    • Dimensions: 15 x 16
    Bedroom 3
    • Area: 240
    • Dimensions: 15 x 16
    Bedroom 4
    • Area: 240
    • Dimensions: 15 x 16
    Bedroom 5
    • Area: 240
    • Dimensions: 15 x 16
    Primary bathroom
    • Features: Double Sink, Full Bath, Shower-Separate, Tub-Jetted, Walk-In Closet(s)
    • Level: Main
    Dining room
    • Area: 210
    • Dimensions: 14 x 15
    Family room
    • Area: 520
    • Dimensions: 26 x 20
    Kitchen
    • Area: 352
    • Dimensions: 22 x 16
    Living room
    • Area: 225
    • Dimensions: 15 x 15
    Office
    • Area: 252
    • Dimensions: 14 x 18
    Bonus room
    • Area: 1107
    • Dimensions: 41 x 27
    Den
    • Area: 252
    • Dimensions: 14 x 18
    Heating
    • Forced Air, Natural Gas
    Cooling
    • Central Air, Electric, Multi Units
    Appliances
    • Included: Gas Cooktop, Dishwasher, Disposal, Self Cleaning Oven, Convection Oven, Oven, Double Oven, Microwave, Electric Water Heater, Tankless Water Heater
    • Laundry: Sink, 1st Floor, Walk-in, Gas Dryer Hookup, Washer Hookup, Laundry Room
    Features
    • Bookcases, High Ceilings, Ceiling Fan(s), Vaulted Ceiling(s), Ceiling Smooth, Countertops-Solid Surface, Walk-In Closet(s), Wet Bar, In-Law Floorplan
    • Flooring: Carpet, Ceramic Tile, Wood
    • Windows: Insulated Windows, Skylight(s)
    • Basement: Finished,Full,Walk-Out Access
    • Attic: Storage
    • Number of fireplaces: 3
    • Fireplace features: Gas Log
    Interior area
    • Total structure area: 7,825
    • Total interior livable area: 7,827 sqft

    Property

    Parking
    • Total spaces: 3
    • Parking features: Attached, Basement, Garage Door Opener, Side/Rear Entry, Circular Driveway, Parking Pad, Concrete
    • Attached garage spaces: 3
    • Has uncovered spaces: Yes
    Features
    • Levels: Three Or More
    • Stories: 3
    • Patio & porch: Patio, Screened
    • Has private pool: Yes
    • Pool features: In Ground
    • Has spa: Yes
    • Spa features: Bath
    • Fencing: Fenced
    • Waterfront features: Creek
    Lot
    • Size: 0.87 Acres
    • Features: Few Trees, Sprklr In Grnd-Partial Yd, 1/2 - Acre
    Details
    • Parcel number: 0101.0101072.00

    Construction

    Type & style
    • Home type: SingleFamily
    • Architectural style: Traditional
    • Property subtype: Single Family Residence, Residential
    Materials
    • Brick Veneer
    • Foundation: Basement
    • Roof: Architectural
    Condition
    • Year built: 1995

    Utilities & green energy

    • Sewer: Public Sewer
    • Water: Public
    • Utilities for property: Cable Available, Underground Utilities

    Community & HOA

    Community
    • Features: None
    • Security: Smoke Detector(s), Prewired
    • Subdivision: Chanticleer
    HOA
    • Has HOA: Yes
    • Services included: Street Lights
    Location
    • Region: Greenville

    Financial & listing details

    • Price per square foot: $222/sqft
    • Tax assessed value: $1,131,530
    • Annual tax amount: $9,008
    • Date on market: 2/19/2026

    Price history

    DateEventPrice
    5/11/2026Sold$1,740,000-8.4%$222/sqft
    Source: Greater Greenville AOR #1582291 Report a problem
    4/24/2026Pending sale$1,900,000$243/sqft
    Source: Greater Greenville AOR #1582291 Report a problem
    4/8/2026Price change$1,900,000-7.3%$243/sqft
    Source: Greater Greenville AOR #1582291 Report a problem
    2/19/2026Listed for sale$2,050,000-10.7%$262/sqft
    Source: Greater Greenville AOR #1582291 Report a problem
    2/13/2026Listing removed$2,295,000$293/sqft
    Source: Greater Greenville AOR #1573178 Report a problem
    1/26/2026Contingent$2,295,000$293/sqft
    Source: Greater Greenville AOR #1573178 Report a problem
    1/5/2026Price change$2,295,000-4.2%$293/sqft
    Source: Greater Greenville AOR #1573178 Report a problem
    11/13/2025Price change$2,395,000-6.1%$306/sqft
    Source: Greater Greenville AOR #1573178 Report a problem
    10/24/2025Listed for sale$2,550,000+162.9%$326/sqft
    Source: Greater Greenville AOR #1573178 Report a problem
    8/30/2017Sold$970,000-0.4%$124/sqft
    Source: Greater Greenville AOR #1347569 Report a problem
    7/20/2017Pending sale$973,500$124/sqft
    Source: Marchant Company, The #1347569 Report a problem
    7/5/2017Listed for sale$973,500-4.6%$124/sqft
    Source: Marchant Company, The #1347569 Report a problem
    5/11/2017Listing removed$1,020,605$130/sqft
    Source: AugustaRoad.com Realty, LLC #1332692 Report a problem
    5/5/2017Price change$1,020,605-2.4%$130/sqft
    Source: AugustaRoad.com Realty, LLC #1332692 Report a problem
    4/14/2017Price change$1,045,605-0.9%$134/sqft
    Source: AugustaRoad.com Realty, LLC #1332692 Report a problem
    3/31/2017Price change$1,055,605-1.9%$135/sqft
    Source: AugustaRoad.com Realty, LLC #1332692 Report a problem
    3/24/2017Price change$1,075,605-1.4%$137/sqft
    Source: AugustaRoad.com Realty, LLC #1332692 Report a problem
    3/22/2017Price change$1,090,605-5%$139/sqft
    Source: AugustaRoad.com Realty, LLC #1332692 Report a problem
    9/20/2016Price change$1,148,605-4.3%$147/sqft
    Source: AugustaRoad.com Realty, LLC #1330074 Report a problem
    9/2/2016Listed for sale$1,199,999-4%$153/sqft
    Source: Coldwell Banker Caine #1308343 Report a problem
    3/12/2016Listing removed$1,250,000$160/sqft
    Source: Coldwell Banker Caine #1308343 Report a problem
    9/13/2015Listed for sale$1,250,000$160/sqft
    Source: Coldwell Banker Caine #1308343 Report a problem

    Public tax history

    YearProperty taxesTax assessment
    2024$9,008 -1.2%$1,112,820
    2023$9,115 +3.5%$1,112,820
    2022$8,803 -0.1%$1,112,820
    2021$8,808 +7.7%$1,112,820 +15%
    2020$8,176 +0.2%$967,670
    2019$8,159 -60.2%$967,670
    2018$20,513 $967,670 +2933.4%
    2017$20,513 +204%$31,900 -96%
    2016$6,747 +9.1%$797,610
    2015$6,183 +1.7%$797,610 +15%
    2014$6,081 +16.5%$693,580
    2013$5,218 +5%$693,580
    2012$4,969 +0%--
    2011$4,967 -10.1%--
    2010$5,526 --
    2009-- --
    2008-- --
    2007-- --
    2006-- --
    2005-- --
    2004-- --
    2003-- --
    2002-- --
    2001-- --
    2000-- --
    Find assessor info on the county website

    Neighborhood: 29605

    Nearby schools

    GreatSchools rating
    Schools provided by the listing agent
    • Elementary: Augusta Circle
    • Middle: Hughes
    • High: Greenville

    Source: Greater Greenville AOR. This data may not be complete. We recommend contacting the local school district to confirm school assignments for this home.

    Get a cash offer in 3 minutes
    Find out how much your home could sell for in as little as 3 minutes with a no-obligation cash offer.
    Estimated market value
    $1,740,600
    Get a cash offer in 3 minutes
    Find out how much your home could sell for in as little as 3 minutes with a no-obligation cash offer.
    Estimated market value
    $1,740,600