Skip main navigation
Sold for $1,130,000
  • $1,130,000

    27 Club Forest Ln, Greenville, SC 29605

    4beds
    3,899sqft
    Single Family Residence, Residential
    Built in 1989
    0.98 Acres Lot
    $1,141,400 Zestimate®
    $290/sqft
    $4,499 Estimated rent

    Home value

    $1,141,400

    $1.06M - $1.22M

    $4,499/mo

    Zestimate® history
    Loading
    Loading...

    Owner options

    List your home for rent

    $4,499/mo

    Rent Zestimate®

    Find your next renter with Zillow Rental Manager. Plus, with online applications, you can quickly screen prospective tenants – for free.

    Learn more

    $4,499/mo

    Rent Zestimate®

    Refinance and save

    $5,258/mo

    Est. payment

    Refinancing to a lower rate could help reduce your monthly payments and save thousands over the life of the loan.

    See today's rates

    $5,258/mo

    Est. payment

    Explore your selling options

    Work with a Zillow partner agent

    Leverage their expertise and Zillow's premium Showcase listings to get your home seen by more buyers.

    Get started

    List with your own agent

    Get your home in front of millions of buyers by listing it on Zillow.

    Learn how to do it

    Sell it yourself

    Take full control of how buyers see your home on Zillow by listing For Sale by Owner (FSBO).

    List your home

    What's special

    Gas fireplaceSunroom with serene viewsWalk-out basement levelTimeless charmExceptional floor planScreened porchNatural beauty
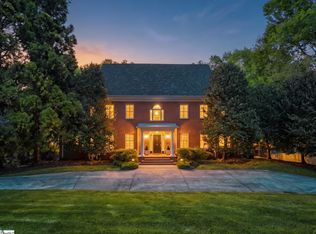
    Welcome to this beautiful 3,800+ sq. ft.custom built home in the sought-after Chanticleer neighborhood, perfectly situated on the vibrant Club Forest Lane. With an exceptional floor plan and timeless charm, this home offers the perfect blend of space, comfort, and functionality. On the main level, you will find elegant formal living and dining rooms, an updated kitchen with quartz countertops, an oversized laundry room, and a cozy den features a wood-burning fireplace, seamlessly connected to a sunroom with serene views of lush trees and a peaceful creek. The main floor has 9 foot ceilings throughout. The second floor features four well-appointed bedrooms, including a spacious primary suite, two bedrooms joined by an oversized Jack-and-Jill bathroom, and a private guest room with its own ensuite bath. Ample storage throughout ensures effortless organization. On the walk-out basement level, you will find a wonderful space that is currently being used as an art studio, but would also be perfect for a playroom or mancave. This room has a gas fireplace, with lots of storage and a full bathroom attached. There is a screened porch off of the basement, that leads to a nice sized flat, fenced-in backyard. There is also a two car garage on the basement level with excellent storage. The exterior of the home is clad in beautiful cypress wood siding. The circle driveway welcomes you home, while the mature landscaping includes camellias, peonies, Japanese maples, and more, which adds to the home's natural beauty. This is a rare opportunity to own a home with both classic charm and modern updates in one of the most desirable neighborhoods in Greenville. Schedule your private tour today.

    Zillow last checked:

    Listing updated:

    Listed by:

    Alison Pitts 864-346-6717,

    Coldwell Banker Caine/Williams

    Bought with:

    Anna Swing

    Coldwell Banker Caine/Williams

    Source: Greater Greenville AOR,MLS#: 1548386MLS Logo

    Facts & features

    Interior

    Bedrooms & bathrooms
    • Bedrooms: 4
    • Bathrooms: 5
    • Full bathrooms: 4
    • 1/2 bathrooms: 1
    Rooms
    • Room types: Laundry, Sun Room, Bonus Room/Rec Room, Breakfast Area
    Primary bedroom
    • Area: 204
    • Dimensions: 12 x 17
    Bedroom 2
    • Area: 143
    • Dimensions: 13 x 11
    Bedroom 3
    • Area: 143
    • Dimensions: 13 x 11
    Bedroom 4
    • Area: 182
    • Dimensions: 13 x 14
    Primary bathroom
    • Features: Double Sink, Full Bath, Shower-Separate, Tub-Jetted, Walk-In Closet(s)
    • Level: Second
    Dining room
    • Area: 221
    • Dimensions: 17 x 13
    Kitchen
    • Area: 180
    • Dimensions: 15 x 12
    Living room
    • Area: 195
    • Dimensions: 15 x 13
    Office
    • Area: 208
    • Dimensions: 16 x 13
    Bonus room
    • Area: 462
    • Dimensions: 22 x 21
    Den
    • Area: 208
    • Dimensions: 16 x 13
    Heating
    • Natural Gas
    Cooling
    • Attic Fan, Central Air
    Appliances
    • Included: Gas Cooktop, Dishwasher, Disposal, Oven, Refrigerator, Electric Oven, Microwave, Gas Water Heater
    • Laundry: Sink, 1st Floor, Walk-in, Gas Dryer Hookup, Laundry Room
    Features
    • Bookcases, High Ceilings, Ceiling Fan(s), Ceiling Smooth, Countertops – Quartz, Pantry, Attic Fan
    • Flooring: Luxury Vinyl
    • Basement: Finished,Walk-Out Access
    • Attic: Permanent Stairs,Storage
    • Number of fireplaces: 2
    • Fireplace features: Gas Log, Wood Burning
    Interior area
    • Total structure area: 4,067
    • Total interior livable area: 3,899 sqft

    Property

    Parking
    • Total spaces: 2
    • Parking features: Attached, Basement, Garage Door Opener, Side/Rear Entry, Circular Driveway, Parking Pad, Concrete
    • Attached garage spaces: 2
    • Has uncovered spaces: Yes
    Features
    • Levels: Three Or More
    • Stories: 3
    • Patio & porch: Deck, Patio, Screened
    • Has spa: Yes
    • Spa features: Bath
    • Fencing: Fenced
    • Waterfront features: Creek
    Lot
    • Size: 0.98 Acres
    • Features: Sidewalk, Few Trees, Sprklr In Grnd-Full Yard, 1/2 - Acre
    Details
    • Parcel number: 0101.0101073.00

    Construction

    Type & style
    • Home type: SingleFamily
    • Architectural style: Traditional
    • Property subtype: Single Family Residence, Residential
    Materials
    • Wood Siding
    • Foundation: Crawl Space, Sump Pump, Basement
    • Roof: Architectural
    Condition
    • Year built: 1989

    Utilities & green energy

    • Sewer: Public Sewer
    • Water: Public
    • Utilities for property: Underground Utilities

    Community & HOA

    Community
    • Features: Street Lights, Sidewalks
    • Subdivision: Chanticleer
    HOA
    • Has HOA: Yes
    • Services included: None
    Location
    • Region: Greenville

    Financial & listing details

    • Price per square foot: $290/sqft
    • Tax assessed value: $637,560
    • Annual tax amount: $4,793
    • Date on market: 4/21/2025

    Price history

    DateEventPrice
    6/17/2025Sold$1,130,000-5.4%$290/sqft
    Source: Greater Greenville AOR #1548386 Report a problem
    5/19/2025Contingent$1,195,000$306/sqft
    Source: Greater Greenville AOR #1548386 Report a problem
    4/21/2025Listed for sale$1,195,000$306/sqft
    Source: Greater Greenville AOR #1548386 Report a problem
    4/11/2025Listing removed$1,195,000$306/sqft
    Source: Greater Greenville AOR #1548386 Report a problem
    3/17/2025Listed for sale$1,195,000$306/sqft
    Source: Greater Greenville AOR #1548386 Report a problem
    3/12/2025Contingent$1,195,000$306/sqft
    Source: Greater Greenville AOR #1548386 Report a problem
    2/27/2025Price change$1,195,000-7.4%$306/sqft
    Source: Greater Greenville AOR #1548386 Report a problem
    2/18/2025Listed for sale$1,290,000$331/sqft
    Source: Greater Greenville AOR #1548386 Report a problem

    Public tax history

    YearProperty taxesTax assessment
    2024$4,793 -1.2%$637,560
    2023$4,850 +3.5%$637,560
    2022$4,685 -0.1%$637,560
    2021$4,688 +33.4%$637,560 +41.9%
    2020$3,514 +0.5%$449,460
    2019$3,495 +0.2%$449,460
    2018$3,488 $449,460 +2399.8%
    2017$3,488 +0%$17,980 -96%
    2016$3,486 +2.7%$449,460
    2015$3,396 +3.1%$449,460 +15%
    2014$3,294 +2.7%$390,842
    2013$3,207 +5%$390,842
    2012$3,055 +0.1%--
    2011$3,053 0%--
    2010$3,053 --
    2009-- --
    2008-- --
    2007-- --
    2006-- --
    2005-- --
    2004-- --
    2003-- --
    2002-- --
    2001-- --
    2000-- --
    Find assessor info on the county website

    Neighborhood: 29605

    Nearby schools

    GreatSchools rating
    Schools provided by the listing agent
    • Elementary: Augusta Circle
    • Middle: Hughes
    • High: Greenville

    Source: Greater Greenville AOR. This data may not be complete. We recommend contacting the local school district to confirm school assignments for this home.

    Get a cash offer in 3 minutes
    Find out how much your home could sell for in as little as 3 minutes with a no-obligation cash offer.
    Estimated market value
    $1,141,400
    Get a cash offer in 3 minutes
    Find out how much your home could sell for in as little as 3 minutes with a no-obligation cash offer.
    Estimated market value
    $1,141,400