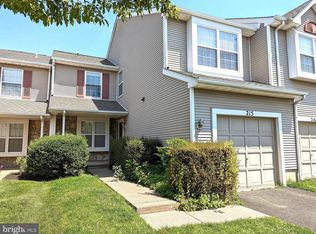
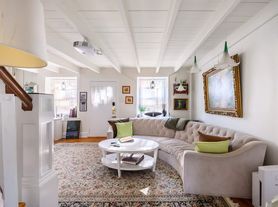
This beautifully upgraded brick carriage home in the highly sought Heritage Hills community of Washington Crossing offers a spacious, flexible floor plan enriched by abundant natural light and hardwood floors spanning all four finished levels. Every space has been thoughtfully renovated to blend modern comfort with a timeless aesthetic. The main level features a large living room, a convenient half bath, and an inviting eatin kitchen anchored by a generous center island-perfect for everyday living, casual dining, and effortless entertaining. Upstairs, the second floor offers two wellappointed bedrooms, each with its own private ensuite bathroom, along with a centrally located laundry area for added convenience. The entire third floor is dedicated to a serene, spacious bedroom and ensuite bath. The walkout lower level provides exceptional bonus living space with a second half bath. Possible uses include a fourth bedroom or private office with cozy gathering space. This level opens to a slate rear patio. A detached onecar garage adds additional storage and parking flexibility. Residents of Heritage Hills enjoy premier community amenities, including an outdoor pool and tennis courts, all within a lowmaintenance lifestyle setting.
12 month mininum / 24 month maximum
Townhouse for rent
Townhouse
Available now
Small dogs OK
Air conditioner, central air
In unit laundry
Garage parking
Forced air
What's special
Abundant natural lightCentrally located laundry areaSlate rear patioGenerous center islandSpacious flexible floor plan
- 10 days |
- -- |
- -- |
Zillow last checked:
Listing updated:
Travel times

Let’s turn your rent into credit progress
Build credit history with every on-time payment and get credit for the payment you’re already making.
Facts & features
Interior
Bedrooms & bathrooms
- Bedrooms: 4
- Bathrooms: 5
- Full bathrooms: 5
Heating
- Forced Air
Cooling
- Air Conditioner, Central Air
Appliances
- Included: Dishwasher, Dryer, Microwave Oven, Oven, Refrigerator, Washer
- Laundry: In Unit
Features
- Flooring: Hardwood, Tile
Interior area
- Total interior livable area: 2,275 sqft
Property
Parking
- Parking features: Detached, Garage
- Has garage: Yes
- Details: Contact manager
Features
- Patio & porch: Patio
- Pool features: Pool
Details
- Additional structures: Garage(s)
Construction
Type & style
- Home type: Townhouse
- Property subtype: Townhouse
Building
Management
- Pets allowed: Yes
Community & HOA
Community
- Features: Pool
Location
- Region: Washington Crossing
Financial & listing details
- Lease term: 1 Year
Nearby apartments for rent

Price history
| Date | Event | Price |
|---|---|---|
| 9/25/2026 | Listed for rent | $4,400-5.4%$2/sqft |
Source: Zillow Rentals Report a problem | ||
| 9/18/2026 | Sold | $837,000+1.5%$368/sqft |
Source:  Bright MLS #PABU2128596 Report a problem Bright MLS #PABU2128596 Report a problem | ||
| 8/19/2026 | Contingent | $825,000$363/sqft |
Source: Bright MLS #PABU2128596 Report a problem | ||
| 8/13/2026 | Listed for sale | $825,000+68.4%$363/sqft |
Source: Bright MLS #PABU2128596 Report a problem | ||
| 8/10/2026 | Listing removed | $4,650$2/sqft |
Source: Zillow Rentals Report a problem | ||
| 7/28/2026 | Listed for rent | $4,650-3.1%$2/sqft |
Source: Zillow Rentals Report a problem | ||
| 6/27/2026 | Listing removed | $4,800$2/sqft |
Source: Zillow Rentals Report a problem | ||
| 6/6/2026 | Listed for rent | $4,800+4.3%$2/sqft |
Source: Zillow Rentals Report a problem | ||
| 6/24/2025 | Listing removed | $4,600$2/sqft |
Source: Zillow Rentals Report a problem | ||
| 6/13/2025 | Listed for rent | $4,600+58.6%$2/sqft |
Source: Zillow Rentals Report a problem | ||
| 8/3/2018 | Listing removed | $2,900$1/sqft |
Source: CB Hearthside-Regional Sales #1002070624 Report a problem | ||
| 7/19/2018 | Listed for rent | $2,900$1/sqft |
Source: CB Hearthside-Regional Sales #1002070624 Report a problem | ||
| 11/7/2017 | Sold | $490,000-1%$215/sqft |
Source: Agent Provided Report a problem | ||
| 9/8/2017 | Listed for sale | $495,000$218/sqft |
Source: RE/MAX Properties-Newtown #7049497 Report a problem | ||