Spectacular views await at this fully furnished South Asheville log cabin-style home! Blending charm with luxury, it features cathedral ceilings, exposed beams, expansive decks and outdoor amenities. Enter through the airy and charming entry way directly to the full length deck with panoramic views. The main level boasts an open and warm environment with a large living room, fireplace, dining area, sitting room with entry to an expansive additional deck, and a large, open kitchen with elongated breakfast bar. The laundry closet, a bedroom and full bathroom are also on the main level with views from every room. The second level features an office/sitting area, primary bedroom, full bath and additional vaulted ceilings. The lower level bedroom has an exterior entrance, full bathroom and spacious entertainment room that opens to the 2-car garage. Outdoor living beckons with a firepit and sitting area surrounded by lush bamboo. Don't miss this piece of paradise in Arden!
Closed
$674,000
25 Crestwood Dr, Arden, NC 28704
3beds
2,608sqft
Single Family Residence
Built in 2008
0.78 Acres Lot
$775,700 Zestimate®
$258/sqft
$3,368 Estimated rent
Home value
$775,700
$714,000 - $846,000
$3,368/mo
Zestimate® history
Owner options
List your home for rent
$3,368/mo
Rent Zestimate®
Find your next renter with Zillow Rental Manager. Plus, with online applications, you can quickly screen prospective tenants – for free.
$3,368/mo
Rent Zestimate®
Refinance and save
$3,921/mo
Est. payment
Refinancing to a lower rate could help reduce your monthly payments and save thousands over the life of the loan.
$3,921/mo
Est. payment
Explore your selling options
Work with a Zillow partner agent
Leverage their expertise and Zillow's premium Showcase listings to get your home seen by more buyers.
Get startedList with your own agent
Get your home in front of millions of buyers by listing it on Zillow.
Learn how to do itSell it yourself
Take full control of how buyers see your home on Zillow by listing For Sale by Owner (FSBO).
List your homeWhat's special
Cathedral ceilingsVaulted ceilingsExpansive decksOpen kitchenLush bambooLaundry closetLower level bedroom
Zillow last checked:
Listing updated:
Listed by:
Bill DeVore billdevore@kw.com,
Keller Williams Professionals
Bought with:
Jackie Dirscherl
Mosaic Community Lifestyle Realty
Source: Canopy MLS as distributed by MLS GRID,MLS#: 4218360
Facts & features
Interior
Bedrooms & bathrooms
- Bedrooms: 3
- Bathrooms: 3
- Full bathrooms: 3
- Main level bedrooms: 1
Primary bedroom
- Level: Upper
Bedroom s
- Level: Main
Bedroom s
- Level: Basement
Bathroom full
- Level: Main
Bathroom full
- Level: Upper
Bathroom full
- Level: Basement
Dining area
- Level: Main
Family room
- Level: Basement
Kitchen
- Level: Main
Living room
- Level: Main
Other
- Level: Upper
Other
- Level: Basement
Sunroom
- Level: Main
Heating
- Ductless, Electric, Heat Pump
Cooling
- Ductless, Electric, Heat Pump
Appliances
- Included: Bar Fridge, Dishwasher, Disposal, Electric Water Heater, Gas Cooktop, Gas Oven, Microwave, Refrigerator, Self Cleaning Oven, Washer/Dryer
- Laundry: Laundry Closet, Main Level
Features
- Breakfast Bar, Open Floorplan, Storage
- Flooring: Tile, Wood
- Basement: Exterior Entry,Finished,Interior Entry,Walk-Out Access
- Fireplace features: Living Room, Wood Burning
Interior area
- Total structure area: 1,735
- Total interior livable area: 2,608 sqft
- Finished area above ground: 1,735
- Finished area below ground: 873
Property
Parking
- Total spaces: 2
- Parking features: Driveway, Attached Garage
- Attached garage spaces: 2
- Has uncovered spaces: Yes
Features
- Levels: One and One Half
- Stories: 1.5
- Patio & porch: Deck, Front Porch, Rear Porch
- Exterior features: Fire Pit
- Fencing: Partial
- Has view: Yes
- View description: Long Range, Mountain(s), Winter, Year Round
Lot
- Size: 0.78 Acres
- Features: Level, Sloped, Views
Details
- Parcel number: 965458129400000
- Zoning: R-LD
- Special conditions: Standard
- Other equipment: Fuel Tank(s)
Construction
Type & style
- Home type: SingleFamily
- Property subtype: Single Family Residence
Materials
- Wood
Condition
- New construction: No
- Year built: 2008
Utilities & green energy
- Sewer: Septic Installed
- Water: City
Community & HOA
Community
- Security: Carbon Monoxide Detector(s), Smoke Detector(s)
- Subdivision: Royal Pines
Location
- Region: Arden
Financial & listing details
- Price per square foot: $258/sqft
- Tax assessed value: $627,481
- Annual tax amount: $4,047
- Date on market: 3/20/2025
- Cumulative days on market: 241 days
- Listing terms: Cash,Conventional
- Road surface type: Gravel, Stone, Paved
Price history
| Date | Event | Price |
|---|---|---|
| 12/31/2025 | Sold | $674,000-10%$258/sqft |
Source:  Canopy MLS as distributed by MLS GRID #4218360 Report a problem Canopy MLS as distributed by MLS GRID #4218360 Report a problem | ||
| 12/19/2025 | Listed for sale | $749,000$287/sqft |
Source: Canopy MLS as distributed by MLS GRID #4218360 Report a problem | ||
| 12/16/2025 | Pending sale | $749,000$287/sqft |
Source: Canopy MLS as distributed by MLS GRID #4218360 Report a problem | ||
| 11/10/2025 | Price change | $749,000-6.4%$287/sqft |
Source: Canopy MLS as distributed by MLS GRID #4218360 Report a problem | ||
| 10/22/2025 | Price change | $799,900-5.9%$307/sqft |
Source: Canopy MLS as distributed by MLS GRID #4218360 Report a problem | ||
| 10/3/2025 | Price change | $849,900-5.6%$326/sqft |
Source: Canopy MLS as distributed by MLS GRID #4218360 Report a problem | ||
| 7/15/2025 | Price change | $899,900-9%$345/sqft |
Source: Canopy MLS as distributed by MLS GRID #4218360 Report a problem | ||
| 6/5/2025 | Price change | $988,900-1%$379/sqft |
Source: Canopy MLS as distributed by MLS GRID #4218360 Report a problem | ||
| 4/2/2025 | Price change | $998,900-9.2%$383/sqft |
Source: Canopy MLS as distributed by MLS GRID #4218360 Report a problem | ||
| 3/20/2025 | Listed for sale | $1,100,000+90.5%$422/sqft |
Source: Canopy MLS as distributed by MLS GRID #4218360 Report a problem | ||
| 7/27/2020 | Sold | $577,500-1.3%$221/sqft |
Source: Canopy MLS as distributed by MLS GRID #3635704 Report a problem | ||
| 7/10/2020 | Pending sale | $585,000$224/sqft |
Source: Premier Sothebys International Realty #3635704 Report a problem | ||
| 7/2/2020 | Listed for sale | $585,000+56%$224/sqft |
Source: Premier Sothebys International Realty #3635704 Report a problem | ||
| 11/6/2012 | Sold | $375,000-6.2%$144/sqft |
Source: Canopy MLS as distributed by MLS GRID #NCM509026 Report a problem | ||
| 5/11/2012 | Price change | $399,900-7%$153/sqft |
Source: Carolina Mountain Sales #509026 Report a problem | ||
| 11/12/2011 | Price change | $429,900-7.5%$165/sqft |
Source: Carolina Mountain Sales #509026 Report a problem | ||
| 6/3/2011 | Listed for sale | $465,000$178/sqft |
Source: Re/Max All Stars Realty #488094 Report a problem | ||
Public tax history
| Year | Property taxes | Tax assessment |
|---|---|---|
| 2025 | $4,047 +4.8% | $624,200 |
| 2024 | $3,863 +8.6% | $624,200 +4.6% |
| 2023 | $3,558 +1.7% | $596,900 |
| 2022 | $3,498 | $596,900 |
| 2021 | $3,498 +18% | $596,900 +26.9% |
| 2020 | $2,964 | $470,500 |
| 2019 | $2,964 | $470,500 |
| 2018 | $2,964 | $470,500 +29.7% |
| 2017 | $2,964 | $362,900 |
| 2016 | $2,964 +17.5% | $362,900 |
| 2015 | $2,522 | $362,900 |
| 2014 | $2,522 | $362,900 |
| 2013 | -- | $362,900 +34.9% |
| 2012 | -- | $269,000 |
| 2011 | -- | $269,000 |
| 2010 | -- | $269,000 +16.3% |
| 2009 | -- | $231,200 |
Find assessor info on the county website
Neighborhood: 28704
Nearby homes
- $85,0001.18 Acres151 Laurel Rd, Arden, NC 28704Sold

- $85,0001.18 Acres145 Laurel Rd, Arden, NC 28704Sold
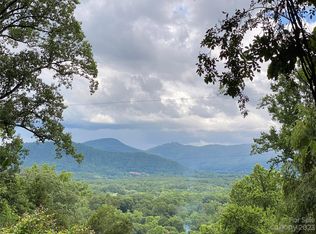
- $630,0003 bd3 ba2.6k sqft26 Crestwood Dr, Arden, NC 28704For Sale

- $327,8002 bd2 ba912 sqft27 Crestwood Dr, Arden, NC 28704Off Market
- $45,2001.83 Acres99999 Crestwood Dr, Arden, NC 28704Off Market
- $149,000-- bd-- ba-- sqft99999 Crestwood Dr, Arden, NC 28704Sold
- $45,200-- bd-- ba-- sqft99999 Crestwood Dr, Arden, NC 28704Off Market
- $45,700-- bd-- ba-- sqft99999 Crestwood Dr, Arden, NC 28704Off Market
Nearby schools
GreatSchools rating
- 6/10Glen Arden ElementaryGrades: PK-4Distance: 1 mi
- 7/10Cane Creek MiddleGrades: 6-8Distance: 4.3 mi
- 7/10T C Roberson HighGrades: PK,9-12Distance: 1.4 mi
Schools provided by the listing agent
- Elementary: Glen Arden/Koontz
- Middle: Cane Creek
- High: T.C. Roberson
Source: Canopy MLS as distributed by MLS GRID. This data may not be complete. We recommend contacting the local school district to confirm school assignments for this home.
Get a cash offer in 3 minutes
Find out how much your home could sell for in as little as 3 minutes with a no-obligation cash offer.
Estimated market value
$775,700
Get a cash offer in 3 minutes
Find out how much your home could sell for in as little as 3 minutes with a no-obligation cash offer.
Estimated market value
$775,700
- North Carolina
- Buncombe County
- Arden
- 28704
- 25 Crestwood Dr
Nearby cities
Nearby zip codes
Other Arden Topics
