Welcome to 25 Cumberland Drive, a beautifully appointed 5-bedroom, 3 full bath, and 2 half bath home located in sought after Downingtown and the award winning Downingtown Area School District, this property offers luxurious living spaces, elegant finishes, and a backyard paradise perfect for entertaining. As you enter through the grand foyer, you'll be greeted by exquisite details including wainscoting, chair rail, crown molding, recessed lighting, a chandelier, a transom window above the door, and stunning hardwood floors that flow throughout the main level. To the right, the inviting living room features a cozy gas fireplace and is bathed in natural light from four large windows. French doors lead to a professional office, providing the perfect space for work or study. On the left, the formal dining room seamlessly connects to the gourmet kitchen, making entertaining a breeze. The kitchen boasts granite countertops, an island with a double sink, a tile backsplash, and a walk-in pantry. The adjoining breakfast room, with its tray ceiling, offers picturesque views and access to the patio and backyard. Step outside to your own private oasis. The backyard features a heated saltwater in-ground pool with three waterfalls, two patios, and a fully fenced yard surrounded by trees, ensuring privacy. Enjoy breathtaking sunsets over the serene "The Meadows" land behind the home, which cannot be built on. The spacious family room, highlighted by a floor-to-ceiling stone gas fireplace, is perfect for gatherings. The main level also includes two powder rooms and access to the 3-car garage. Ascend either of the two staircases to the upper level, where the primary bedroom awaits. This retreat features a tray ceiling, abundant windows, hardwood floors, and a hallway with two walk-in closets with custom cabinets. The remodeled spa-like en-suite bathroom offers a soaking tub, dual sinks, a rain shower with a hand spray, brass fixtures, porcelain tile floor, a linen closet, and a water closet. The second bedroom includes a walk-in closet and an en-suite bathroom with hallway access. The third and fourth bedrooms share a Jack-and-Jill bathroom with a tile floor, a linen closet, and double sinks. The fifth bedroom and a convenient laundry room complete this level. The walk-out basement, currently unfinished, provides ample storage space and the potential to add your personal touches. Additional features include plantation shutters throughout, a whole-house generator, and two new dual-zoned heaters. Don't miss this incredible opportunity to own a luxurious home in a prime location!
Sold for $1,312,500
$1,312,500
25 Cumberland Dr, Downingtown, PA 19335
5beds
4,596sqft
Single Family Residence
Built in 2008
1.03 Acres Lot
$1,431,300 Zestimate®
$286/sqft
$5,212 Estimated rent
Home value
$1,431,300
$1.36M - $1.50M
$5,212/mo
Zestimate® history
Owner options
List your home for rent
$5,212/mo
Rent Zestimate®
Find your next renter with Zillow Rental Manager. Plus, with online applications, you can quickly screen prospective tenants – for free.
$5,212/mo
Rent Zestimate®
Refinance and save
$7,929/mo
Est. payment
Refinancing to a lower rate could help reduce your monthly payments and save thousands over the life of the loan.
$7,929/mo
Est. payment
Explore your selling options
Work with a Zillow partner agent
Leverage their expertise and Zillow's premium Showcase listings to get your home seen by more buyers.
Get startedList with your own agent
Get your home in front of millions of buyers by listing it on Zillow.
Learn how to do itSell it yourself
Take full control of how buyers see your home on Zillow by listing For Sale by Owner (FSBO).
List your homeWhat's special
Zillow last checked:
Listing updated:
Listed by:
Tom Toole III 610-692-6976,
RE/MAX Main Line-West Chester,
Listing Team: Tom Toole Sales Group At Re/Max Main Line, Co-Listing Agent: Paul J Harootunian 610-457-2300,
RE/MAX Main Line-West Chester
Bought with:
Victoria Dickinson, R5-210113L
Patterson-Schwartz - Greenville
Source: Bright MLS,MLS#: PACT2069956
Facts & features
Interior
Bedrooms & bathrooms
- Bedrooms: 5
- Bathrooms: 5
- Full bathrooms: 3
- 1/2 bathrooms: 2
- Main level bathrooms: 2
Rooms
- Room types: Living Room, Dining Room, Primary Bedroom, Bedroom 2, Bedroom 3, Bedroom 4, Bedroom 5, Kitchen, Family Room, Foyer, Breakfast Room, Laundry, Office, Primary Bathroom, Full Bath, Half Bath
Basement
- Area: 0
Heating
- Forced Air, Propane
Cooling
- Central Air, Attic Fan, Electric
Appliances
- Included: Cooktop, Dishwasher, Dryer, Double Oven, Self Cleaning Oven, Oven, Range Hood, Refrigerator, Stainless Steel Appliance(s), Washer, Water Heater, Microwave
- Laundry: Upper Level, Laundry Room
Features
- Attic, Breakfast Area, Chair Railings, Crown Molding, Double/Dual Staircase, Family Room Off Kitchen, Formal/Separate Dining Room, Eat-in Kitchen, Kitchen - Gourmet, Kitchen Island, Pantry, Primary Bath(s), Recessed Lighting, Soaking Tub, Bathroom - Stall Shower, Bathroom - Tub Shower, Upgraded Countertops, Wainscotting, Walk-In Closet(s), 9'+ Ceilings, Tray Ceiling(s)
- Flooring: Carpet, Ceramic Tile, Hardwood, Wood
- Doors: French Doors, Sliding Glass, Storm Door(s), Double Entry
- Windows: Casement, Transom, Vinyl Clad, Window Treatments
- Basement: Full,Interior Entry,Exterior Entry,Rough Bath Plumb,Walk-Out Access,Unfinished,Sump Pump,Windows,Concrete
- Number of fireplaces: 2
- Fireplace features: Gas/Propane, Mantel(s)
Interior area
- Total structure area: 4,596
- Total interior livable area: 4,596 sqft
- Finished area above ground: 4,596
- Finished area below ground: 0
Property
Parking
- Total spaces: 13
- Parking features: Built In, Garage Faces Side, Garage Door Opener, Inside Entrance, Driveway, Private, Attached, On Street
- Attached garage spaces: 3
- Uncovered spaces: 10
Accessibility
- Accessibility features: None
Features
- Levels: Two
- Stories: 2
- Patio & porch: Patio, Porch
- Exterior features: Lighting, Extensive Hardscape, Stone Retaining Walls
- Has private pool: Yes
- Pool features: Concrete, Fenced, Heated, In Ground, Salt Water, Private
- Fencing: Decorative,Back Yard
- Has view: Yes
- View description: Garden, Trees/Woods
Lot
- Size: 1.03 Acres
- Features: Front Yard, Rear Yard, SideYard(s), Backs to Trees, Premium, Private
Details
- Additional structures: Above Grade, Below Grade
- Parcel number: 3006 0050.2400
- Zoning: RES
- Special conditions: Standard
Construction
Type & style
- Home type: SingleFamily
- Architectural style: Other
- Property subtype: Single Family Residence
Materials
- Stone, Stucco, HardiPlank Type
- Foundation: Concrete Perimeter, Active Radon Mitigation
- Roof: Pitched,Architectural Shingle
Condition
- Excellent
- New construction: No
- Year built: 2008
Details
- Builder model: Ashby
- Builder name: Moser Builders, Inc.
Utilities & green energy
- Electric: Circuit Breakers
- Sewer: On Site Septic
- Water: Public
Community & HOA
Community
- Security: Carbon Monoxide Detector(s), Security System, Smoke Detector(s)
- Subdivision: Cumberland Meadows
HOA
- Has HOA: Yes
- Services included: Common Area Maintenance
- HOA fee: $1,090 annually
- HOA name: CUMBERLAND RIDGE
Location
- Region: Downingtown
- Municipality: EAST BRANDYWINE TWP
Financial & listing details
- Price per square foot: $286/sqft
- Tax assessed value: $383,850
- Annual tax amount: $14,255
- Date on market: 7/19/2024
- Listing agreement: Exclusive Right To Sell
- Listing terms: Cash,Conventional
- Inclusions: Washer, Dryer, Refrigerator - All In As-is Condition.
- Ownership: Fee Simple
Price history
| Date | Event | Price |
|---|---|---|
| 9/19/2024 | Sold | $1,312,500+5%$286/sqft |
Source:  Bright MLS #PACT2069956 Report a problem Bright MLS #PACT2069956 Report a problem | ||
| 7/21/2024 | Pending sale | $1,250,000$272/sqft |
Source: Bright MLS #PACT2069956 Report a problem | ||
| 7/19/2024 | Listed for sale | $1,250,000+72.2%$272/sqft |
Source: Bright MLS #PACT2069956 Report a problem | ||
| 7/30/2015 | Sold | $726,000-8%$158/sqft |
Source: Agent Provided Report a problem | ||
| 6/26/2015 | Listed for sale | $789,000+8.1%$172/sqft |
Source: BHHS Fox & Roach #6599928 Report a problem | ||
| 11/19/2009 | Sold | $730,000$159/sqft |
Source: Public Record Report a problem | ||
Public tax history
| Year | Property taxes | Tax assessment |
|---|---|---|
| 2025 | $14,934 +1.6% | $383,850 |
| 2024 | $14,698 +3.1% | $383,850 |
| 2023 | $14,256 +4.3% | $383,850 |
| 2022 | $13,669 +1.2% | $383,850 |
| 2021 | $13,510 +233.8% | $383,850 +5.5% |
| 2020 | $4,047 -67.7% | $364,000 |
| 2019 | $12,527 +1.1% | $364,000 |
| 2018 | $12,395 +9899.6% | $364,000 |
| 2017 | $124 -99.4% | $364,000 |
| 2016 | $20,528 | $364,000 |
| 2015 | $20,528 | $364,000 |
| 2014 | $20,528 | $364,000 |
| 2013 | -- | $364,000 |
| 2012 | -- | $364,000 -45.6% |
| 2011 | -- | $668,820 |
| 2010 | -- | $668,820 +1121.6% |
| 2009 | -- | $54,750 |
| 2008 | -- | $54,750 |
| 2007 | -- | $54,750 |
Find assessor info on the county website
Neighborhood: 19335
Nearby homes
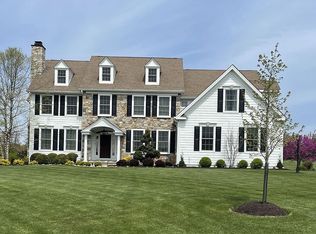
- $1,286,6004 bd7 ba4.2k sqft27 Cumberland Dr, Downingtown, PA 19335Off Market
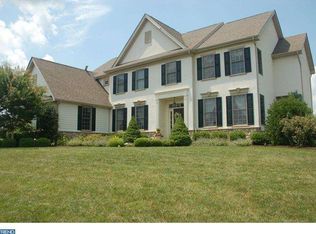
- $1,189,1004 bd5 ba3.6k sqft21 Cumberland Dr, Downingtown, PA 19335Off Market
- $930,0004 bd4 ba3.9k sqft15 Cumberland Dr, Downingtown, PA 19335Sold
- $1,244,6005 bd4 ba5.8k sqft24 Cumberland Dr, Downingtown, PA 19335Off Market
- $1,214,7005 bd4 ba4.1k sqft13 Cumberland Dr, Downingtown, PA 19335Off Market
- $950,0005 bd7 ba5.7k sqft26 Cumberland Dr, Downingtown, PA 19335Sold
- $1,040,2004 bd3 ba3.8k sqft22 Cumberland Dr, Downingtown, PA 19335Off Market
- $1,256,6004 bd6 ba5.1k sqft29 Cumberland Dr, Downingtown, PA 19335Off Market
Nearby schools
GreatSchools rating
- 9/10Beaver Creek El SchoolGrades: K-5Distance: 1.5 mi
- 8/10Downington Middle SchoolGrades: 7-8Distance: 0.9 mi
- 9/10Downingtown High School West CampusGrades: 9-12Distance: 1 mi
Schools provided by the listing agent
- Elementary: Beaver Creek
- High: Downingtown High School West Campus
- District: Downingtown Area
Source: Bright MLS. This data may not be complete. We recommend contacting the local school district to confirm school assignments for this home.
Get a cash offer in 3 minutes
Find out how much your home could sell for in as little as 3 minutes with a no-obligation cash offer.
Estimated market value
$1,431,300
Get a cash offer in 3 minutes
Find out how much your home could sell for in as little as 3 minutes with a no-obligation cash offer.
Estimated market value
$1,431,300
- Pennsylvania
- Chester County
- Downingtown
- 19335
- 25 Cumberland Dr
Nearby cities
Nearby zip codes
Other Downingtown Topics
