Nestled within the prestigious Meadows enclave and part of the top - rated Downingtown Area School District, this magnificent 4 BR, 3.5 Bathroom residence boasts a host of elegant upgrades. This home is situated on a generous 1 acre plot, epitomizing the essence of upscale living. As you step inside, the entryway welcomes you with lustrous HW flooring and a grand staircase . The staircase can be accessed from the front of the foyer and through the kitchen. The foyer with it's cathedral ceilings leads you to the warm living area with it's fireplace, a large formal dining room, a gourmet kitchen equipped with lots of granite counterspace, high end Wolfe range, double ovens, Bosch dishwasher and a breakfast nook. Sliding doors open on a beautifully hardscaped garden including the 8 person hot tub. You will also find a half bath, office, mud room, laundry room and entry into the oversized 3-car garage that has room for a little workshop if desired. Ascend to the upper level where you will find a primary bedroom that could serve as a retreat. Complete with a tray ceiling, two large walk in closets, a sitting area and an en-suite bathroom with a tiled floor, shower enclosure, soaking tub and dual-sink vanity. In addition you will find three more spacious bedrooms, a full bathroom in between rooms 2 and 3, more sitting room that can be used as a quiet place to read or watch TV and bedroom 4 with an attached full bathroom. The expansive basement level has a French door walk-out and is ready for your vision. Across Buck Rd and behind the development are acres upon acres of conserved meadows. Located minutes from SEPTA, Amtrack and RT 30 yet still feels like your own personal oasis. This is a one of a kind home which won't be on the market for long.
Sold for $930,000
$930,000
15 Cumberland Dr, Downingtown, PA 19335
4beds
3,965sqft
Single Family Residence
Built in 2009
1 Acres Lot
$1,040,000 Zestimate®
$235/sqft
$4,175 Estimated rent
Home value
$1,040,000
$988,000 - $1.09M
$4,175/mo
Zestimate® history
Owner options
List your home for rent
$4,175/mo
Rent Zestimate®
Find your next renter with Zillow Rental Manager. Plus, with online applications, you can quickly screen prospective tenants – for free.
$4,175/mo
Rent Zestimate®
Refinance and save
$6,486/mo
Est. payment
Refinancing to a lower rate could help reduce your monthly payments and save thousands over the life of the loan.
$6,486/mo
Est. payment
Explore your selling options
Work with a Zillow partner agent
Leverage their expertise and Zillow's premium Showcase listings to get your home seen by more buyers.
Get startedList with your own agent
Get your home in front of millions of buyers by listing it on Zillow.
Learn how to do itSell it yourself
Take full control of how buyers see your home on Zillow by listing For Sale by Owner (FSBO).
List your homeWhat's special
Zillow last checked:
Listing updated:
Listed by:
Wendy Caruso 610-316-1108,
Coldwell Banker Realty
Bought with:
Valerie DeMarino, RS311023
VRA Realty
Source: Bright MLS,MLS#: PACT2066218
Facts & features
Interior
Bedrooms & bathrooms
- Bedrooms: 4
- Bathrooms: 4
- Full bathrooms: 3
- 1/2 bathrooms: 1
- Main level bathrooms: 1
Rooms
- Room types: Living Room, Dining Room, Primary Bedroom, Bedroom 2, Bedroom 3, Kitchen, Family Room, Bedroom 1, Laundry, Other, Attic
Basement
- Area: 0
Heating
- Forced Air, Natural Gas
Cooling
- Central Air, Electric
Appliances
- Included: Double Oven, Dishwasher, Disposal, Dryer, Microwave, Oven/Range - Gas, Washer, Gas Water Heater
- Laundry: Main Level, Laundry Room
Features
- Primary Bath(s), Kitchen Island, Ceiling Fan(s), Dining Area, 9'+ Ceilings, Dry Wall
- Flooring: Carpet, Hardwood
- Windows: Energy Efficient
- Basement: Full
- Number of fireplaces: 1
- Fireplace features: Gas/Propane
Interior area
- Total structure area: 3,965
- Total interior livable area: 3,965 sqft
- Finished area above ground: 3,965
- Finished area below ground: 0
Property
Parking
- Total spaces: 3
- Parking features: Garage Faces Side, Garage Door Opener, Oversized, Driveway, Attached
- Attached garage spaces: 3
- Has uncovered spaces: Yes
Accessibility
- Accessibility features: None
Features
- Levels: Two
- Stories: 2
- Patio & porch: Patio
- Exterior features: Lighting
- Pool features: None
- Has spa: Yes
- Spa features: Hot Tub
- Has view: Yes
- View description: Scenic Vista, Trees/Woods, Garden
Lot
- Size: 1 Acres
- Features: Level, Suburban
Details
- Additional structures: Above Grade, Below Grade
- Parcel number: 3006 0050.2600
- Zoning: R10
- Zoning description: Residential
- Special conditions: Standard
Construction
Type & style
- Home type: SingleFamily
- Architectural style: Colonial
- Property subtype: Single Family Residence
Materials
- HardiPlank Type, Stone
- Foundation: Concrete Perimeter
- Roof: Asphalt
Condition
- New construction: No
- Year built: 2009
Details
- Builder model: MADISON
- Builder name: MOSER
Utilities & green energy
- Electric: 200+ Amp Service
- Sewer: On Site Septic
- Water: Public
- Utilities for property: Cable Connected
Community & HOA
Community
- Subdivision: Cumberland Meadows
HOA
- Has HOA: Yes
- Services included: Common Area Maintenance
- HOA fee: $545 semi-annually
- HOA name: KELLY MANAGEMENT SERVICES
Location
- Region: Downingtown
- Municipality: EAST BRANDYWINE TWP
Financial & listing details
- Price per square foot: $235/sqft
- Tax assessed value: $379,170
- Annual tax amount: $13,703
- Date on market: 5/17/2024
- Listing agreement: Exclusive Right To Sell
- Listing terms: Cash,Conventional
- Inclusions: Washer, Dryer, Refrigerator, Hot Tub, Window Treatments All In "as Is" Condition With No Monetary Value
- Ownership: Fee Simple
Price history
| Date | Event | Price |
|---|---|---|
| 6/24/2024 | Sold | $930,000+0.8%$235/sqft |
Source:  Bright MLS #PACT2066218 Report a problem Bright MLS #PACT2066218 Report a problem | ||
| 5/26/2024 | Pending sale | $923,000$233/sqft |
Source: Bright MLS #PACT2066218 Report a problem | ||
| 5/17/2024 | Listed for sale | $923,000+43.5%$233/sqft |
Source: Bright MLS #PACT2066218 Report a problem | ||
| 9/30/2016 | Sold | $643,000-1.8%$162/sqft |
Source: Public Record Report a problem | ||
| 8/4/2016 | Price change | $655,000-2.1%$165/sqft |
Source: Berkshire Hathaway HomeServices Fox & Roach, REALTORS #6740278 Report a problem | ||
| 6/20/2016 | Price change | $669,000-0.9%$169/sqft |
Source: BHHS Fox & Roach #6740278 Report a problem | ||
| 4/20/2016 | Price change | $675,000-0.6%$170/sqft |
Source: BHHS Fox & Roach #6740278 Report a problem | ||
| 3/5/2016 | Listed for sale | $679,000+0.6%$171/sqft |
Source: BHHS Fox & Roach #6740278 Report a problem | ||
| 11/17/2015 | Listing removed | $675,000$170/sqft |
Source: RE/MAX MAIN LINE #6623283 Report a problem | ||
| 10/5/2015 | Price change | $675,000-2.9%$170/sqft |
Source: RE/MAX MAIN LINE #6623283 Report a problem | ||
| 8/8/2015 | Price change | $694,9000%$175/sqft |
Source: RE/MAX MAIN LINE #6623283 Report a problem | ||
| 5/27/2015 | Price change | $695,000-0.6%$175/sqft |
Source: CENTURY 21 Precision Realty #6520355 Report a problem | ||
| 2/14/2015 | Listed for sale | $699,000-4.2%$176/sqft |
Source: Century 21 Precision Realty #6520355 Report a problem | ||
| 12/10/2014 | Listing removed | $730,000$184/sqft |
Source: CENTURY 21 Precision Realty #6474363 Report a problem | ||
| 10/21/2014 | Listed for sale | $730,000+11.3%$184/sqft |
Source: Century 21 Precision Realty #6474363 Report a problem | ||
| 8/30/2010 | Sold | $656,000$165/sqft |
Source: Public Record Report a problem | ||
Public tax history
| Year | Property taxes | Tax assessment |
|---|---|---|
| 2026 | $12,644 +3.1% | $315,270 |
| 2025 | $12,266 -15.5% | $315,270 -16.9% |
| 2024 | $14,519 +3.1% | $379,170 |
| 2023 | $14,082 +4.3% | $379,170 |
| 2022 | $13,502 +1.2% | $379,170 |
| 2021 | $13,346 +216.5% | $379,170 |
| 2020 | $4,216 -67.7% | $379,170 |
| 2019 | $13,050 +1.1% | $379,170 |
| 2018 | $12,911 +9900.1% | $379,170 |
| 2017 | $129 -99% | $379,170 |
| 2016 | $12,305 | $379,170 |
| 2015 | $12,305 | $379,170 |
| 2014 | $12,305 | $379,170 |
| 2013 | -- | $379,170 +1.2% |
| 2012 | -- | $374,500 -35.3% |
| 2011 | -- | $578,840 +962.7% |
| 2010 | -- | $54,470 |
| 2009 | -- | $54,470 |
| 2008 | -- | $54,470 |
| 2007 | -- | $54,470 |
Find assessor info on the county website
Neighborhood: 19335
Nearby homes
- $1,214,7005 bd4 ba4.1k sqft13 Cumberland Dr, Downingtown, PA 19335Off Market
- $1,188,9004 bd5 ba3.6k sqft21 Cumberland Dr, Downingtown, PA 19335Off Market
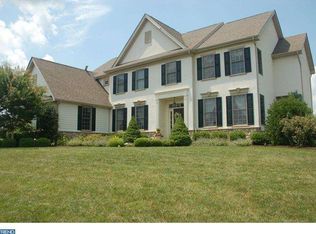
- $1,312,5005 bd5 ba4.5k sqft25 Cumberland Dr, Downingtown, PA 19335Sold
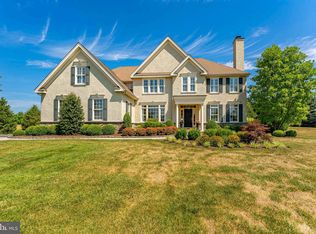
- $1,575,1005 bd8 ba7.5k sqft16 Cumberland Dr, Downingtown, PA 19335Off Market
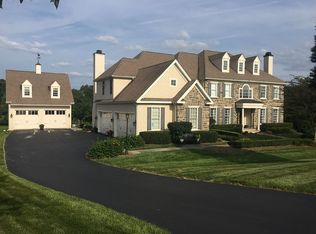
- $1,107,8004 bd5 ba5k sqft14 Cumberland Dr, Downingtown, PA 19335Off Market
- $1,254,5005 bd3 ba5.2k sqft12 Cumberland Dr, Downingtown, PA 19335Off Market
- $1,396,7005 bd6 ba4.8k sqft11 Cumberland Dr, Downingtown, PA 19335Off Market
- $1,467,2005 bd6 ba5.4k sqft18 Cumberland Dr, Downingtown, PA 19335Off Market
Nearby schools
GreatSchools rating
- 9/10Beaver Creek El SchoolGrades: K-5Distance: 1.6 mi
- 8/10Downington Middle SchoolGrades: 7-8Distance: 0.9 mi
- 9/10Downingtown High School West CampusGrades: 9-12Distance: 1 mi
Schools provided by the listing agent
- Elementary: Beaver Creek
- Middle: Downingtown
- High: Downingtown High School West Campus
- District: Downingtown Area
Source: Bright MLS. This data may not be complete. We recommend contacting the local school district to confirm school assignments for this home.
Get a cash offer in 3 minutes
Find out how much your home could sell for in as little as 3 minutes with a no-obligation cash offer.
Estimated market value
$1,040,000
Get a cash offer in 3 minutes
Find out how much your home could sell for in as little as 3 minutes with a no-obligation cash offer.
Estimated market value
$1,040,000
- Pennsylvania
- Chester County
- Downingtown
- 19335
- 15 Cumberland Dr
Nearby cities
Nearby zip codes
Other Downingtown Topics
