Skip main navigation
Off market
  • $1,471,700

    18 Cumberland Dr, Downingtown, PA 19335

    5beds
    6baths
    5,437sqft
    SingleFamily
    Built in 2008
    1.03 Acres Lot
    $1,471,700 Zestimate®
    $271/sqft
    $4,750 Estimated rent

    Home value

    $1,471,700

    $1.38M - $1.56M

    $4,750/mo

    Zestimate® history
    Loading
    Loading...

    Owner options

    List your home for rent

    $4,750/mo

    Rent Zestimate®

    Find your next renter with Zillow Rental Manager. Plus, with online applications, you can quickly screen prospective tenants – for free.

    Learn more

    $4,750/mo

    Rent Zestimate®

    Refinance and save

    $7,759/mo

    Est. payment

    Refinancing to a lower rate could help reduce your monthly payments and save thousands over the life of the loan.

    See today's rates

    $7,759/mo

    Est. payment

    Explore your selling options

    Work with a Zillow partner agent

    Leverage their expertise and Zillow's premium Showcase listings to get your home seen by more buyers.

    Get started

    List with your own agent

    Get your home in front of millions of buyers by listing it on Zillow.

    Learn how to do it

    Sell it yourself

    Take full control of how buyers see your home on Zillow by listing For Sale by Owner (FSBO).

    List your home

    What's special

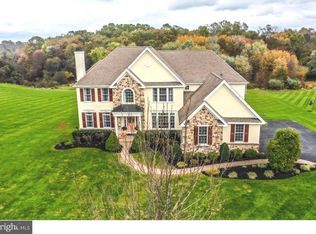
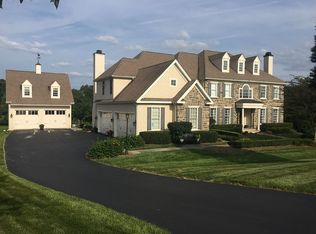
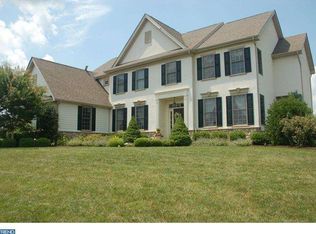
    Set in the exclusive The Meadows community and in the award-winning Downingtown Area School District, sits this impressive 5 bedroom, 4.2 bath customized home loaded with tasteful upgrades. This stately home, with 6 inch quarry stone and Hardie Board exterior, was designed by the legendary Ann Capron and built by Moser whose name is synonymous with high quality and attention to detail. The main level has a wonderful floor plan that is perfect for those that like to entertain. From the flagstone front porch and walkway and solid Oak front door, a grand Center Hall greets you upon entry with its two-story foyer, graceful staircase, dazzling chandelier, and long hallway ending with glass doors that open to a spacious rear deck that overlooks the protected community open space. The gracious wide openings to the adjoining Living Room which features a fireplace with stunning raised paneled mantel and Dining Room and exquisite raised paneled wainscoting exemplify the builder's exceptional craftsmanship. A short hallway between the Living Room and Office includes a Formal Powder Room and spacious Coat Closet. Adjacent to the Dining Room is a nicely appointed Wet Bar - a necessity when entertaining. The Kitchen is a chef's delight--perfect for creating anything from an intimate dinner for two to a grand feast for the extended family. The Kitchen boasts a Wolf gas cook-top with six burners and a griddle; twin GE Profile wall ovens; Bosch dishwasher, and a Sub Zero refrigerator. You will appreciate the kitchen's abundance of storage behind cherry wood Century cabinetry with numerous slide-out drawers and shelves. The stunning back splash and granite counters add beauty and function to this lovely kitchen. The Morning/Breakfast Room opens to the rear deck and is surrounded on two sides by glass that floods the area with natural light. The adjoining Family Room could have blessed an interior design magazine with its stone fireplace and a wall of rear facing windows overlooking the protected community open space. Off the Kitchen is a Mud Room with access to the a covered front entry, a second Powder Room, Large Closet, access to the Three Car Garage, and rear staircase leading to both the upper level. The family will love the expansively finished Lower Level space with a Media Room and access to the extensive Patio with handsome fireplace, Jacuzzi tub, dining area, and koi pond with waterfalls. Additionally, there is a full bath, and two storage/utility rooms. Enjoy gorgeous countryside views from the Upper Level which features a fabulous Master Suite which features a luxurious bath with soaking tub, two vanities, oversize tiled shower and two Walk-in Closets. Also on this level are four additional bedrooms, two bathrooms including a Jack and Jill, and a convenient Laundry. The house is also serviced by a whole house generator. Windows throughout have been tinted with UV protection to protect flooring, furniture and artwork. The large, private backyard backs to heavily-wooded protected community land and features a fenced in area, perfect for small children and the family pet. This lovely home is conveniently located to Route 30 for easy access to nearby corporate parks as well as the Valley Forge, King of Prussia area. There is plenty of shopping nearby with numerous home centers and grocery stores such as Wegmans and Whole Foods. Across the street is Two Gander CSA, an organic farm that is a wonderful local amenity. The Philadelphia Airport is within a 50 minute drive and an Amtrak station is located just 7 minutes away in nearby Downingtown, with regular service to Philadelphia and New York. This home has it all: unsurpassed quality construction, great customized floor plan, upgraded surfaces and mill-work throughout, superior schools, and convenient location. Look at the attached photos and you'll agree that this is a very special home worthy of your attention! 2020-12-19

    This property is not currently displayed as for sale or rent on Zillow. This may be different from what's on other websites or public sources.
    Facts & features

    Interior

    Bedrooms & bathrooms
    • Bedrooms: 5
    • Bathrooms: 6
    Heating
    • Forced air
    Cooling
    • Central
    Features
    • Has fireplace: Yes
    Interior area
    • Total interior livable area: 5,437 sqft
    • Finished area below ground: 1600

    Property

    Parking
    • Total spaces: 3
    • Parking features: Garage - Attached
    Features
    • Exterior features: Stone
    Lot
    • Size: 1.03 Acres
    Details
    • Parcel number: 300600500500
    • Special conditions: Standard

    Construction

    Type & style
    • Home type: SingleFamily
    • Architectural style: Conventional
    Condition
    • Year built: 2008

    Community & HOA

    HOA
    • Has HOA: Yes
    • HOA fee: $90 monthly
    Location
    • Region: Downingtown
    • Municipality: EAST BRANDYWINE TWP

    Financial & listing details

    • Price per square foot: $271/sqft
    • Tax assessed value: $476,450
    • Annual tax amount: $18,536

    Price history

    DateEventPrice
    12/29/2020Sold$1,080,000-5.2%$199/sqft
    Source: Berkshire Hathaway HomeServices Fox & Roach #PACT518610_19335 Report a problem
    10/20/2020Pending sale$1,139,000$209/sqft
    Source: BHHS Fox & Roach-West Chester #PACT518610 Report a problem
    10/20/2020Listed for sale$1,139,000$209/sqft
    Source: BHHS Fox & Roach-West Chester #PACT518610 Report a problem
    10/19/2020Pending sale$1,139,000$209/sqft
    Source: BHHS Fox & Roach-West Chester #PACT518610 Report a problem
    10/17/2020Listed for sale$1,139,000+34%$209/sqft
    Source: BHHS Fox & Roach West Chester #PACT518610 Report a problem
    7/24/2015Sold$850,000-5.5%$156/sqft
    Source: Agent Provided Report a problem
    4/11/2015Price change$899,000-2.2%$165/sqft
    Source: Coldwell Banker Preferred - Exton Office #6503978 Report a problem
    4/5/2015Price change$918,995-0.5%$169/sqft
    Source: Coldwell Banker Preferred - Exton Office #6503978 Report a problem
    3/8/2015Price change$924,000-2.7%$170/sqft
    Source: Coldwell Banker Preferred - Exton Office #6503978 Report a problem
    2/28/2015Price change$949,749-5%$175/sqft
    Source: Coldwell Banker Preferred - Exton Office #6503978 Report a problem
    2/20/2015Price change$999,887-8.7%$184/sqft
    Source: Coldwell Banker Preferred - Exton Office #6503978 Report a problem
    2/13/2015Price change$1,095,000-8.4%$201/sqft
    Source: Coldwell Banker Preferred - Exton Office #6503978 Report a problem
    1/10/2015Listed for sale$1,195,000+13.8%$220/sqft
    Source: Coldwell Banker Preferred - Exton Office #6503978 Report a problem
    6/24/2008Sold$1,050,000$193/sqft
    Source: Public Record Report a problem

    Public tax history

    YearProperty taxesTax assessment
    2025$18,536 +1.6%$476,450
    2024$18,244 +3.1%$476,450
    2023$17,695 +4.3%$476,450
    2022$16,966 +1.2%$476,450
    2021$16,770 +216.5%$476,450
    2020$5,298 -67.3%$476,450
    2019$16,206 +1.1%$476,450 +1.2%
    2018$16,035 +9899.8%$470,900
    2017$160 -99%$470,900
    2016$16,567 $470,900 -13.8%
    2015$16,567 $546,410
    2014$16,567 $546,410
    2013-- $546,410
    2012-- $546,410
    2011-- $546,410
    2010-- $546,410 +0.7%
    2009-- $542,850 +891.5%
    2008-- $54,750
    2007-- $54,750
    Find assessor info on the county website

    Neighborhood: 19335

    Nearby schools

    GreatSchools rating
    Schools provided by the listing agent
    • Elementary: BEAVER CREEK
    • Middle: DOWNINGTOWN
    • High: DOWNINGTOWN HIGH SCHOOL WEST CAMPUS
    • District: DOWNINGTOWN AREA

    Source: The MLS. This data may not be complete. We recommend contacting the local school district to confirm school assignments for this home.

    Get a cash offer in 3 minutes
    Find out how much your home could sell for in as little as 3 minutes with a no-obligation cash offer.
    Estimated market value
    $1,471,700
    Get a cash offer in 3 minutes
    Find out how much your home could sell for in as little as 3 minutes with a no-obligation cash offer.
    Estimated market value
    $1,471,700