Welcome to comfortable, easy one-floor living in this lovely ranch home located in a 55+ community! The bright, inviting kitchen is filled with natural light and features a convenient island for meal prep and casual gathering. The kitchen opens nicely to the dining area and living room, creating a warm and welcoming space for everyday living and entertaining. A cozy separate home office provides the perfect spot for working from home or pursuing hobbies. The home offers two bedrooms, including a spacious primary suite with a large walk-in closet and private full ensuite bath. A second full hall bath provides added convenience for guests. Enjoy the outdoors from the private, maintenance-free deck just off the dining area, or relax on the covered front porch. A conveniently located laundry room adds to the ease and functionality of this home. Comfort, convenience, and low-maintenance living come together beautifully here! This community also offers a community Clubhouse/Amenity Center: Includes multi-purpose gathering rooms, a fitness center, a library and outdoor pool for residents to enjoy!
For sale
$244,900
25 Dawn Dr, Douglassville, PA 19518
2beds
1,260sqft
Manufactured Home
Built in 2021
-- sqft lot
$238,100 Zestimate®
$194/sqft
$-- HOA
What's special
Covered front porchCozy separate home officeConveniently located laundry roomLarge walk-in closetPrivate full ensuite bathSpacious primary suiteSecond full hall bath
- 11 hours
- 40
- 2
Zillow last checked:
Listing updated:
Listed by:
Colette Stallworth 610-779-2500,
Century 21 Gold 6107792500
Source: Bright MLS,MLS#: PABK2077624
Facts & features
Interior
Bedrooms & bathrooms
- Bedrooms: 2
- Bathrooms: 2
- Full bathrooms: 2
- Main level bathrooms: 2
- Main level bedrooms: 2
Heating
- Forced Air, Natural Gas
Cooling
- Central Air, Electric
Appliances
- Included: Electric Water Heater
- Laundry: Main Level
Features
- Has basement: No
- Has fireplace: No
Interior area
- Total structure area: 1,260
- Total interior livable area: 1,260 sqft
- Finished area above ground: 1,260
Property
Parking
- Total spaces: 2
- Parking features: Garage Faces Front, Attached, Driveway, On Street
- Attached garage spaces: 1
- Uncovered spaces: 1
Accessibility
- Accessibility features: None
Features
- Levels: One
- Stories: 1
- Pool features: Community
- Park: Douglas S Village
Details
- Additional structures: Above Grade
- Parcel number: 41537418303700TU5
- Lease amount: $784
- Zoning: GI
- Special conditions: Standard
Construction
Type & style
- Home type: MobileManufactured
- Architectural style: Ranch/Rambler
- Property subtype: Manufactured Home
Materials
- Vinyl Siding
Condition
- New construction: No
- Year built: 2021
Utilities & green energy
- Sewer: Public Sewer
- Water: Public
Community & HOA
Community
- Senior community: Yes
- Subdivision: Douglass Village
HOA
- Has HOA: No
Location
- Region: Douglassville
- Municipality: DOUGLAS TWP
Financial & listing details
- Price per square foot: $194/sqft
- Tax assessed value: $66,000
- Annual tax amount: $3,033
- Date on market: 9/2/2026
- Listing agreement: Exclusive Right To Sell
- Listing terms: Cash
- Ownership: Land Lease
Estimated market value
$238,100
$207,000 - $267,000
Not available
Price history
| Date | Event | Price |
|---|---|---|
| 9/2/2026 | Listed for sale | $244,900$194/sqft |
Source:  Bright MLS #PABK2077624 Report a problem Bright MLS #PABK2077624 Report a problem | ||
Public tax history
| Year | Property taxes | Tax assessment |
|---|---|---|
| 2025 | $3,053 +5% | $66,000 |
| 2024 | $2,908 +3.7% | $66,000 |
| 2023 | $2,803 +2.1% | $66,000 |
| 2022 | $2,746 | $66,000 |
Find assessor info on the county website
Monthly payment
Climate risks
Neighborhood: 19518
Nearby schools
Schools provided by the listing agent
- District: Boyertown Area
Source: Bright MLS. This data may not be complete. We recommend contacting the local school district to confirm school assignments for this home.
Similar homes
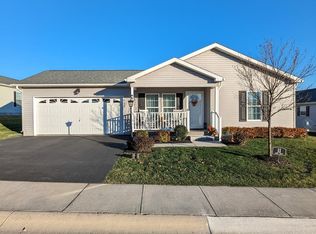
- $--3 bd3 ba1.2k sqft733 Lincoln Ave, Pottstown, PA 19464Auction
 Auction.com 2
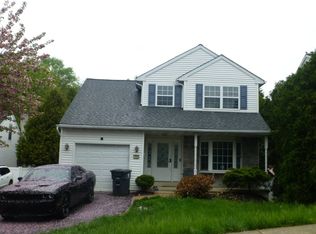
 - $--3 bd1 ba1.4k sqft2 E 2nd St, Pottstown, PA 19464Auction
 Auction.com 2
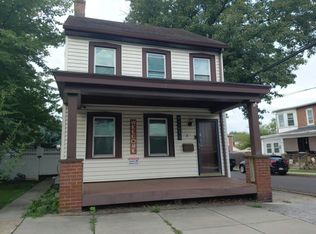
 - $--4 bd2 ba1.7k sqft14 E 5th St, Pottstown, PA 19464Auction
 Auction.com 2
 - $249,9003 bd2 ba1.3k sqft1129 Grove St, Pottstown, PA 19464For Sale
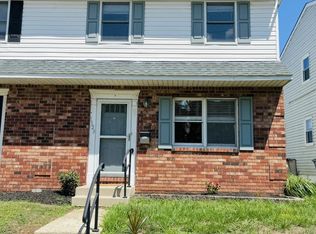
 MLS ID #PAMC2192738, Abigail Turley, Coldwell Banker Hearthside Realtors-Collegeville. Bright MLS
 - $299,9003 bd3 ba1.5k sqft623 Holly Dr, Stowe, PA 19464For SaleMLS ID #PAMC2190302, Mark Crystal, Sands & Company Real Estate. Bright MLS
- $250,0002 bd2 ba1.5k sqft104 Dyer Ct, Royersford, PA 19468For SaleMLS ID #PAMC2192652, Tracy Pellechio, Real of Pennsylvania. Bright MLS
- $239,0002 bd2 ba960 sqft315 N Price St, Pottstown, PA 19464For SaleMLS ID #PAMC2191266, Brian Quigley, Silver Leaf Partners Inc. Bright MLS
- $265,0002 bd2 ba1.2k sqft4 Songbird Ct, Bechtelsville, PA 19505For SaleMLS ID #PABK2077468, Michele Hohlfeld, RE/MAX Reliance. Bright MLS
- $244,9003 bd1 ba880 sqft1257 Dauphin Pl, Birdsboro, PA 19508For SaleMLS ID #PABK2077596, John Zabinski, Coldwell Banker Realty. Bright MLS
- $325,0002 bd1 ba1.2k sqft107 Bethesda Rd, Elverson, PA 19520For SaleMLS ID #PACT2134800, Julie Combs, Realty One Group Restore. Bright MLS
- $250,0003 bd1 ba1.4k sqft614 Rhoads Ave, Boyertown, PA 19512For SaleMLS ID #PABK2077364, Melissa Keck, Realty One Group Exclusive. Bright MLS
- $245,0002 bd1 ba720 sqft1270 Main St, Royersford, PA 19468For SaleMLS ID #PAMC2192530, Michael Rapp, Redfin Corporation. Bright MLS
- $235,0003 bd2 ba1.2k sqft322 E Baumstown Rd, Birdsboro, PA 19508For SaleMLS ID #PABK2077322, Mindy Vance Bouman, Country Home Real Estate, Inc.. Bright MLS
- $310,0003 bd2 ba1.5k sqft5706 Boyertown Pike, Birdsboro, PA 19508For SaleMLS ID #PABK2077344, Debbie Gardinier, Iron Valley Real Estate of Berks. Bright MLS
- $274,9003 bd1 ba1.2k sqft27 Apple St, Boyertown, PA 19512For SaleMLS ID #PABK2077446, John Gantkowski, Iron Valley Real Estate of Berks. Bright MLS
- $250,0002 bd1 ba1.1k sqft2962 Harmonyville Rd, Elverson, PA 19520For SaleMLS ID #PACT2133118, John DiPasquale, Keller Williams Real Estate - West Chester. Bright MLS
- $248,0002 bd1 ba1k sqftMaple Ridge, Pottstown, PA 19464For SaleMLS ID #PAMC2191864, Kimberly Collins, Long & Foster Real Estate, Inc.. Bright MLS
- $242,5002 bd2 ba986 sqft56 Bards Way, Pottstown, PA 19464For SaleMLS ID #PAMC2187084, Erendira Hernandez Pelaez, Keller Williams Realty Group. Bright MLS
