Masterfully redesigned contemporary single story home in the heart of Blackhawk Country Club. Your breathe is taken away when you open the front door a see the exquisite Japanese Zen garden framed by the floor to ceiling glass wall. a serene area featuring a traditional bamboo fountain (shishi-odoshi) strategically placed rocks and a variety of greenery: moss, ferns, and Japanese maples. A spacious, open floor plan with seamless transitions between living, dining, and kitchen. High ceilings, skylights and architectural ledges enhance the sense of space and light. A comfortable living room with a statement gas fireplace adjacent to the formal dining area opening to a private Ironwood deck. The kitchen with a grand island with bar seating, custom cabinetry, breakfast nook and a patio door opening to the outdoor kitchen, covered pergola for shade, outdoor dining, lounge area over looking pool with water falls plus the black ball gas fire feature for those chilly nights. Primary suite with fireplace leads to garden with a spa built for 2! Resort like bath with heated floors, dual vanities, oversized shower, heated floors, ambient lighting and walk in closet! Two additional bedrooms and bath, powder room, plus a fabulous built in office and a wine room. outstanding quality throughout
Sold for $2,180,000
Tax assessed value
$2,180,000
25 Deer Meadow Pl, Danville, CA 94506
3beds
2,487sqft
Single Family Residence
Built in 1984
0.26 Acres Lot
$2,197,900 Zestimate®
$877/sqft
$6,924 Estimated rent
Home value
$2,197,900
$2.07M - $2.33M
$6,924/mo
Zestimate® history
Owner options
List your home for rent
$6,924/mo
Rent Zestimate®
Find your next renter with Zillow Rental Manager. Plus, with online applications, you can quickly screen prospective tenants – for free.
$6,924/mo
Rent Zestimate®
Refinance and save
$14,393/mo
Est. payment
Refinancing to a lower rate could help reduce your monthly payments and save thousands over the life of the loan.
$14,393/mo
Est. payment
Explore your selling options
Work with a Zillow partner agent
Leverage their expertise and Zillow's premium Showcase listings to get your home seen by more buyers.
Get startedList with your own agent
Get your home in front of millions of buyers by listing it on Zillow.
Learn how to do itSell it yourself
Take full control of how buyers see your home on Zillow by listing For Sale by Owner (FSBO).
List your homeWhat's special
Zillow last checked:
Listing updated:
Listed by:
Raelene Sprague DRE #00577360 925-819-2109,
Notable Real Estate,
Tonya Colton DRE #01993057 925-699-7524,
Notable Real Estate
Bought with:
Raelene Sprague, DRE #00577360
Notable Real Estate
Source: CCAR,MLS#: 41062907
Facts & features
Interior
Bedrooms & bathrooms
- Bedrooms: 3
- Bathrooms: 3
- Full bathrooms: 2
- Partial bathrooms: 1
Rooms
- Room types: 3 Bedrooms, 2.5 Baths, Primary Bedrm Suite - 1, Main Entry, Office
Bathroom
- Features: Shower Over Tub, Tile, Updated Baths, Skylight, Solid Surface, Split Bath, Stall Shower, Closet, Double Vanity, Multiple Shower Heads, Walk-In Closet(s), Radiant Heat
Kitchen
- Features: 220 Volt Outlet, Counter - Stone, Dishwasher, Garbage Disposal, Gas Range/Cooktop, Ice Maker Hookup, Island, Microwave, Oven Built-in, Range/Oven Built-in, Refrigerator, Self-Cleaning Oven, Updated Kitchen
Heating
- Forced Air, Natural Gas, Radiant
Cooling
- Has cooling: Yes
Appliances
- Included: Dishwasher, Gas Range, Plumbed For Ice Maker, Microwave, Oven, Range, Refrigerator, Self Cleaning Oven, Dryer, Washer, Tankless Water Heater, Washer/Dryer Stacked
- Laundry: Cabinets, Sink, Common Area
Features
- Updated Kitchen
- Flooring: Tile, Carpet, Cork
- Windows: Screens, Window Coverings, Skylight(s)
- Number of fireplaces: 2
- Fireplace features: Living Room, Master Bedroom, Stone
Interior area
- Total structure area: 2,487
- Total interior livable area: 2,487 sqft
Property
Parking
- Total spaces: 3
- Parking features: Direct Access, Workshop in Garage, Golf Cart Garage, Garage Door Opener
- Garage spaces: 3
Features
- Levels: One
- Stories: 1
- Has private pool: Yes
- Pool features: Gunite, In Ground, Pool Sweep, On Lot, Outdoor Pool
- Fencing: Fenced
Lot
- Size: 0.26 Acres
- Features: Court, Cul-De-Sac, Premium Lot, Front Yard, Back Yard, Landscape Back
Details
- Parcel number: 2034820106
- Special conditions: Standard
- Other equipment: Irrigation Equipment
Construction
Type & style
- Home type: SingleFamily
- Architectural style: Contemporary
- Property subtype: Single Family Residence
Materials
- Stucco
- Foundation: Raised
- Roof: Tile
Condition
- Existing
- New construction: No
- Year built: 1984
Details
- Builder model: Custom
Utilities & green energy
- Electric: 220 Volts in Kitchen
- Utilities for property: DSL Available, Internet Available, Natural Gas Available, Individual Electric Meter
Community & HOA
Community
- Subdivision: Blackhawk Country Club
HOA
- Has HOA: Yes
- Amenities included: Greenbelt, Playground, Gated, Golf Course, Dog Park, Park, Picnic Area
- Services included: Common Area Maint, Management Fee, Reserve Fund, Security, Street
- HOA fee: $595 quarterly
- HOA name: BLACKHAWK HOA
- HOA phone: 925-736-6440
Location
- Region: Danville
Financial & listing details
- Price per square foot: $877/sqft
- Tax assessed value: $2,180,000
- Annual tax amount: $33,311
- Date on market: 6/11/2024
Price history
| Date | Event | Price |
|---|---|---|
| 7/23/2024 | Sold | $2,180,000+4.4%$877/sqft |
Source:  CCAR #41062907 Report a problem CCAR #41062907 Report a problem | ||
| 6/22/2024 | Pending sale | $2,088,888$840/sqft |
Source:  bridgeMLS/CCAR/Bay East AOR #41062907 Report a problem bridgeMLS/CCAR/Bay East AOR #41062907 Report a problem | ||
| 6/12/2024 | Listed for sale | $2,088,888+119.9%$840/sqft |
Source: bridgeMLS/CCAR/Bay East AOR #41062907 Report a problem | ||
| 11/15/2004 | Sold | $950,000$382/sqft |
Source: CCAR #40043266 Report a problem | ||
Public tax history
| Year | Property taxes | Tax assessment |
|---|---|---|
| 2025 | $33,311 +109.9% | $2,180,000 +60.5% |
| 2024 | $15,866 +1.6% | $1,358,210 +2% |
| 2023 | $15,612 +0.8% | $1,331,580 +2% |
| 2022 | $15,485 +2.2% | $1,305,471 +2% |
| 2021 | $15,147 +1% | $1,279,875 +1% |
| 2020 | $15,002 +1.9% | $1,266,752 +2% |
| 2019 | $14,721 +3.9% | $1,241,915 +2% |
| 2018 | $14,175 +3.7% | $1,217,565 +2% |
| 2017 | $13,663 +1.2% | $1,193,692 +2% |
| 2016 | $13,503 +7.8% | $1,170,288 +3.4% |
| 2015 | $12,523 | $1,132,000 +5.6% |
| 2014 | $12,523 | $1,071,500 +23.7% |
| 2013 | -- | $866,500 +17.4% |
| 2012 | -- | $738,000 -9% |
| 2011 | -- | $811,000 -9.9% |
| 2010 | -- | $900,000 -16.3% |
| 2009 | -- | $1,075,811 +2% |
| 2008 | -- | $1,054,717 +7.9% |
| 2007 | -- | $977,370 +3.6% |
| 2006 | -- | $943,500 +2% |
| 2005 | -- | $925,000 +102.1% |
| 2004 | -- | $457,725 +1.9% |
| 2003 | -- | $449,336 +2% |
| 2002 | -- | $440,526 +2% |
| 2001 | -- | $431,889 |
Find assessor info on the county website
Neighborhood: 94506
Nearby homes
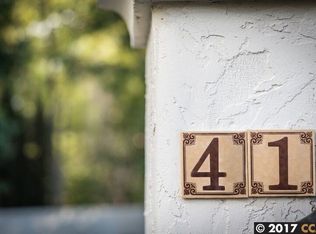
- $2,181,3004 bd3 ba2.7k sqft41 Deer Meadow Pl, Danville, CA 94506Off Market
- $1,344,8003 bd2 ba2k sqft21 Deer Meadow Pl, Danville, CA 94506Off Market
- $1,500,0004 bd3 ba2.6k sqft58 Deer Meadow Ln, Danville, CA 94506Sold
- $876,0633 bd2 ba2k sqft54 Deer Meadow Ln, Danville, CA 94506Off Market
- $2,254,7004 bd3 ba2.6k sqft33 Deer Meadow Pl, Danville, CA 94506Off Market
- $1,662,0003 bd2 ba2k sqft50 Deer Meadow Ln, Danville, CA 94506Off Market
- $1,875,0004 bd3 ba2.7k sqft37 Deer Meadow Pl, Danville, CA 94506Sold
- $2,525,0003 bd3 ba2.3k sqft29 Deer Meadow Pl, Danville, CA 94506Sold
Nearby schools
GreatSchools rating
- 10/10Tassajara Hills Elementary SchoolGrades: K-5Distance: 2.6 mi
- 9/10Diablo Vista Middle SchoolGrades: 6-8Distance: 2 mi
- 10/10Monte Vista High SchoolGrades: 9-12Distance: 3.7 mi
Get a cash offer in 3 minutes
Find out how much your home could sell for in as little as 3 minutes with a no-obligation cash offer.
Estimated market value
$2,197,900
Get a cash offer in 3 minutes
Find out how much your home could sell for in as little as 3 minutes with a no-obligation cash offer.
Estimated market value
$2,197,900
- California
- Contra Costa County
- Danville
- 94506
- 25 Deer Meadow Pl
Nearby cities
Nearby zip codes
Other Danville Topics
