Welcome to an exceptional single-story residence ideally situated on the fairway of the Lakes Golf Course, inside the main gate of the prestigious Blackhawk Country Club. This beautifully appointed 3-bedroom, 2.5-bath home offers an elegant open floor plan designed for both comfortable living and effortless entertaining. The inviting Great Room features soaring vaulted ceilings, a cozy gas fireplace, and a custom built-in wall of shelving and bookcases with integrated storage. A formal dining room provides the perfect setting for memorable gatherings. The gourmet kitchen is truly a dream for any culinary enthusiast, showcasing a commercial-grade gas cooktop with double ovens, premium built-in stainless steel appliances, a French-style stainless refrigerator, granite countertops, and rich hardwood flooring. The spacious primary suite is a private retreat, complete with vaulted ceilings, custom walk-in closet organizers, and sliding glass doors that open to the outdoor patio. The luxurious primary bath features stone flooring, dual vanities, a relaxing soaking tub, and a separate stall shower. Enjoy tranquil golf course views and the security of one of Danville’s most sought-after gated communities.
Sold for $2,525,000
$2,525,000
29 Deer Meadow Pl, Danville, CA 94506
3beds
2,347sqft
Single Family Residence
Built in 1981
8,276 Square Feet Lot
$2,491,000 Zestimate®
$1,076/sqft
$5,882 Estimated rent
Home value
$2,491,000
$2.24M - $2.77M
$5,882/mo
Zestimate® history
Owner options
List your home for rent
$5,882/mo
Rent Zestimate®
Find your next renter with Zillow Rental Manager. Plus, with online applications, you can quickly screen prospective tenants – for free.
$5,882/mo
Rent Zestimate®
Refinance and save
$16,181/mo
Est. payment
Refinancing to a lower rate could help reduce your monthly payments and save thousands over the life of the loan.
$16,181/mo
Est. payment
Explore your selling options
Work with a Zillow partner agent
Leverage their expertise and Zillow's premium Showcase listings to get your home seen by more buyers.
Get startedList with your own agent
Get your home in front of millions of buyers by listing it on Zillow.
Learn how to do itSell it yourself
Take full control of how buyers see your home on Zillow by listing For Sale by Owner (FSBO).
List your homeWhat's special
Zillow last checked:
Listing updated:
Listed by:
Bonnie Glennon DRE #01145378 925-980-3888,
Coldwell Banker
Bought with:
Valerie Vicente, DRE #01827748
Coldwell Banker
Source: CCAR,MLS#: 41125956
Facts & features
Interior
Bedrooms & bathrooms
- Bedrooms: 3
- Bathrooms: 3
- Full bathrooms: 2
- Partial bathrooms: 1
Rooms
- Room types: 3 Bedrooms, 2.5 Baths, Primary Bedrm Suite - 1, Main Entry, Dining Room
Bathroom
- Features: Shower Over Tub, Tile, Updated Baths, Stone, Window, Solid Surface, Stall Shower, Tub, Closet, Granite, Marble, Multiple Shower Heads
Kitchen
- Features: 220 Volt Outlet, Stone Counters, Dishwasher, Double Oven, Eat-in Kitchen, Disposal, Gas Range/Cooktop, Grill Built-in, Ice Maker Hookup, Kitchen Island, Microwave, Range/Oven Free Standing, Refrigerator, Updated Kitchen, Other
Heating
- Forced Air, Natural Gas, Heat Pump
Cooling
- Central Air
Appliances
- Included: Dishwasher, Double Oven, Gas Range, Indoor Grill, Plumbed For Ice Maker, Microwave, Free-Standing Range, Refrigerator, Dryer, Washer, Gas Water Heater
- Laundry: Common Area
Features
- Storage, Updated Kitchen
- Flooring: Hardwood, Carpet
- Windows: Window Coverings
- Number of fireplaces: 1
- Fireplace features: Gas, Living Room
Interior area
- Total structure area: 2,347
- Total interior livable area: 2,347 sqft
Property
Parking
- Total spaces: 3
- Parking features: Attached, Direct Access, Garage Faces Front, Garage Door Opener
- Attached garage spaces: 3
Accessibility
- Accessibility features: None
Features
- Levels: One
- Stories: 1
- Exterior features: Storage
- Pool features: Membership (Optional)
Lot
- Size: 8,276 Square Feet
- Features: On Golf Course, Cul-De-Sac, Landscaped
Details
- Parcel number: 2034820064
- Special conditions: Standard
- Other equipment: Irrigation Equipment
Construction
Type & style
- Home type: SingleFamily
- Architectural style: Contemporary
- Property subtype: Single Family Residence
Materials
- Stucco
- Foundation: Raised
- Roof: Composition
Condition
- Existing
- New construction: No
- Year built: 1981
Utilities & green energy
- Electric: No Solar, 220 Volts in Kitchen
Green energy
- Energy efficient items: Thermostat
Community & HOA
Community
- Subdivision: Blackhawk Country Club
HOA
- Has HOA: Yes
- Amenities included: Clubhouse, Greenbelt, Gated, Activities Available
- Services included: Common Area Maint, Management Fee, Security
- HOA fee: $200 monthly
- HOA name: BLACKHAWK HOA
- HOA phone: 925-736-6440
Location
- Region: Danville
Financial & listing details
- Price per square foot: $1,076/sqft
- Tax assessed value: $1,819,383
- Annual tax amount: $21,124
- Date on market: 3/4/2026
Price history
| Date | Event | Price |
|---|---|---|
| 3/30/2026 | Sold | $2,525,000+14.9%$1,076/sqft |
Source:  CCAR #41125956 Report a problem CCAR #41125956 Report a problem | ||
| 3/11/2026 | Pending sale | $2,198,000$937/sqft |
Source: CCAR #41125956 Report a problem | ||
| 3/5/2026 | Listed for sale | $2,198,000+37.5%$937/sqft |
Source: CCAR #41125956 Report a problem | ||
| 1/30/2025 | Listing removed | $6,500$3/sqft |
Source: Zillow Rentals Report a problem | ||
| 1/18/2025 | Listed for rent | $6,500$3/sqft |
Source: Zillow Rentals Report a problem | ||
| 8/16/2017 | Sold | $1,599,000+63.2%$681/sqft |
Source: CCAR #40793594 Report a problem | ||
| 8/14/2008 | Sold | $980,000$418/sqft |
Source: CCAR #40349285 Report a problem | ||
Public tax history
| Year | Property taxes | Tax assessment |
|---|---|---|
| 2025 | $21,124 +2.5% | $1,819,383 +2% |
| 2024 | $20,616 +1.6% | $1,783,710 +2% |
| 2023 | $20,296 +0.8% | $1,748,737 +2% |
| 2022 | $20,135 +2.2% | $1,714,449 +2% |
| 2021 | $19,704 +0.9% | $1,680,833 +1% |
| 2020 | $19,537 +1.7% | $1,663,599 +2% |
| 2019 | $19,204 +3.8% | $1,630,980 +2% |
| 2018 | $18,496 +43.9% | $1,599,000 +45.6% |
| 2017 | $12,856 +1.2% | $1,098,422 +2% |
| 2016 | $12,707 +5.4% | $1,076,886 +1.5% |
| 2015 | $12,054 | $1,060,711 +5.1% |
| 2014 | $12,054 | $1,009,000 +24.1% |
| 2013 | -- | $813,000 +14.1% |
| 2012 | -- | $712,500 -17.9% |
| 2011 | -- | $867,500 -11.3% |
| 2010 | -- | $977,677 -0.2% |
| 2009 | -- | $980,000 +102.6% |
| 2008 | -- | $483,625 +2% |
| 2007 | -- | $474,143 +2% |
| 2006 | -- | $464,847 +2% |
| 2005 | -- | $455,733 +2% |
| 2004 | -- | $446,798 +1.9% |
| 2003 | -- | $438,611 +2% |
| 2002 | -- | $430,012 +2% |
| 2001 | -- | $421,581 |
Find assessor info on the county website
Neighborhood: 94506
Nearby homes
- $2,254,7004 bd3 ba2.6k sqft33 Deer Meadow Pl, Danville, CA 94506Off Market

- $2,181,3004 bd3 ba2.7k sqft41 Deer Meadow Pl, Danville, CA 94506Off Market
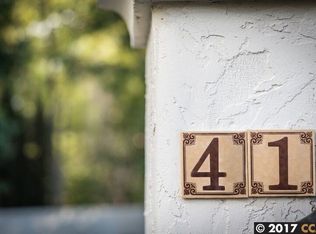
- $2,148,8004 bd3 ba2.7k sqft28 Deer Meadow Pl, Danville, CA 94506Off Market

- $1,875,0004 bd3 ba2.7k sqft37 Deer Meadow Pl, Danville, CA 94506Sold
- $2,099,7004 bd3 ba2.6k sqft24 Deer Meadow Pl, Danville, CA 94506Off Market
- $1,856,5004 bd3 ba2.6k sqft24 Deer Meadow Pl, Blackhawk, CA 94506Off Market
- $2,180,0003 bd3 ba2.4k sqft25 Deer Meadow Pl, Danville, CA 94506Sold
- $1,344,8003 bd2 ba2k sqft21 Deer Meadow Pl, Danville, CA 94506Off Market
Nearby schools
GreatSchools rating
- 10/10Tassajara Hills Elementary SchoolGrades: K-5Distance: 2.7 mi
- 9/10Diablo Vista Middle SchoolGrades: 6-8Distance: 2 mi
- 10/10Monte Vista High SchoolGrades: 9-12Distance: 3.7 mi
Schools provided by the listing agent
- District: San Ramon Valley (925) 552-5500
Source: CCAR. This data may not be complete. We recommend contacting the local school district to confirm school assignments for this home.
Get a cash offer in 3 minutes
Find out how much your home could sell for in as little as 3 minutes with a no-obligation cash offer.
Estimated market value
$2,491,000
Get a cash offer in 3 minutes
Find out how much your home could sell for in as little as 3 minutes with a no-obligation cash offer.
Estimated market value
$2,491,000
- California
- Contra Costa County
- Danville
- 94506
- 29 Deer Meadow Pl
Nearby cities
Nearby zip codes
Other Danville Topics
