Tenant-occupied, 4 bed 1 bathroom, twin semi-detached colonial located in a convenient area close to major highways, local amenities, and Pennsylvania access. Situated within walking distance to the scenic Delaware River Byway, this property offers a traditional layout and an opportunity for a buyer seeking a property with potential. The home features classic colonial character and provides a solid foundation for future improvements and updates. Conveniently located near transportation routes, shopping, dining, and surrounding attractions. Property is being sold strictly AS-IS.
For sale
$124,900
25 Delawareview Ave, Trenton, NJ 08618
4beds
1,542sqft
Single Family Residence
Built in 1913
2,805 Square Feet Lot
$-- Zestimate®
$81/sqft
$-- HOA
What's special
Twin semi-detached colonialClassic colonial character
- 90 days
- 557
- 33
Zillow last checked:
Listing updated:
Listed by:
Justin Reed 609-433-3623,
Smires & Associates
Source: Bright MLS,MLS#: NJME2079424
Facts & features
Interior
Bedrooms & bathrooms
- Bedrooms: 4
- Bathrooms: 1
- Full bathrooms: 1
Rooms
- Room types: Living Room, Primary Bedroom, Bedroom 2, Kitchen, Bedroom 1, Other
Primary bedroom
- Level: Unspecified
Primary bedroom
- Level: Upper
- Area: 1 Square Feet
- Dimensions: 1 X 1
Bedroom 1
- Level: Upper
- Area: 1 Square Feet
- Dimensions: 1 X 1
Bedroom 2
- Level: Upper
- Area: 1 Square Feet
- Dimensions: 1 X 1
Kitchen
- Features: Kitchen - Gas Cooking
- Level: Main
- Area: 1 Square Feet
- Dimensions: 1 X 1
Living room
- Level: Main
- Area: 1 Square Feet
- Dimensions: 1 X 1
Other
- Description: LOFT/BR
- Level: Upper
- Area: 1 Square Feet
- Dimensions: 1 X 1
Heating
- Central, Natural Gas
Cooling
- Window Unit(s), Electric
Appliances
- Included: Gas Water Heater
- Laundry: In Basement
Features
- Eat-in Kitchen
- Basement: Full
- Has fireplace: No
Interior area
- Total structure area: 1,542
- Total interior livable area: 1,542 sqft
- Finished area above ground: 1,542
- Finished area below ground: 0
Property
Parking
- Parking features: Other
Accessibility
- Accessibility features: None
Features
- Levels: Two
- Stories: 2
- Pool features: None
Lot
- Size: 2,805 Square Feet
- Dimensions: 28.90 x 97.00
Details
- Additional structures: Above Grade, Below Grade
- Parcel number: 110310100012
- Zoning: SINGL
- Special conditions: Standard
Construction
Type & style
- Home type: SingleFamily
- Architectural style: Colonial
- Property subtype: Single Family Residence
- Attached to another structure: Yes
Materials
- Brick
- Foundation: Block
- Roof: Shingle
Condition
- New construction: No
- Year built: 1913
Utilities & green energy
- Sewer: Public Sewer
- Water: Public
Community & HOA
Community
- Subdivision: None Available
HOA
- Has HOA: No
Location
- Region: Trenton
- Municipality: TRENTON CITY
Financial & listing details
- Price per square foot: $81/sqft
- Tax assessed value: $66,800
- Annual tax amount: $3,934
- Date on market: 7/9/2026
- Listing agreement: Exclusive Right To Sell
- Inclusions: Appliances As Exist
- Exclusions: Tenant Belongings
- Ownership: Fee Simple
- Total actual rent: 18096
Estimated market value
Not available
Estimated sales range
Not available
$2,309/mo
Price history
| Date | Event | Price |
|---|---|---|
| 7/9/2026 | Listed for sale | $124,900+38.8%$81/sqft |
Source:  Bright MLS #NJME2079424 Report a problem Bright MLS #NJME2079424 Report a problem | ||
| 8/19/2022 | Sold | $90,000+125%$58/sqft |
Source: Bright MLS #NJME2021516 Report a problem | ||
| 5/4/2021 | Sold | $40,000+230.6%$26/sqft |
Source: Public Record Report a problem | ||
| 6/7/2017 | Sold | $12,100-89.3%$8/sqft |
Source: Public Record Report a problem | ||
| 8/4/2016 | Listing removed | -- |
Source: Auction.com Report a problem | ||
| 6/30/2016 | Listed for sale | -- |
Source: Auction.com Report a problem | ||
| 9/21/2005 | Sold | $113,000+391.3%$73/sqft |
Source: Public Record Report a problem | ||
| 1/4/1994 | Sold | $23,000$15/sqft |
Source: Public Record Report a problem | ||
Public tax history
| Year | Property taxes | Tax assessment |
|---|---|---|
| 2026 | $3,935 +1.5% | $66,800 |
| 2025 | $3,875 | $66,800 |
| 2024 | $3,875 +4.5% | $66,800 |
| 2023 | $3,709 | $66,800 |
| 2022 | $3,709 +0.3% | $66,800 |
| 2021 | $3,697 +1.6% | $66,800 |
| 2020 | $3,638 +2.6% | $66,800 |
| 2019 | $3,545 +5.2% | $66,800 -1.8% |
| 2018 | $3,369 +11.6% | $68,000 |
| 2017 | $3,020 +0.3% | $68,000 +29.5% |
| 2016 | $3,010 +0.5% | $52,500 |
| 2015 | $2,996 +0.6% | $52,500 |
| 2014 | $2,977 +0.6% | $52,500 |
| 2012 | $2,959 +2.9% | $52,500 |
| 2011 | $2,876 +16.8% | $52,500 |
| 2010 | $2,462 +7% | $52,500 |
| 2009 | $2,301 +4.6% | $52,500 |
| 2008 | $2,200 +2.2% | $52,500 |
| 2007 | $2,153 | $52,500 |
| 2006 | -- | $52,500 |
| 2005 | -- | $52,500 |
Find assessor info on the county website
Monthly payment
Est. payment
Payment breakdown
Explore the cost of this home by adjusting the details. Changes won't be saved.Climate risks
Neighborhood: Downtown
Nearby schools
Schools provided by the listing agent
- District: Trenton Public Schools
Source: Bright MLS. This data may not be complete. We recommend contacting the local school district to confirm school assignments for this home.

Similar homes
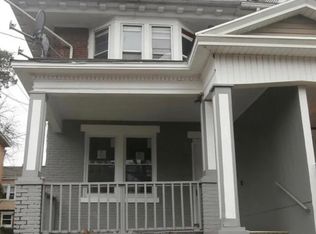
- $125,0003 bd2 ba1.3k sqft107 Laclede Ave, Trenton, NJ 08618Auction
 Xome
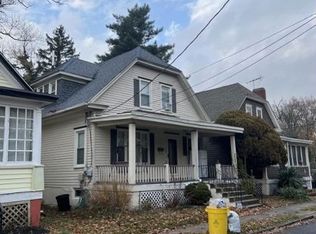
Xome - $135,0004 bd1 ba1.4k sqft58 W End Ave, Trenton, NJ 08618For Sale
 MLS ID #NJME2077526, Tiffanie Hawley, Century 21 Action Plus Realty - Bordentown. Bright MLS
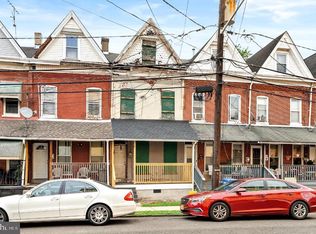
 - $179,9003 bd1 ba1.2k sqft37 Christoph Ave, Trenton, NJ 08618For Sale
 MLS ID #NJME2083292, James Kennedy, Keller Williams - Main Street. Bright MLS
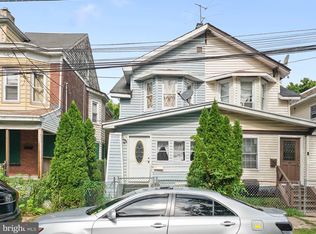
 - $185,0003 bd2 ba1.5k sqft131 Hoffman Ave, Trenton, NJ 08618For Sale
 MLS ID #NJME2078458, Mr. Ralph Thomas Patrone III, David DePaola and Company Real Estate. Bright MLS
 - $119,9002 bd1 ba858 sqft113 Home Ave, Trenton, NJ 08611For SaleMLS ID #NJME2079492, Jerome Beckworth, NJ Capital Realty LLC. Bright MLS
- $168,0003 bd1 ba1.1k sqft35 Marion St, Trenton, NJ 08618For SaleMLS ID #NJME2083418, Joseph Baylis, Weichert Realtors-Princeton Junction. Bright MLS
- $179,9993 bd1 ba1k sqft45 Middle Rose St APT J, Trenton, NJ 08618For SaleMLS ID #NJME2070384, Tawana Riggins, The Riggins Group LLC. Bright MLS
- $160,0002 bd-- ba1.3k sqft539 Perry St, Trenton, NJ 08618For SaleMLS ID #NJME2083340, Pedro Castro, More Homes Realty, LLC. Bright MLS
- $129,0003 bd2 ba924 sqft512 Spruce St, Robbinsville, NJ 08691New ConstructionMLS ID #NJME2081828, Vanessa Stefanics, REMAX Welcome Home. Bright MLS
- $158,8883 bd1 ba1k sqft670 Southard St, Trenton, NJ 08638For SaleMLS ID #NJME2080532, Alex Isakov, Realty Mark Central, LLC. Bright MLS
- $149,0003 bd-- ba1.1k sqft346 Walnut Ave, Trenton, NJ 08609For SaleMLS ID #NJME2079264, Rick Land, KW Empower. Bright MLS
- $170,0002 bd1 ba824 sqft46 Central Ave, Morrisville, PA 19067For SaleMLS ID #PABU2131246, Vinny Rizzi, Robin Kemmerer Associates Inc. Bright MLS
- $110,0003 bd2 ba1.6k sqft7001 Huber Dr, Morrisville, PA 19067For SaleMLS ID #PABU2124550, Chris Larcome, HomeSmart Nexus Realty Group - Newtown. Bright MLS
- $165,0002 bd1 ba1k sqft8 Jersey St, Trenton, NJ 08611For SaleMLS ID #NJME2082394, Lyn Scott, BHHS Fox & Roach Hopewell Valley. Bright MLS
- $180,0003 bd2 ba1.1k sqft27 Swan St, Trenton, NJ 08611For SaleMLS ID #NJME2081184, Scott Schoenblum, BHHS Fox & Roach Hopewell Valley. Bright MLS
- $178,0003 bd1 ba1.3k sqft1210 Anderson St, Trenton, NJ 08611For SaleMLS ID #NJME2083402, Joseph Baylis, Weichert Realtors-Princeton Junction. Bright MLS
- $180,8883 bd1 ba1.2k sqft14 Mechanics Ave, Trenton, NJ 08638For SaleMLS ID #NJME2082300, Alex Isakov, Realty Mark Central, LLC. Bright MLS
- $187,0003 bd1 ba912 sqft11 Race St, Trenton, NJ 08638For SaleMLS ID #NJME2077938, Alex Isakov, Realty Mark Central, LLC. Bright MLS
- $125,0002 bd1 ba960 sqft25 Florence Tollgate Pl Unit 4, Florence, NJ 08518For SaleMLS ID #NJBL2118668, Mr. AMAN TEJPAL, Keller Williams Realty - Moorestown. Bright MLS
- $120,0002 bd2 ba960 sqft21 Florence Tollgate Pl, Florence, NJ 08518For Sale
 MLS ID #2701405R, SEAN HANSEN. All Jersey MLS
