Investor opportunity in the heart of Trenton! This fully secured property features a brand new front porch already completed, offering a strong head start for your next renovation project. While the home does require a major rehab, the potential here is undeniable for investors looking to add to their portfolio or create a strong income-producing rental. With solid bones, great upside potential, and room to customize, this property is ready for its next chapter. Whether you’re looking for your next fix-and-flip or long-term rental investment, this is an opportunity you won’t want to miss! Property being sold strictly as-is. Seller has already had plans drawn that will transfer with the sale of the property.
For sale
$135,000
58 W End Ave, Trenton, NJ 08618
4beds
1,472sqft
Townhouse
Built in 1876
1,398 Square Feet Lot
$-- Zestimate®
$92/sqft
$-- HOA
What's special
Brand new front porch
- 155 days
- 165
- 6
Zillow last checked:
Listing updated:
Listed by:
Tiffanie Hawley 609-947-1138,
Century 21 Action Plus Realty - Bordentown
Source: Bright MLS,MLS#: NJME2077526
Facts & features
Interior
Bedrooms & bathrooms
- Bedrooms: 4
- Bathrooms: 1
- Full bathrooms: 1
Basement
- Area: 0
Heating
- None
Cooling
- None
Appliances
- Included: Air Cleaner
Features
- Family Room Off Kitchen, 2 Story Ceilings
- Flooring: Wood
- Has basement: No
- Has fireplace: No
Interior area
- Total structure area: 1,472
- Total interior livable area: 1,472 sqft
- Finished area above ground: 1,472
- Finished area below ground: 0
Property
Parking
- Parking features: Public, On Street
- Has uncovered spaces: Yes
Accessibility
- Accessibility features: None
Features
- Levels: Two
- Stories: 2
- Pool features: None
Lot
- Size: 1,398 Square Feet
- Dimensions: 14.00 x 100.00
Details
- Additional structures: Above Grade, Below Grade
- Parcel number: 110220200038
- Zoning: RESIDENTIAL
- Special conditions: Standard
Construction
Type & style
- Home type: Townhouse
- Architectural style: Traditional
- Property subtype: Townhouse
Materials
- Brick
- Foundation: Other
- Roof: Unknown
Condition
- New construction: No
- Year built: 1876
Utilities & green energy
- Electric: Underground
- Sewer: Public Sewer
- Water: Public
Community & HOA
Community
- Subdivision: None Available
HOA
- Has HOA: No
Location
- Region: Trenton
- Municipality: TRENTON CITY
Financial & listing details
- Price per square foot: $92/sqft
- Tax assessed value: $50,600
- Annual tax amount: $2,980
- Date on market: 5/20/2026
- Listing agreement: Exclusive Right To Sell
- Listing terms: Cash
- Ownership: Fee Simple
Estimated market value
Not available
Estimated sales range
Not available
$2,174/mo
Price history
| Date | Event | Price |
|---|---|---|
| 6/10/2026 | Listed for sale | $135,000$92/sqft |
Source:  Bright MLS #NJME2077526 Report a problem Bright MLS #NJME2077526 Report a problem | ||
| 5/30/2026 | Listing removed | $135,000$92/sqft |
Source: Bright MLS #NJME2077526 Report a problem | ||
| 5/20/2026 | Listed for sale | $135,000+68.8%$92/sqft |
Source: Bright MLS #NJME2077526 Report a problem | ||
| 10/29/2025 | Sold | $80,000-9.6%$54/sqft |
Source: Bright MLS #NJME2061190 Report a problem | ||
| 8/12/2025 | Pending sale | $88,499$60/sqft |
Source: Bright MLS #NJME2061190 Report a problem | ||
| 6/23/2025 | Price change | $88,499-0.6%$60/sqft |
Source: Bright MLS #NJME2061190 Report a problem | ||
| 6/17/2025 | Listed for sale | $89,000+8800%$60/sqft |
Source: Bright MLS #NJME2061190 Report a problem | ||
| 2/29/2024 | Sold | $1,000$1/sqft |
Source: Public Record Report a problem | ||
Public tax history
| Year | Property taxes | Tax assessment |
|---|---|---|
| 2026 | $2,980 +1.5% | $50,600 |
| 2025 | $2,935 | $50,600 |
| 2024 | $2,935 +4.5% | $50,600 |
| 2023 | $2,810 | $50,600 |
| 2022 | $2,810 +0.3% | $50,600 |
| 2021 | $2,801 +1.6% | $50,600 |
| 2020 | $2,756 +2.8% | $50,600 |
| 2019 | $2,679 +5.2% | $50,600 -1.6% |
| 2018 | $2,547 +5.4% | $51,400 |
| 2017 | $2,416 +0.3% | $51,400 +22.4% |
| 2016 | $2,408 +0.5% | $42,000 |
| 2015 | $2,397 +0.6% | $42,000 |
| 2014 | $2,382 | $42,000 |
Find assessor info on the county website
Monthly payment
Est. payment
Payment breakdown
Explore the cost of this home by adjusting the details. Changes won't be saved.Climate risks
Neighborhood: West End
Nearby schools
Schools provided by the listing agent
- District: Trenton Public Schools
Source: Bright MLS. This data may not be complete. We recommend contacting the local school district to confirm school assignments for this home.
Similar homes
- $124,9004 bd1 ba1.5k sqft25 Delawareview Ave, Trenton, NJ 08618For Sale

 MLS ID #NJME2079424, Justin Reed, Smires & Associates. Bright MLS
 - $200,0005 bd1 ba1.8k sqft30 Montgomery Pl, Trenton, NJ 08618For Sale
 MLS ID #NJME2080106, Carol Terrell, Keller Williams - Main Street. Bright MLS
 - $200,0004 bd2 ba1.5k sqft320 Rutherford Avenue, Trenton, NJ 08618For Sale

 MLS ID #22627720, Joel Jeremias, Imperial Real Estate Agency. MoreMLS
 - $200,0003 bd1 ba1.2k sqft116 Exton Ave, Trenton, NJ 08618For Sale
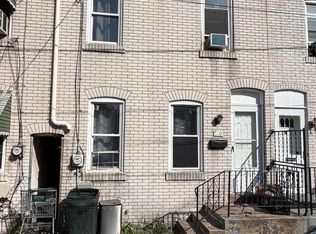 MLS ID #NJME2080110, Carol Terrell, Keller Williams - Main Street. Bright MLS
 - $200,0003 bd1 ba1.6k sqft20 Christoph Ave, Trenton, NJ 08618For SaleMLS ID #NJME2080084, Carol Terrell, Keller Williams - Main Street. Bright MLS
- $189,0003 bd1 ba1.1k sqft122 Hewitt St, Trenton, NJ 08611For SaleMLS ID #NJME2085274, Dave Ricigliano, Action USA Jay Robert Realtors. Bright MLS
- $158,8883 bd1 ba1k sqft670 Southard St, Trenton, NJ 08638For SaleMLS ID #NJME2080532, Alex Isakov, Realty Mark Central, LLC. Bright MLS
- $179,9003 bd1 ba1.2k sqft37 Christoph Ave, Trenton, NJ 08618For SaleMLS ID #NJME2083292, James Kennedy, Keller Williams - Main Street. Bright MLS
- $200,0004 bd1 ba1.4k sqft618 Stuyvesant Ave, Trenton, NJ 08618For SaleMLS ID #NJME2080098, Carol Terrell, Keller Williams - Main Street. Bright MLS
- $179,9993 bd1 ba1k sqft45 Middle Rose St APT J, Trenton, NJ 08618For SaleMLS ID #NJME2070384, Tawana Riggins, The Riggins Group LLC. Bright MLS
- $200,0003 bd2 ba1.2k sqft199 Passaic St, Trenton, NJ 08618For SaleMLS ID #NJME2080088, Carol Terrell, Keller Williams - Main Street. Bright MLS
- $150,0002 bd1 ba1k sqft8 Jersey St, Trenton, NJ 08611For SaleMLS ID #NJME2082394, Lyn Scott, BHHS Fox & Roach Hopewell Valley. Bright MLS
- $200,0004 bd1 ba1.6k sqft33 Bryn Mawr Ave, Trenton, NJ 08618For SaleMLS ID #NJME2080128, Carol Terrell, Keller Williams - Main Street. Bright MLS
- $200,0004 bd1 ba1.4k sqft261 Highland Ave, Trenton, NJ 08618For SaleMLS ID #NJME2080126, Carol Terrell, Keller Williams - Main Street. Bright MLS
- $200,0004 bd1 ba1.4k sqft220 Highland Ave, Trenton, NJ 08618For SaleMLS ID #NJME2080094, Carol Terrell, Keller Williams - Main Street. Bright MLS
- $185,0003 bd2 ba1.5k sqft131 Hoffman Ave, Trenton, NJ 08618For SaleMLS ID #NJME2078458, Mr. Ralph Thomas Patrone III, David DePaola and Company Real Estate. Bright MLS
- $130,0003 bd1 ba1.6k sqft210 W Union St, Burlington, NJ 08016For SaleMLS ID #NJBL2122818, P.J. Hummel, Action USA Jay Robert Realtors. Bright MLS
- $195,0003 bd1 ba1.1k sqft55 Summer St #D, Trenton, NJ 08618For SaleMLS ID #NJME2083350, Roland Pott, Pott Real Estate, LLC. Bright MLS
- $129,0003 bd2 ba924 sqft512 Spruce St, Robbinsville, NJ 08691New ConstructionMLS ID #NJME2081828, Vanessa Stefanics, REMAX Welcome Home. Bright MLS
- $169,8883 bd1 ba1.2k sqft14 Mechanics Ave, Trenton, NJ 08638For SaleMLS ID #NJME2082300, Alex Isakov, Realty Mark Central, LLC. Bright MLS
