Nestled on 1.1 acres in highly desirable Oak Hill this beautiful wooded property is not to be missed. Within the past 5 years the following improvements have been added: Vinyl Siding, 30-year Timberline roof, Anderson windows, fence, HW flooring LR and Den, new bar in Great Room, new downstairs baths, Primary Suite porch resurface, new floors on second level, replaced & blacktopped driveway, new washer and dryer. This lovely retreat features an in-ground saltwater pool and a cabana complete with a bathroom, changing rm & shower, pond, whole house generator, lovely plantings and lots of private outdoor space. The chef's kitchen includes a Thermador range with built-in wok and a commercial grade overhead exhaust, stainless appliances and granite countertops. There is a fabulous Great Room surrounded by windows, a custom bar and two seating areas. The spacious Primary Suite encompasses the entire second level with a porch, 2 walk-in closets and dressing area with large bath.
Sold for $1,400,000
$1,400,000
25 Dellwood Court, Middletown, NJ 07748
4beds
4,499sqft
Single Family Residence
Built in 1969
1.1 Acres Lot
$14,057,600 Zestimate®
$311/sqft
$7,997 Estimated rent
Home value
$14,057,600
$13.07M - $15.18M
$7,997/mo
Zestimate® history
Owner options
List your home for rent
$7,997/mo
Rent Zestimate®
Find your next renter with Zillow Rental Manager. Plus, with online applications, you can quickly screen prospective tenants – for free.
$7,997/mo
Rent Zestimate®
Refinance and save
$9,435/mo
Est. payment
Refinancing to a lower rate could help reduce your monthly payments and save thousands over the life of the loan.
$9,435/mo
Est. payment
Explore your selling options
Work with a Zillow partner agent
Leverage their expertise and Zillow's premium Showcase listings to get your home seen by more buyers.
Get startedList with your own agent
Get your home in front of millions of buyers by listing it on Zillow.
Learn how to do itSell it yourself
Take full control of how buyers see your home on Zillow by listing For Sale by Owner (FSBO).
List your homeWhat's special
In-ground saltwater poolWooded propertyCommercial grade overhead exhaustLovely plantingsTwo seating areasCustom barStainless appliances
Zillow last checked:
Listing updated:
Listed by:
Joan S Picone 732-829-8291,
Weichert Realtors-Rumson
Bought with:
Kevin Costello, 2445065
EXP Realty
Source: MoreMLS,MLS#: 22609432
Facts & features
Interior
Bedrooms & bathrooms
- Bedrooms: 4
- Bathrooms: 5
- Full bathrooms: 4
- 1/2 bathrooms: 1
Heating
- Natural Gas, 3+ Zoned Heat
Cooling
- Central Air, 3+ Zoned AC
Features
- Ceilings - 9Ft+ 1st Flr, Dec Molding, Wet Bar, Eat-in Kitchen
- Flooring: Ceramic Tile, Wood
- Basement: Full,Heated,Partially Finished,Walk-Out Access
- Attic: Attic
- Number of fireplaces: 1
Interior area
- Total structure area: 4,499
- Total interior livable area: 4,499 sqft
Property
Parking
- Total spaces: 2
- Parking features: Driveway, Off Street
- Attached garage spaces: 2
- Has uncovered spaces: Yes
Features
- Stories: 1
- Exterior features: Balcony, Lighting
- Has private pool: Yes
- Pool features: Cabana, Fenced, Gunite, In Ground, Salt Water
Lot
- Size: 1.1 Acres
- Features: Cul-De-Sac, Dead End Street, Wooded
Details
- Parcel number: 3200842000000018
- Zoning description: Residential
Construction
Type & style
- Home type: SingleFamily
- Architectural style: Expanded Ranch
- Property subtype: Single Family Residence
Condition
- New construction: No
- Year built: 1969
Utilities & green energy
- Sewer: Public Sewer
Community & HOA
Community
- Subdivision: Deepdale Ests
HOA
- Has HOA: No
Location
- Region: Middletown
Financial & listing details
- Price per square foot: $311/sqft
- Tax assessed value: $1,225,500
- Annual tax amount: $19,780
- Date on market: 4/8/2026
- Inclusions: Washer, Dishwasher, Dryer, Microwave, Stove Hood, Refrigerator, Gas Cooking
Price history
| Date | Event | Price |
|---|---|---|
| 7/15/2026 | Sold | $1,400,000$311/sqft |
Source:  MoreMLS #22609432 Report a problem MoreMLS #22609432 Report a problem | ||
| 6/2/2026 | Pending sale | $1,400,000$311/sqft |
Source: MoreMLS #22609432 Report a problem | ||
| 5/5/2026 | Price change | $1,400,000-6.7%$311/sqft |
Source: MoreMLS #22609432 Report a problem | ||
| 4/8/2026 | Listed for sale | $1,500,000+82.9%$333/sqft |
Source: MoreMLS #22609432 Report a problem | ||
| 1/11/2018 | Sold | $820,000-3.4%$182/sqft |
Source: MoreMLS #21732006 Report a problem | ||
| 11/27/2017 | Pending sale | $848,900$189/sqft |
Source: Heritage House Sotheby's International Realty #21732006 Report a problem | ||
| 8/15/2017 | Listed for sale | $848,900+52.1%$189/sqft |
Source: Heritage House Sotheby's International Realty #21732006 Report a problem | ||
| 8/9/2001 | Sold | $558,000$124/sqft |
Source: Public Record Report a problem | ||
Public tax history
| Year | Property taxes | Tax assessment |
|---|---|---|
| 2025 | $20,159 -3.5% | $1,225,500 -3.5% |
| 2024 | $20,883 +5.7% | $1,269,500 +11.6% |
| 2023 | $19,765 +10.7% | $1,137,200 +19.9% |
| 2022 | $17,856 -2.7% | $948,300 +7.5% |
| 2021 | $18,350 +6% | $882,200 +8.7% |
| 2020 | $17,318 -2.5% | $811,400 -1% |
| 2019 | $17,769 | $820,000 |
| 2018 | $17,769 +5.7% | $820,000 -2.3% |
| 2017 | $16,809 +0.3% | $839,600 +6.4% |
| 2016 | $16,759 +3.3% | $788,800 +0.5% |
| 2015 | $16,223 +2.3% | $784,600 +5.9% |
| 2014 | $15,860 +1.5% | $741,100 |
| 2013 | $15,622 +1% | $741,100 |
| 2012 | $15,467 +3.4% | $741,100 |
| 2011 | $14,952 +4.1% | $741,100 -11% |
| 2010 | $14,369 -5.4% | $833,000 |
| 2009 | $15,197 | $833,000 +107.6% |
| 2008 | -- | $401,300 |
| 2007 | -- | $401,300 |
| 2006 | -- | $401,300 |
| 2005 | -- | $401,300 |
| 2003 | -- | $401,300 |
| 2002 | -- | $401,300 |
| 2001 | -- | $401,300 |
Find assessor info on the county website
Neighborhood: Red Hill
Nearby homes
- $1,180,5003 bd3 ba2.8k sqft17 Dellwood Ct, Middletown, NJ 07748Off Market
- $1,835,4004 bd4 ba3.7k sqft33 Dellwood Ct, Middletown, NJ 07748Off Market
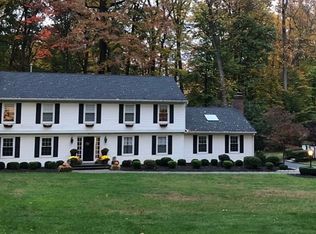
- $1,221,2003 bd3 ba2.2k sqft94 Deepdale Dr, Middletown, NJ 07748Off Market
- $999,9994 bd3 ba5k sqft86 Deepdale Dr, Middletown, NJ 07748Sold
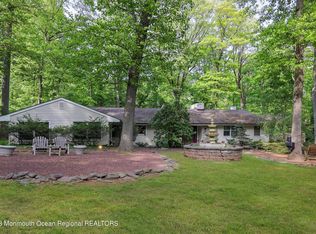
- $1,062,2003 bd2 ba1.9k sqft110 Deepdale Dr, Middletown, NJ 07748Off Market
- $1,549,7004 bd3 ba3.2k sqft76 Deepdale Dr, Middletown, NJ 07748Off Market
- $1,528,5005 bd3 ba3.3k sqft130 Deepdale Dr, Middletown, NJ 07748Off Market
- $1,221,9004 bd3 ba2.1k sqft26 Dellwood Ct, Middletown, NJ 07748Off Market
Nearby schools
GreatSchools rating
- 7/10Nut Swamp Elementary SchoolGrades: K-5Distance: 1 mi
- 7/10Thompson Middle SchoolGrades: 6-8Distance: 0.9 mi
- 7/10Middletown - South High SchoolGrades: 9-12Distance: 1.6 mi
Schools provided by the listing agent
- Elementary: Nut Swamp
- Middle: Thompson
- High: Middle South
Source: MoreMLS. This data may not be complete. We recommend contacting the local school district to confirm school assignments for this home.
Get a cash offer in 3 minutes
Find out how much your home could sell for in as little as 3 minutes with a no-obligation cash offer.
Estimated market value
$14,057,600
Get a cash offer in 3 minutes
Find out how much your home could sell for in as little as 3 minutes with a no-obligation cash offer.
Estimated market value
$14,057,600
- New Jersey
- Monmouth County
- Middletown
- 07748
- Red Hill
- 25 Dellwood Court
Nearby cities
Nearby neighborhoods
Nearby zip codes
Other Middletown Topics
