Skip main navigation
Sold for $999,999
  • $999,999

    86 Deepdale Drive, Middletown, NJ 07748

    4beds
    5,014sqft
    Single Family Residence
    Built in 1966
    0.89 Acres Lot
    $1,395,900 Zestimate®
    $199/sqft
    $7,436 Estimated rent

    Home value

    $1,395,900

    $1.26M - $1.56M

    $7,436/mo

    Zestimate® history
    Loading
    Loading...

    Owner options

    List your home for rent

    $7,436/mo

    Rent Zestimate®

    Find your next renter with Zillow Rental Manager. Plus, with online applications, you can quickly screen prospective tenants – for free.

    Learn more

    $7,436/mo

    Rent Zestimate®

    Refinance and save

    $6,665/mo

    Est. payment

    Refinancing to a lower rate could help reduce your monthly payments and save thousands over the life of the loan.

    See today's rates

    $6,665/mo

    Est. payment

    Explore your selling options

    Work with a Zillow partner agent

    Leverage their expertise and Zillow's premium Showcase listings to get your home seen by more buyers.

    Get started

    List with your own agent

    Get your home in front of millions of buyers by listing it on Zillow.

    Learn how to do it

    Sell it yourself

    Take full control of how buyers see your home on Zillow by listing For Sale by Owner (FSBO).

    List your home

    What's special

    Indoor poolPublic transportationDedicated theater roomBonus office spaceRecessed lightingCrown moldingPrivate sauna
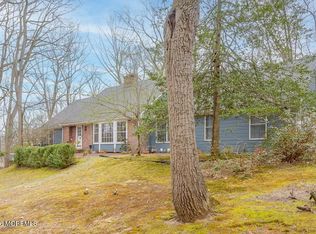
    Discover the epitome of luxury living in this exceptional home offers a rare custom ranch design, making it perfect for entertaining and providing a private oasis. As you step inside, prepare to be amazed by the stunning features and ambiance. The sunken living room with a two-way stone fireplace greets you upon entering the foyer. What's more, there's an indoor pool visible from the front door, accessible from multiple points throughout the house. This exquisite 4-bedroom, 3-bathroom residence boasts a unique layout, including a custom formal family room and dining room. Recessed lighting and crown molding add elegance to the space. Enjoy a dedicated theater room for your favorite sports games or movies, a gaming room, or a tranquil getaway with soundproofing. The eat-in kitchen is a chef's dream, featuring granite countertops, stainless steel appliances, a Kenmore Elite refrigerator, cherry cabinets, and a generously sized center island. Moving towards the living quarters, you'll discover beautifully appointed bedrooms with custom California closets. The master ensuite even has a private entrance to the pool area, where a private sauna awaits for ultimate relaxation. In addition, this home is equipped with a Generac generator, ensuring uninterrupted power supply during outages. And that's not all! There's also a bonus office space that can easily be converted into a fifth bedroom, providing flexible living arrangements to suit your needs. Step into the backyard, which offers a secluded gazebo, four seasons awning patio area for lounging and dining, ample outdoor spaces, and even a horseshoe court! Completing the property is a two-car garage, a spacious driveway, and a location near major highways, shopping centers, public transportation, and restaurants. Prepare to be awestruck by this truly remarkable home. Don't miss your chanceschedule your appointment today and witness its splendor firsthand!

    Zillow last checked:

    Listing updated:

    Listed by:

    Richard Adamski 973-520-0994,

    EXP Realty

    Bought with:

    Jamie Mitchell, 1968037

    1-2-3 REALTORS

    Source: MoreMLS,MLS#: 22313318MLS Logo

    Facts & features

    Interior

    Bedrooms & bathrooms
    • Bedrooms: 4
    • Bathrooms: 3
    • Full bathrooms: 3
    Rooms
    • Room types: Bonus Room
    Bedroom
    • Area: 182
    • Dimensions: 13 x 14
    Bedroom
    • Area: 126
    • Dimensions: 14 x 9
    Bedroom
    • Area: 153
    • Dimensions: 17 x 9
    Bedroom
    • Area: 130
    • Dimensions: 13 x 10
    Other
    • Area: 224
    • Dimensions: 14 x 16
    Dining room
    • Area: 208
    • Dimensions: 16 x 13
    Family room
    • Area: 462
    • Dimensions: 33 x 14
    Other
    • Area: 140
    • Dimensions: 10 x 14
    Kitchen
    • Area: 208
    • Dimensions: 16 x 13
    Living room
    • Area: 432
    • Dimensions: 18 x 24
    Heating
    • Natural Gas, Radiant
    Cooling
    • Central Air
    Features
    • Dec Molding, Wall Mirror, Recessed Lighting
    • Flooring: Tile, Wood, Other
    • Number of fireplaces: 1
    Interior area
    • Total structure area: 5,014
    • Total interior livable area: 5,014 sqft

    Property

    Parking
    • Total spaces: 2
    • Parking features: Asphalt, Driveway
    • Attached garage spaces: 2
    • Has uncovered spaces: Yes
    Features
    • Stories: 1
    • Has private pool: Yes
    • Pool features: Heated, In Ground, Indoor, Pool Equipment, Salt Water
    Lot
    • Size: 0.89 Acres
    • Dimensions: 194 x 200
    Details
    • Parcel number: 00000000000000000000000
    • Zoning description: Single Family

    Construction

    Type & style
    • Home type: SingleFamily
    • Architectural style: Ranch
    • Property subtype: Single Family Residence
    Materials
    • Foundation: Slab
    Condition
    • Year built: 1966

    Utilities & green energy

    • Sewer: Public Sewer

    Community & HOA

    Community
    • Subdivision: Deepdale Ests
    HOA
    • Has HOA: No
    Location
    • Region: Middletown

    Financial & listing details

    • Price per square foot: $199/sqft
    • Tax assessed value: $505,700
    • Annual tax amount: $18,317
    • Date on market: 5/21/2023
    • Inclusions: Washer, Wall Oven, Counter Top Range, Dishwasher, Dryer, Microwave, Security System, Refrigerator, Garbage Disposal, Garage Door Opener, Gas Cooking, Generator
    • Exclusions: None.

    Price history

    DateEventPrice
    9/1/2023Sold$999,999-8.7%$199/sqft
    Source: MoreMLS #22313318 Report a problem
    6/30/2023Pending sale$1,095,000$218/sqft
    Source: MoreMLS #22313318 Report a problem
    6/11/2023Price change$1,095,000-8.8%$218/sqft
    Source: MoreMLS #22313318 Report a problem
    5/21/2023Listed for sale$1,200,000+9.1%$239/sqft
    Source: MoreMLS #22313318 Report a problem
    7/20/2022Listing removed--
    Source: MoreMLS #22211650 Report a problem
    4/22/2022Listed for sale$1,099,900+57.4%$219/sqft
    Source: MoreMLS #22211650 Report a problem
    6/19/2013Sold$699,000-6.7%$139/sqft
    Source: MoreMLS #21301911 Report a problem
    12/4/2012Listed for sale$749,000$149/sqft
    Source: Re/Max #21121950 Report a problem
    12/6/2011Listing removed$749,000$149/sqft
    Source: RE/MAX The Real Estate LEADERS #21121950 Report a problem
    6/6/2011Listed for sale$749,000$149/sqft
    Source: RE/MAX The Real Estate LEADERS #21121950 Report a problem
    4/6/2011Listing removed$749,000$149/sqft
    Source: Re/Max #21027118 Report a problem
    2/25/2011Listed for sale$749,000$149/sqft
    Source: Re/Max #21027118 Report a problem
    12/4/2010Listing removed$749,000$149/sqft
    Source: RE/MAX The Real Estate LEADERS #21027118 Report a problem
    9/25/2010Price change$749,000-11.8%$149/sqft
    Source: RE/MAX The Real Estate LEADERS #21027118 Report a problem
    7/11/2010Listed for sale$849,000+55.8%$169/sqft
    Source: Remax "The Real Estate Leaders" Report a problem
    3/9/2004Sold$545,000+153.5%$109/sqft
    Source: Public Record Report a problem
    3/5/2003Sold$215,000-57%$43/sqft
    Source: Public Record Report a problem
    4/23/2002Sold$500,000+38.9%$100/sqft
    Source: Public Record Report a problem
    8/5/1997Sold$360,000$72/sqft
    Source: Public Record Report a problem

    Public tax history

    YearProperty taxesTax assessment
    2025$18,317 +10.9%$1,113,500 +10.9%
    2024$16,524 +1.2%$1,004,500 +6.9%
    2023$16,332 -1.2%$939,700 +7.1%
    2022$16,523 -0.8%$877,500 +9.6%
    2021$16,659 +0.7%$800,900 +1.9%
    2020$16,535 +103.8%$785,800 +0.4%
    2019$8,114 $782,900 +2.3%
    2018$8,114 -49.3%$765,400 +2%
    2017$15,991 +3.2%$750,700 +0%
    2016$15,490 +4.4%$750,400 +3.5%
    2015$14,835 +2.3%$725,200 +7%
    2014$14,503 +1.5%$677,700
    2013$14,286 +1%$677,700
    2012$14,144 +17.6%$677,700
    2011$12,027 -8.6%$677,700 +1.1%
    2010$13,151 -6.6%$670,000 -12.1%
    2009$14,076 $762,400 +105.1%
    2008-- $371,700
    2007-- $371,700
    2006-- $371,700
    2005-- $371,700
    2003-- $371,700
    2002-- $371,700
    2001-- $371,700
    Find assessor info on the county website

    Neighborhood: Red Hill

    Nearby schools

    GreatSchools rating
    Schools provided by the listing agent
    • Elementary: Nut Swamp
    • Middle: Thompson
    • High: Middle South

    Source: MoreMLS. This data may not be complete. We recommend contacting the local school district to confirm school assignments for this home.

    Get a cash offer in 3 minutes
    Find out how much your home could sell for in as little as 3 minutes with a no-obligation cash offer.
    Estimated market value
    $1,395,900
    Get a cash offer in 3 minutes
    Find out how much your home could sell for in as little as 3 minutes with a no-obligation cash offer.
    Estimated market value
    $1,395,900