Skip main navigation
Sold for $1,200,000
  • $1,200,000

    25 Delphinium Way, Stafford, VA 22556

    5beds
    6,743sqft
    Single Family Residence
    Built in 2013
    6.62 Acres Lot
    $1,197,300 Zestimate®
    $178/sqft
    $5,254 Estimated rent

    Home value

    $1,197,300

    $1.11M - $1.29M

    $5,254/mo

    Zestimate® history
    Loading
    Loading...

    Owner options

    List your home for rent

    $5,254/mo

    Rent Zestimate®

    Find your next renter with Zillow Rental Manager. Plus, with online applications, you can quickly screen prospective tenants – for free.

    Learn more

    $5,254/mo

    Rent Zestimate®

    Refinance and save

    $7,370/mo

    Est. payment

    Refinancing to a lower rate could help reduce your monthly payments and save thousands over the life of the loan.

    See today's rates

    $7,370/mo

    Est. payment

    Explore your selling options

    Work with a Zillow partner agent

    Leverage their expertise and Zillow's premium Showcase listings to get your home seen by more buyers.

    Get started

    List with your own agent

    Get your home in front of millions of buyers by listing it on Zillow.

    Learn how to do it

    Sell it yourself

    Take full control of how buyers see your home on Zillow by listing For Sale by Owner (FSBO).

    List your home

    What's special

    Stone gas fireplaceWood-burning stone fireplaceFinished basementMovie roomGranite countertopsWooded lotRecessed lighting
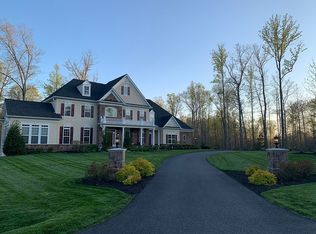
    Welcome to this exquisite 5-bedroom, 4.5-bath, 6,743 sq. ft. custom Colonial with a finished walk-out basement and 3-car garage, nestled on 6.62 wooded acres in the prestigious Glens community of Stafford, VA. Built in 2013, this home blends timeless craftsmanship with high-end upgrades for luxurious yet functional living. The grand two-story foyer with hardwood flooring opens to formal living and dining rooms with crown molding, chair rail, recessed lighting, and oversized windows with electric blinds. The spacious family room features a stone gas fireplace and flows into the gourmet eat-in kitchen, boasting cherry cabinetry, granite countertops, stone backsplash, center island, GE double ovens, 5-burner gas cooktop, Samsung stainless appliances, and a built-in desk. A wine bar connects the kitchen and dining room. Enjoy year-round outdoor living from the screened porch with ceiling fan, heater, and built-in speakers. A mudroom with walk-in pantry, built-ins, and coat closet adds everyday convenience. The main level also offers a French-door office and stylish half bath. Upstairs, the oversized primary suite impresses with columns, ceiling fan, and an expansive ensuite featuring a walk-in shower, soaking tub, dual vanities (one with makeup station), and large walk-in closet. Three additional bedrooms include a Jack-and-Jill bath and private ensuite. The laundry room features cabinetry, sink, and Samsung washer/dryer. The finished basement includes a movie room, bar with sink and fridge, gym, private bedroom, full bath, and storage. Step outside to a stamped concrete patio with two seating areas, granite outdoor kitchen, built-in Lion grill (connected to propane), and a wood-burning stone fireplace. The 3-car garage is fully equipped with Gladiator wall systems, two workbenches, miter saw station, mounted shop-vac with dust collection system, and loft storage. Additional outdoor structures include an electrified shed and 3x6 utility shed, plus covered firewood storage. Enjoy the natural beauty of a wooded lot with a stream, plus practical upgrades like a 4-zone irrigation system, gutter guards, 20 KW whole-house generator, 8-zone camera system with NVR, MyQ smart garage openers, smart locks, dual sump pumps, Ecobee thermostats, 14 Somfy powered blinds, 4-zone audio, and home automation. This property offers elegance, comfort, and privacy—just minutes from shopping, schools, and commuter routes. Schedule your private tour today!

    Zillow last checked:

    Listing updated:

    Listed by:

    Charlotte Rouse 540-419-9206,

    Coldwell Banker Elite

    Bought with:

    Armae Fant, 0225215775

    Redfin Corporation

    Source: Bright MLS,MLS#: VAST2039722MLS Logo

    Facts & features

    Interior

    Bedrooms & bathrooms
    • Bedrooms: 5
    • Bathrooms: 5
    • Full bathrooms: 4
    • 1/2 bathrooms: 1
    • Main level bathrooms: 1
    Basement
    • Area: 2403
    Heating
    • Forced Air, Propane
    Cooling
    • None, Electric
    Appliances
    • Included: Microwave, Cooktop, Dishwasher, Disposal, Dryer, Exhaust Fan, Extra Refrigerator/Freezer, Freezer, Double Oven, Oven, Refrigerator, Stainless Steel Appliance(s), Washer, Water Heater
    • Laundry: Upper Level
    Features
    • Attic, Soaking Tub, Bathroom - Walk-In Shower, Ceiling Fan(s), Chair Railings, Crown Molding, Double/Dual Staircase, Family Room Off Kitchen, Floor Plan - Traditional, Formal/Separate Dining Room, Eat-in Kitchen, Kitchen - Gourmet, Kitchen Island, Pantry, Recessed Lighting, Sound System, Wainscotting, Bar, Kitchen - Table Space, Walk-In Closet(s)
    • Flooring: Carpet, Hardwood, Ceramic Tile, Wood
    • Doors: Double Entry
    • Windows: Bay/Bow, Window Treatments
    • Basement: Full,Walk-Out Access
    • Number of fireplaces: 1
    • Fireplace features: Gas/Propane, Stone, Wood Burning
    Interior area
    • Total structure area: 7,068
    • Total interior livable area: 6,743 sqft
    • Finished area above ground: 4,665
    • Finished area below ground: 2,078

    Property

    Parking
    • Total spaces: 3
    • Parking features: Garage Faces Side, Asphalt, Attached
    • Attached garage spaces: 3
    • Has uncovered spaces: Yes
    Accessibility
    • Accessibility features: None
    Features
    • Levels: Two
    • Stories: 2
    • Patio & porch: Patio
    • Exterior features: Barbecue
    • Pool features: None
    • Has view: Yes
    • View description: Trees/Woods
    Lot
    • Size: 6.62 Acres
    • Features: Backs to Trees, Landscaped, Stream/Creek
    Details
    • Additional structures: Above Grade, Below Grade
    • Parcel number: 27K 4 104
    • Zoning: A1
    • Special conditions: Standard

    Construction

    Type & style
    • Home type: SingleFamily
    • Architectural style: Traditional
    • Property subtype: Single Family Residence
    Materials
    • Vinyl Siding
    • Foundation: Block
    • Roof: Architectural Shingle
    Condition
    • New construction: No
    • Year built: 2013
    Details
    • Builder name: Augustine Homes

    Utilities & green energy

    • Sewer: Septic = # of BR
    • Water: Public

    Community & neighborhood

    Security
    • Security features: Electric Alarm, Exterior Cameras, Fire Sprinkler System
    Location
    • Region: Stafford
    • Subdivision: The Glens

    HOA & financial

    HOA
    • Has HOA: Yes
    • HOA fee: $235 quarterly
    • Services included: Trash

    Other

    Other facts
    • Listing agreement: Exclusive Agency
    • Listing terms: Cash,Conventional,VA Loan
    • Ownership: Fee Simple

    Price history

    DateEventPrice
    8/29/2025Sold$1,200,000-4%$178/sqft
    Source: Bright MLS #VAST2039722 Report a problem
    8/20/2025Listed for sale$1,250,000$185/sqft
    Source: WMLS #BMTVAST2039722 Report a problem
    7/24/2025Contingent$1,250,000$185/sqft
    Source: Bright MLS #VAST2039722 Report a problem
    7/7/2025Listed for sale$1,250,000+45.6%$185/sqft
    Source: Bright MLS #VAST2039722 Report a problem
    12/20/2013Sold$858,530$127/sqft
    Source: Public Record Report a problem

    Public tax history

    YearProperty taxesTax assessment
    2025$10,229 +3.4%$1,107,500
    2024$9,897 +16.6%$1,107,500 +17.1%
    2023$8,488 +5.6%$945,700
    2022$8,038 +15.6%$945,700 +31.9%
    2021$6,954 $716,900
    2020$6,954 +0.1%$716,900 +4.2%
    2019$6,948 +2%$687,900
    2018$6,810 $687,900 -9.3%
    2017$6,810 -9.3%$758,300
    2016$7,507 $758,300 -3.3%
    2015-- $783,900 +0.9%
    2014-- $776,800 +401.2%
    2013-- $155,000
    2012-- --

    Find assessor info on the county website

    Neighborhood: 22556

    Nearby schools

    GreatSchools rating
    Schools provided by the listing agent
    • District: Stafford County Public Schools

    Source: Bright MLS. This data may not be complete. We recommend contacting the local school district to confirm school assignments for this home.

    Get a cash offer in 3 minutes
    Find out how much your home could sell for in as little as 3 minutes with a no-obligation cash offer.
    Estimated market value
    $1,197,300
    Get a cash offer in 3 minutes
    Find out how much your home could sell for in as little as 3 minutes with a no-obligation cash offer.
    Estimated market value
    $1,197,300