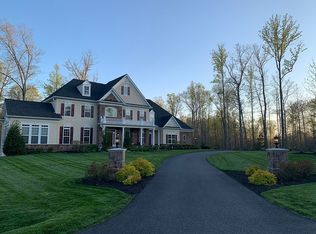
Assumable VA Loan at 3.875%! Welcome to your dream home - a luxurious oasis perfect for all your entertaining needs. This stunning property is designed to impress, from the elegant exterior to the sumptuous interiors that are sure to leave your guests in awe. 5 bedrooms, 5.5 Baths with 9,360 sq. ft on 3.55 acre cut-de-sac lot in "The Glens" neighborhood. As you step into the foyer, you'll be greeted by soaring ceilings, a curved stairway, gleaming hardwood floors, and exquisite detailing with a ceiling medallion that sets the tone for the rest of the home. Whether you're hosting a cocktail party in the spacious living room, or gathering friends and family for a formal dinner in the grand dining room, this home is equipped with all the space and amenities you need to entertain in style. Enjoy reading your books in your own private library with beautiful wood shelving. Two sun rooms with tile and tall windows saturate the home with natural light. The chef's kitchen is a showstopper, featuring top-of-the-line stainless steel appliances, custom cabinetry, full extension drawers with soft close and gorgeous granite countertops that make cooking and entertaining a joy. Two separate islands, one with a prep sink give plenty of room for the family chef. The Butler pantry with wine rack cabinet add extra storage for kitchen appliances and glassware. There’s even a cozy breakfast nook overlooking the landscaped backyard, where you can enjoy a cup of coffee or tea with your loved ones. Easily access the covered balcony from the kitchen with an additional access to the back deck with trex. The main level also features a spacious family room, perfect for movie nights or cozying up by the gas fireplace. Moving down the hall you will find the half bathroom on your way to the mudroom, which gives you additional access to the front of the house as well as the 3-car garage. The spacious Primary Bedroom, located on the second floor features a private covered balcony, the perfect spot to unwind after a long day. The spa like Primary Bath has dual vanities with ample storage, a soaking tub and an oversized shower with tiled walls and glass doors. The large walk-in closet completes the Primary Suite. Dual access to the laundry room from the hall and Primary Suite make laundry a breeze. The Kenmore Elite front loading washer and dryer convey with the home. Three additional bedrooms with ensuite full bathrooms complete the second floor. Step inside the finished basement and you'll find yourself in the heart of your very own personal bar, with sleek granite countertops, refrigerator, and stunning modern finishes. Entertain your guest with a game of pool or ping pong, or kick back and enjoy the latest thriller in your theater room. Enjoy your morning workout in the home gym. Host guest with the private bedroom and full bath overlooking the brick patio with fire pit. Step down to the second patio and soak in the hot tub.As dusk settles over the gardens, the property becomes a spectacle to behold, thanks to the outdoor landscaping lighting. Easily store lawn equipment in the carriage house style shed with a second space added and electricity. Additional features of the home include an Eaton Air cooled emergency gas generator, central vacuum system with crumb catchers in the kitchen and primary bath, Honeywell HVAC Humidifier, surround sound system on all three floors.Located in a prestigious neighborhood, this luxurious home is a rare find, offering the ultimate in privacy, serenity, and elegance. Contact us today to schedule your private showing and experience luxury living at its finest!
Sold for $1,375,000
Zillow last checked:
Listing updated:
Bought with:
Reshan Tariq, 0225250961
KW United
Source: Bright MLS,MLS#: VAST2025548
Price history
| Date | Event | Price |
|---|---|---|
| 12/20/2023 | Sold | $1,375,000-5.2%$155/sqft |
Source:  Bright MLS #VAST2025548 Report a problem Bright MLS #VAST2025548 Report a problem | ||
| 11/17/2023 | Contingent | $1,450,000$164/sqft |
Source: Bright MLS #VAST2025548 Report a problem | ||
| 11/13/2023 | Listed for sale | $1,450,000$164/sqft |
Source: Bright MLS #VAST2025548 Report a problem | ||
| 11/13/2023 | Listing removed | $1,450,000$164/sqft |
Source: Bright MLS #VAST2024078 Report a problem | ||
| 11/8/2023 | Price change | $1,450,000-3.3%$164/sqft |
Source: Bright MLS #VAST2024078 Report a problem | ||
| 9/29/2023 | Listed for sale | $1,500,000+34.5%$169/sqft |
Source: Bright MLS #VAST2024078 Report a problem | ||
| 7/25/2014 | Sold | $1,114,965$126/sqft |
Source: Public Record Report a problem | ||
Get a cash offer in 3 minutes
Find out how much your home could sell for in as little as 3 minutes with a no-obligation cash offer.
Estimated market value
$1,439,200
