Looking for easy one floor living? This mobile home located in Sebring Estates is situated on such a great lot and it offers not only a neat and well maintained interior, this one offers wonderful exterior spaces as well! Gorgeous views can be found outside while relaxing on a great covered side porch! If you love the sun, enjoy the open air back deck! Oversized living room and huge formal dining spaces. The kitchen has so much to offer including all appliances, along with tons of cabinet and counter space! Awesome natural lighting flows thru the dinette! First floor laundry with washer and dryer. The owner suite has space for a large bedroom suit and don’t miss the walk in closet and a private full bath. Two additional bedrooms plus a full guest bath. You get great closet space for needed storage. New furnace and central air! Water filtration stays. Nice carport. Vinyl sided. Large shed to store your lawn supplies! Calll today, let’s see if this is what you have been waiting for!
Closed
$43,500
25 Dogwood Dr, Beloit, OH 44609
3beds
1,680sqft
Manufactured Home, Single Family Residence
Built in 1998
435 Square Feet Lot
$45,400 Zestimate®
$26/sqft
$-- Estimated rent
Home value
$45,400
$39,000 - $53,000
Not available
Zestimate® history
Owner options
List your home for rent
Find your next renter with Zillow Rental Manager. Plus, with online applications, you can quickly screen prospective tenants – for free.
Refinance and save
$655/mo
Est. payment
Refinancing to a lower rate could help reduce your monthly payments and save thousands over the life of the loan.
$655/mo
Est. payment
Explore your selling options
Work with a Zillow partner agent
Leverage their expertise and Zillow's premium Showcase listings to get your home seen by more buyers.
Get startedList with your own agent
Get your home in front of millions of buyers by listing it on Zillow.
Learn how to do itSell it yourself
Take full control of how buyers see your home on Zillow by listing For Sale by Owner (FSBO).
List your homeWhat's special
First floor laundryGorgeous viewsAdditional bedroomsOpen air back deckWonderful exterior spacesAwesome natural lightingHuge formal dining spaces
Zillow last checked:
Listing updated:
Listed by:
Tibitha A Matheney 330-501-9085 tibimatheney@gmail.com,
CENTURY 21 Lakeside Realty
Bought with:
Haley Armour, 2020004353
RE/MAX Edge Realty
Source: MLS Now,MLS#: 5152104 Originating MLS: Youngstown Columbiana Association of REALTORS
Originating MLS: Youngstown Columbiana Association of REALTORSFacts & features
Interior
Bedrooms & bathrooms
- Bedrooms: 3
- Bathrooms: 2
- Full bathrooms: 2
- Main level bathrooms: 2
- Main level bedrooms: 3
Heating
- Gas
Cooling
- Central Air, Ceiling Fan(s)
Appliances
- Included: Dryer, Range, Refrigerator, Washer
- Laundry: Main Level, Laundry Room, In Unit
Features
- Has basement: No
- Has fireplace: No
Interior area
- Total structure area: 1,680
- Total interior livable area: 1,680 sqft
- Finished area above ground: 1,680
Property
Parking
- Total spaces: 1
- Parking features: Carport
- Carport spaces: 1
Features
- Levels: One
- Stories: 1
- Patio & porch: Covered, Deck, Porch
- Exterior features: Storage
- Pool features: None
- Fencing: Wire
Lot
- Size: 435 Square Feet
- Features: Back Yard
Details
- Additional structures: Shed(s)
- Parcel number: 0
Construction
Type & style
- Home type: MobileManufactured
- Architectural style: Manufactured Home,Mobile Home
- Property subtype: Manufactured Home, Single Family Residence
Materials
- Vinyl Siding
- Foundation: None
- Roof: Asphalt,Fiberglass
Condition
- Year built: 1998
Utilities & green energy
- Sewer: Public Sewer
- Water: Public
Community & HOA
Community
- Subdivision: Sebring Estates
HOA
- Has HOA: Yes
- Services included: Association Management
- HOA fee: $419 monthly
- HOA name: Sebring Estates
Location
- Region: Beloit
Financial & listing details
- Price per square foot: $26/sqft
- Date on market: 8/29/2025
- Cumulative days on market: 9 days
- Listing terms: Cash,Conventional
Price history
| Date | Event | Price |
|---|---|---|
| 10/24/2025 | Sold | $43,500-20.9%$26/sqft |
Source:  MLS Now #5152104 Report a problem MLS Now #5152104 Report a problem | ||
| 9/6/2025 | Pending sale | $55,000$33/sqft |
Source: MLS Now #5152104 Report a problem | ||
| 8/29/2025 | Listed for sale | $55,000$33/sqft |
Source: MLS Now #5152104 Report a problem | ||
Public tax history
Tax history is unavailable.
Neighborhood: 44609
Nearby homes
- $50,2003 bd2 ba-- sqft17 Dogwood Dr, Beloit, OH 44609Off Market
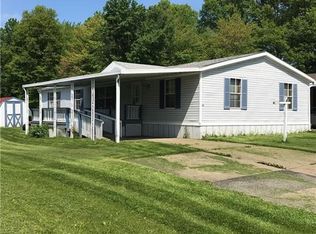
- $52,500-- bd2 ba2.2k sqft7 Dogwood Dr, Beloit, OH 44609Off Market
- $23,1001 bd1 ba498 sqft1 Dogwood Dr, Beloit, OH 44609Off Market

- $57,9003 bd2 ba2.2k sqft8 Cedarwood Dr, Beloit, OH 44609Sold
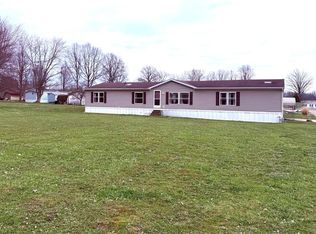
- $--2 bd2 ba980 sqft5 Boxwood Dr, Beloit, OH 44609Off Market
- $---- bd-- ba-- sqft41 Boxwood Dr, Beloit, OH 44609Off Market
- $--3 bd2 ba2.2k sqft8 Cedarwood Dr #8, Beloit, OH 44609Off Market
- $41,8003 bd2 ba1.4k sqft44 Dogwood Dr, Beloit, OH 44609Off Market
Nearby schools
GreatSchools rating
- 9/10West Branch Middle SchoolGrades: 3-7Distance: 1.4 mi
- 6/10West Branch High SchoolGrades: 8-12Distance: 1.4 mi
Schools provided by the listing agent
- District: West Branch LSD - 5012
Source: MLS Now. This data may not be complete. We recommend contacting the local school district to confirm school assignments for this home.
Get a cash offer in 3 minutes
Find out how much your home could sell for in as little as 3 minutes with a no-obligation cash offer.
Estimated market value
$45,400
Get a cash offer in 3 minutes
Find out how much your home could sell for in as little as 3 minutes with a no-obligation cash offer.
Estimated market value
$45,400
- Ohio
- Mahoning County
- Beloit
- 44609
- 25 Dogwood Dr
Nearby cities
Nearby zip codes
Other Beloit Topics
