Discover this spacious 3-bedroom, 2-bath modular offering an impressive 2,240 sq. ft. of living space! Thoughtfully designed with both living and family rooms, a formal dining area, and a utility room, this home provides plenty of room to spread out. The primary suite is a true retreat, featuring two large walk-in closets, a private bath with a soaking tub and shower, plus a dedicated office space with elegant French doors! The open-concept kitchen boasts abundant counter space, a pantry, and recent updates, including a newer dishwasher. Perfectly sited on an oversized lot that backs up to the park, you'll enjoy a serene wooded view while still benefiting from the community's amenities—open green spaces, a playground, and a stocked fishing pond for residents. Additional highlights include a carport, cement parking pad, and a spacious 20x10 storage shed. Upgrades include freshly painted walls, pet-friendly screens, updated sinks, bath fixtures, and shower heads. Wheelchair accessible ramp and pet-friendly (2-pet limit), this home offers the flexibility to be relocated if desired. West Branch Schools with bus pickup at the park entrance! Don’t miss this incredible opportunity—schedule your tour today!
Closed
$57,900
8 Cedarwood Dr, Beloit, OH 44609
3beds
2,240sqft
Manufactured Home, Single Family Residence
Built in 2000
-- sqft lot
$62,900 Zestimate®
$26/sqft
$1,538 Estimated rent
Home value
$62,900
$55,000 - $72,000
$1,538/mo
Zestimate® history
Owner options
List your home for rent
$1,538/mo
Rent Zestimate®
Find your next renter with Zillow Rental Manager. Plus, with online applications, you can quickly screen prospective tenants – for free.
$1,538/mo
Rent Zestimate®
Refinance and save
$314/mo
Est. payment
Refinancing to a lower rate could help reduce your monthly payments and save thousands over the life of the loan.
$314/mo
Est. payment
Explore your selling options
Work with a Zillow partner agent
Leverage their expertise and Zillow's premium Showcase listings to get your home seen by more buyers.
Get startedList with your own agent
Get your home in front of millions of buyers by listing it on Zillow.
Learn how to do itSell it yourself
Take full control of how buyers see your home on Zillow by listing For Sale by Owner (FSBO).
List your homeWhat's special
Serene wooded viewPet-friendly screensOpen-concept kitchenLiving and family roomsCement parking padUtility roomFreshly painted walls
Zillow last checked:
Listing updated:
Listed by:
Cindy L Lautzenheiser clautzenheiser@howardhanna.com330-565-3712,
Howard Hanna
Bought with:
Jennifer K Zeiger, 2015004881
RE/MAX Crossroads Properties
Source: MLS Now,MLS#: 5110621Originating MLS: Youngstown Columbiana Association of REALTORS
Facts & features
Interior
Bedrooms & bathrooms
- Bedrooms: 3
- Bathrooms: 2
- Full bathrooms: 2
- Main level bathrooms: 2
- Main level bedrooms: 3
Primary bedroom
- Description: Flooring: Carpet
- Features: Window Treatments
- Level: First
- Dimensions: 15.00 x 12.00
Bedroom
- Description: Flooring: Carpet
- Features: Window Treatments
- Level: First
- Dimensions: 12.00 x 11.00
Bedroom
- Description: Flooring: Carpet
- Features: Window Treatments
- Level: First
- Dimensions: 12.00 x 12.00
Dining room
- Description: Flooring: Luxury Vinyl Tile
- Features: Window Treatments
- Level: First
- Dimensions: 11.00 x 9.00
Family room
- Description: Flooring: Carpet
- Features: Window Treatments
- Level: First
- Dimensions: 24.00 x 12.00
Kitchen
- Description: Flooring: Luxury Vinyl Tile
- Features: Window Treatments
- Level: First
- Dimensions: 11.00 x 10.00
Living room
- Description: Flooring: Carpet
- Features: Window Treatments
- Level: First
- Dimensions: 19.00 x 12.00
Office
- Description: Flooring: Carpet
- Features: Window Treatments
- Level: First
- Dimensions: 10.00 x 8.00
Heating
- Forced Air, Gas
Cooling
- Central Air
Features
- Basement: None
- Has fireplace: No
Interior area
- Total structure area: 2,240
- Total interior livable area: 2,240 sqft
- Finished area above ground: 2,240
Property
Parking
- Parking features: Carport, Paved
- Carport spaces: 1
Features
- Levels: One
- Stories: 1
- Patio & porch: Deck
- Has view: Yes
- View description: Park/Greenbelt
Details
- Additional structures: Outbuilding, Storage
- Parcel number: NA
- On leased land: Yes
- Lease amount: $524
Construction
Type & style
- Home type: MobileManufactured
- Architectural style: Manufactured Home,Mobile Home
- Property subtype: Manufactured Home, Single Family Residence
Materials
- Vinyl Siding
- Roof: Asphalt,Fiberglass
Condition
- Year built: 2000
Utilities & green energy
- Sewer: Public Sewer
- Water: Public
Community & HOA
Community
- Subdivision: Sebring Lake Estates
HOA
- Has HOA: No
- HOA name: Sebring Lake Estates
Location
- Region: Beloit
Financial & listing details
- Price per square foot: $26/sqft
- Annual tax amount: $547
- Date on market: 3/30/2025
- Cumulative days on market: 88 days
- Listing agreement: Exclusive Right To Sell
Price history
| Date | Event | Price |
|---|---|---|
| 7/3/2025 | Sold | $57,900$26/sqft |
Source: MLS Now #5110621 Report a problem | ||
| 6/26/2025 | Pending sale | $57,900$26/sqft |
Source: MLS Now #5110621 Report a problem | ||
| 5/20/2025 | Contingent | $57,900$26/sqft |
Source: MLS Now #5110621 Report a problem | ||
| 5/14/2025 | Listed for sale | $57,900$26/sqft |
Source: MLS Now #5110621 Report a problem | ||
| 5/8/2025 | Contingent | $57,900$26/sqft |
Source: MLS Now #5110621 Report a problem | ||
| 4/8/2025 | Price change | $57,900-10.9%$26/sqft |
Source: MLS Now #5110621 Report a problem | ||
| 3/30/2025 | Listed for sale | $65,000+66.7%$29/sqft |
Source: MLS Now #5110621 Report a problem | ||
| 8/8/2018 | Sold | $39,000-13.3%$17/sqft |
Source:  MLS Now #3998659 Report a problem MLS Now #3998659 Report a problem | ||
| 7/30/2018 | Pending sale | $45,000$20/sqft |
Source: DeHOFF REALTORS #3998659 Report a problem | ||
| 5/14/2018 | Listed for sale | $45,000$20/sqft |
Source: DeHOFF REALTORS #3998659 Report a problem | ||
Public tax history
Tax history is unavailable.
Neighborhood: 44609
Nearby homes
- $95,7003 bd2 ba-- sqft31 Cedarwood Dr, Beloit, OH 44609Off Market

- $--3 bd2 ba2.2k sqft8 Cedarwood Dr #8, Beloit, OH 44609Off Market
- $21,7001 bd1 ba498 sqft1 Dogwood Dr, Beloit, OH 44609Off Market

- $43,5003 bd2 ba1.6k sqft25 Dogwood Dr, Beloit, OH 44609Sold
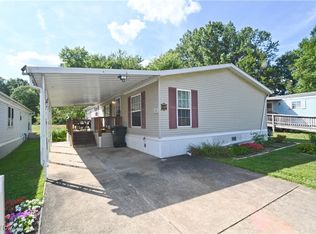
- $--3 bd2 ba924 sqft47 Cedarwood Dr, Beloit, OH 44609Off Market
- $53,700-- bd2 ba2.2k sqft7 Dogwood Dr, Beloit, OH 44609Off Market
- $53,6003 bd2 ba-- sqft17 Dogwood Dr, Beloit, OH 44609Off Market
- $--2 bd2 ba980 sqft65 Cedarwood Dr, Beloit, OH 44609Off Market
Nearby schools
GreatSchools rating
- 9/10West Branch Middle SchoolGrades: 3-7Distance: 1.4 mi
- 6/10West Branch High SchoolGrades: 8-12Distance: 1.4 mi
Schools provided by the listing agent
- District: West Branch LSD - 5012
Source: MLS Now. This data may not be complete. We recommend contacting the local school district to confirm school assignments for this home.
Get a cash offer in 3 minutes
Find out how much your home could sell for in as little as 3 minutes with a no-obligation cash offer.
Estimated market value
$62,900
Get a cash offer in 3 minutes
Find out how much your home could sell for in as little as 3 minutes with a no-obligation cash offer.
Estimated market value
$62,900
- Ohio
- Mahoning County
- Beloit
- 44609
- 8 Cedarwood Dr
Nearby cities
Nearby zip codes
Other Beloit Topics
