It Just Doesn't Get Any Better Than This! - Sprawling, 3600 Sq Ft, 5 BR, 3 Bath Home In Historic Irvington, NY - Lovingly Maintained - Move-In Condition - Classic Brick & Cedar Shake Exterior w/Shuttered Windows - Generously Proportioned Rooms Throughout - Ultra Quiet Street (Cul de Sac) & Neighborhood - Close To Village, Parks, Train Station & Schools - 40 Minutes To NYC - MAIN FLOOR (Hdwd flrs thru-out): * Spacious living rm w/built-in bar, picture wndw & crown moldings * Formal dining rm w/picture wndw & crown moldings * Country kitchen w/fplc & SGD to covered deck * Covered deck enabling outdoor dining rain or shine * BR #1 * Hall Bath * BR #2 * Two room MBR suite w/large sitting room & prvte bath - LOWER LEVEL (walkout): * King size family rm w/brick fplc & SGD to NEW cobblestone patio * Hall Bath * Laundry * BR #4 * BR #5 (Office) w/built-in cabinetry - AMENITIES: * Extra large, attached 2 car heated garage * High hat lighting * Central A/C * Abundant closets & storage areas * Beautifully landscaped grounds w/fenced-in backyard, mature shade trees & specimen plantings - LOCATION: * Close to downtown Irvington, train station, schools & Old Croton Aqueduct Trailway * Village of Irvington - Irvington School District * 40 minutes to NYC by train or car * 5 minutes to Mario Cuomo Bridge * 15 minutes to downtown White Plains - NOTE: Irvington is known for its numerous green spaces, parks and outdoor recreational opportunities. There are TWO Hudson Riverfront parks * Matthiessen Park (on the Hudson River) has a playground, picnic tables & BBQ grills plus a sandy beach with kayak storage racks * Scenic Hudson Park (on the Hudson River) has two baseball fields, two playgrounds, basketball courts and a very popular waterfront walking promenade * The Irvington Woods is a 400 acre woodland preserve with blazed hiking trails, the Irvington reservoir and the O’Hara Nature Center * The Halsey Pond Preserve, * Memorial Park has two baseball fields, three tennis courts, a handball court and the Station Road playground * The Old Croton Aqueduct Trailway is an unpaved 26 mile trail suitable for walking, running & bike riding - WALKABILITY TO: Schools, downtown Irvington, Irvington train station, Matthiessen Park, Scenic Hudson Riverfront Park & the Old Croton Aqueduct Trailway Additional Information: HeatingFuel:Oil Above Ground,ParkingFeatures:2 Car Attached,
Sold for $1,350,000
$1,350,000
25 Dogwood Lane, Irvington, NY 10533
5beds
3,600sqft
Single Family Residence, Residential
Built in 1967
0.25 Acres Lot
$1,650,400 Zestimate®
$375/sqft
$7,947 Estimated rent
Home value
$1,650,400
$1.55M - $1.78M
$7,947/mo
Zestimate® history
Owner options
List your home for rent
$7,947/mo
Rent Zestimate®
Find your next renter with Zillow Rental Manager. Plus, with online applications, you can quickly screen prospective tenants – for free.
$7,947/mo
Rent Zestimate®
Refinance and save
$9,047/mo
Est. payment
Refinancing to a lower rate could help reduce your monthly payments and save thousands over the life of the loan.
$9,047/mo
Est. payment
Explore your selling options
Work with a Zillow partner agent
Leverage their expertise and Zillow's premium Showcase listings to get your home seen by more buyers.
Get startedList with your own agent
Get your home in front of millions of buyers by listing it on Zillow.
Learn how to do itSell it yourself
Take full control of how buyers see your home on Zillow by listing For Sale by Owner (FSBO).
List your homeWhat's special
Zillow last checked:
Listing updated:
Listed by:
William Boeckelman,
Coldwell Banker Realty 914-693-5476
Bought with:
Deborah Glasser, 30GL0568931
Houlihan Lawrence Inc.
Miriam Lipton, 30LI0658488
Houlihan Lawrence Inc.
Source: OneKey® MLS as distributed by MLS GRID,MLS#: H6256137
Facts & features
Interior
Bedrooms & bathrooms
- Bedrooms: 5
- Bathrooms: 3
- Full bathrooms: 3
Other
- Description: Entry Hall, Living Rm w/bar, picture wndw, hdwd flrs, Dining Rm w/picture wndw & hdwd flrs, Country Kitchen w/wall fplc, sgd to covered deck, Hall Bath, BR #1, BR #2, Two Room MBR suite w/sitting area & prvt bath
- Level: First
Other
- Description: King Size Family Rm, w/fplc & SGD to NEW patio, Hall Bath, Laundry, BR #4, Two room BR #5 (office) w/built-in cabinetry
- Level: Lower
Heating
- Baseboard, Forced Air, Hydro Air, Oil
Cooling
- Central Air
Appliances
- Included: Dishwasher, Dryer, Electric Water Heater, Microwave, Refrigerator, Washer
Features
- Ceiling Fan(s), Eat-in Kitchen, Formal Dining, Primary Bathroom
- Flooring: Hardwood
- Has basement: No
- Attic: Scuttle
Interior area
- Total structure area: 3,600
- Total interior livable area: 3,600 sqft
Property
Parking
- Total spaces: 2
- Parking features: Attached, Heated Garage
Features
- Levels: Two
- Stories: 2
- Patio & porch: Deck, Patio
- Fencing: Fenced
Lot
- Size: 0.25 Acres
- Features: Cul-De-Sac, Near Public Transit, Near School, Near Shops
Details
- Parcel number: 2609002090000450000008
Construction
Type & style
- Home type: SingleFamily
- Architectural style: Ranch
- Property subtype: Single Family Residence, Residential
Materials
- Brick, Cedar, Shake Siding
Condition
- Year built: 1967
Utilities & green energy
- Sewer: Public Sewer
- Water: Public
- Utilities for property: Trash Collection Public
Community & HOA
Community
- Features: Park
HOA
- Has HOA: No
- Amenities included: Park
Location
- Region: Irvington
Financial & listing details
- Price per square foot: $375/sqft
- Tax assessed value: $1,027,000
- Annual tax amount: $30,030
- Date on market: 6/23/2023
- Listing agreement: Exclusive Right To Sell
- Inclusions: Oven/Range, Playset, Second Freezer
Price history
| Date | Event | Price |
|---|---|---|
| 8/30/2023 | Sold | $1,350,000+5.6%$375/sqft |
Source:  OneKey® MLS as distributed by MLS GRID #H6256137 Report a problem OneKey® MLS as distributed by MLS GRID #H6256137 Report a problem | ||
| 7/11/2023 | Pending sale | $1,279,000$355/sqft |
Source: OneKey® MLS as distributed by MLS GRID #H6256137 Report a problem | ||
| 7/1/2023 | Listing removed | -- |
Source: OneKey® MLS as distributed by MLS GRID #H6256137 Report a problem | ||
| 6/23/2023 | Listed for sale | $1,279,000+45.5%$355/sqft |
Source: OneKey® MLS as distributed by MLS GRID #H6256137 Report a problem | ||
| 5/16/2009 | Listing removed | $879,000$244/sqft |
Source: Houlihan Lawrence Inc #2909716 Report a problem | ||
| 4/4/2009 | Price change | $879,000-2.2%$244/sqft |
Source: Houlihan Lawrence Inc #2909716 Report a problem | ||
| 3/11/2009 | Price change | $899,000-2.8%$250/sqft |
Source: Owner Report a problem | ||
| 2/19/2009 | Price change | $925,000-2.6%$257/sqft |
Source: Owner Report a problem | ||
| 1/27/2009 | Listed for sale | $949,500+29.2%$264/sqft |
Source: Owner Report a problem | ||
| 1/9/2003 | Sold | $735,000$204/sqft |
Source: Public Record Report a problem | ||
Public tax history
| Year | Property taxes | Tax assessment |
|---|---|---|
| 2025 | -- | $1,207,100 +7% |
| 2024 | -- | $1,128,100 +9.8% |
| 2023 | -- | $1,027,000 +5.7% |
| 2022 | -- | $972,000 +6% |
| 2021 | -- | $916,900 +1.6% |
| 2020 | -- | $902,200 |
| 2019 | -- | $902,200 +2.8% |
| 2018 | -- | $877,600 +5.9% |
| 2017 | -- | $828,400 +4.3% |
| 2016 | -- | $793,900 +3223.1% |
| 2015 | -- | $23,890 |
| 2014 | -- | $23,890 |
| 2013 | -- | $23,890 |
| 2012 | -- | $23,890 |
| 2011 | -- | $23,890 |
| 2010 | -- | $23,890 -12.7% |
| 2009 | -- | $27,350 |
| 2008 | -- | $27,350 |
| 2007 | -- | $27,350 |
| 2006 | -- | $27,350 |
| 2005 | -- | $27,350 |
| 2004 | -- | $27,350 |
| 2003 | -- | $27,350 |
| 2002 | -- | $27,350 |
| 2001 | -- | $27,350 |
| 2000 | -- | $27,350 |
| 1999 | -- | $27,350 |
Find assessor info on the county website
Neighborhood: 10533
Nearby homes
- $1,300,2003 bd3 ba2.3k sqft35 Dogwood Ln, Irvington, NY 10533Off Market
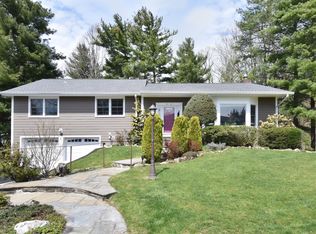
- $1,345,3004 bd2 ba1.2k sqft33 Dogwood Ln, Irvington, NY 10533Off Market
- $1,361,400-- bd-- ba-- sqft4 Dogwood Ln, Irvington, NY 10533Off Market
- $1,753,2005 bd3 ba2.8k sqft20 Dogwood Ln, Irvington, NY 10533Off Market
- $1,742,3006 bd3 ba3.3k sqft41 Dogwood Ln, Irvington, NY 10533Off Market
- $1,900,0005 bd3 ba3.1k sqft7 Dogwood Ln, Irvington, NY 10533Sold
- $1,798,5006 bd-- ba3.8k sqft17 Dogwood Ln, Irvington, NY 10533Off Market
- $1,700,0004 bd3 ba3k sqft33 Sycamore Ln, Irvington, NY 10533Sold
Nearby schools
GreatSchools rating
- 10/10Main Street School School (4 5)Grades: 4-5Distance: 0.2 mi
- 10/10Irvington Middle SchoolGrades: 6-8Distance: 0.3 mi
- 9/10Irvington High SchoolGrades: 9-12Distance: 0.3 mi
Schools provided by the listing agent
- Elementary: Dows Lane (K-3) School
- Middle: Irvington Middle School
- High: Irvington High School
Source: OneKey® MLS as distributed by MLS GRID. This data may not be complete. We recommend contacting the local school district to confirm school assignments for this home.
Get a cash offer in 3 minutes
Find out how much your home could sell for in as little as 3 minutes with a no-obligation cash offer.
Estimated market value
$1,650,400
Get a cash offer in 3 minutes
Find out how much your home could sell for in as little as 3 minutes with a no-obligation cash offer.
Estimated market value
$1,650,400
- New York
- Westchester County
- Irvington
- 10533
- 25 Dogwood Lane
Nearby cities
Nearby neighborhoods
Nearby zip codes
Other Irvington Topics
