If your dream home includes a serious Michelin Star-level chef’s kitchen, a professional outdoor pizza oven, and a lifestyle where the car becomes optional, 7 Dogwood Lane in the picturesque village of Irvington may feel like it was designed for you.
Set on a peaceful cul-de-sac in one of Irvington’s most coveted walk-to-all neighborhoods in the highly rated Irvington School District, this striking mid-century raised ranch with standout architectural curb appeal blends modern luxury, flexible living space, and effortless everyday convenience. Just moments from the award-winning schools, Metro-North service to Manhattan, the farmers market, acclaimed restaurants, boutique shops, parks, and the scenic Old Croton Aqueduct trail, the lifestyle here offers the rare balance of village charm and city accessibility.
Designed for serious cooks and those who love to entertain, the heart of the home is the show-stopping designer kitchen created by a renowned local architect and premiere local contractor. This true chef’s kitchen features top-of-the-line Thermador appliances including a double steam oven, induction cooktop, and impressive 60" refrigerator/freezer. Luxury details include a built-in filtered seltzer system, dedicated espresso water line, sleek quartz countertops, and a dramatic 12-foot waterfall quartz island with integrated lighting and double-sided storage, an exceptional space for both everyday cooking and large scale entertaining. Just off the kitchen, the covered deck offers the perfect setting for evening cocktails under the stars.
Additional upgrades include a New Roof (March 2026), Restoration Hardware designer lighting, new 4" LED high-hat lighting throughout, and an energy-efficient heat pump system (2025), making the home fully electric.
This stunning 5-bedroom home (lives like 6) with 3 full baths offers an ideal layout for today’s lifestyle. The upper level features four spacious bedrooms including an ensuite primary plus a hall bath, while the lower level provides exceptional flexibility with a separate wing featuring two additional bedrooms, one with a walk-in closet, and a third updated full bath, perfect for guests, Au Pairs, remote work, or extended living, and a large family room with sliding doors opening to the patio.
Two wood-burning fireplaces (one in main living space adjacent to the kitchen, and one in lower level family room) add warmth and character, creating inviting spaces for both quiet evenings and lively gatherings.
Step outside the family room, and the entertaining continues outdoors with a professional $10,000 wood-burning pizza oven, creating the ultimate backyard setting for alfresco dinners, weekend hosting, and memorable evenings under the stars.
With its versatile layout, designer kitchen, serious entertaining amenities, and rare walk-everywhere Irvington location with seamless Manhattan access (45 minutes into GC), this is Rivertowns living at its most compelling.
Pending
$1,600,000
7 Dogwood Lane, Irvington, NY 10533
5beds
3,158sqft
Single Family Residence, Residential
Built in 1967
0.3 Acres Lot
$-- Zestimate®
$507/sqft
$-- HOA
What's special
- 141 days |
- 187 |
- 1 |
Likely to sell faster than
Zillow last checked:
Listing updated:
Listed by:
Compass Greater NY, LLC 914-327-2777,
Pamela Grunstein 917-647-3134,
Francie F. Malina 914-261-0276,
Compass Greater NY, LLC
Source: OneKey® MLS as distributed by MLS GRID,MLS#: 956151
Facts & features
Interior
Bedrooms & bathrooms
- Bedrooms: 5
- Bathrooms: 3
- Full bathrooms: 3
Other
- Description: Newly renovated designer chef's kitchen with 12' quartz waterfall island and dining area, access to covered deck for entertaining, living room with wood burning fireplace, primary bedroom with ensuite bathroom, three additional bedrooms, hall bathroom.
- Level: First
Other
- Description: Family room with wood burning fireplace and walk out patio, laundry, separate wing with two additional bedrooms and full renovated bathroom, 2 car garage.
- Level: Lower
Heating
- Electric, Heat Pump
Cooling
- Central Air
Appliances
- Included: Convection Oven, Dishwasher, Electric Cooktop, Electric Oven, Electric Water Heater, ENERGY STAR Qualified Appliances, Exhaust Fan, Freezer, Microwave, Refrigerator, Stainless Steel Appliance(s), Washer, Wine Refrigerator
Features
- Chefs Kitchen, Eat-in Kitchen, Kitchen Island, Open Floorplan, Open Kitchen, Pantry, Primary Bathroom, Quartz/Quartzite Counters, Recessed Lighting
- Basement: Finished,Full,Walk-Out Access
- Attic: Full
- Number of fireplaces: 2
- Fireplace features: Wood Burning
Interior area
- Total structure area: 3,158
- Total interior livable area: 3,158 sqft
Property
Parking
- Total spaces: 2
- Parking features: Attached, Driveway, Garage
- Garage spaces: 2
- Has uncovered spaces: Yes
Features
- Levels: Two
- Patio & porch: Patio
Lot
- Size: 0.3 Acres
- Features: Cul-De-Sac, Near Public Transit, Near School, Near Shops
Details
- Parcel number: 2609002090000450000006
- Special conditions: None
Construction
Type & style
- Home type: SingleFamily
- Architectural style: Mid-Century Modern,Raised Ranch,Ranch
- Property subtype: Single Family Residence, Residential
Materials
- Frame
Condition
- Actual
- Year built: 1967
Utilities & green energy
- Sewer: Public Sewer
- Water: Public
- Utilities for property: Electricity Connected, Trash Collection Public
Community & HOA
HOA
- Has HOA: No
Location
- Region: Irvington
Financial & listing details
- Price per square foot: $507/sqft
- Tax assessed value: $1,289,200
- Annual tax amount: $36,445
- Date on market: 3/19/2026
- Cumulative days on market: 75 days
- Listing agreement: Exclusive Right To Sell
- Electric utility on property: Yes
Estimated market value
Not available
Estimated sales range
Not available
Not available
Price history
| Date | Event | Price |
|---|---|---|
| 3/27/2026 | Pending sale | $1,600,000$507/sqft |
Source:  OneKey® MLS as distributed by MLS GRID #956151 Report a problem OneKey® MLS as distributed by MLS GRID #956151 Report a problem | ||
| 3/25/2026 | Listing removed | $1,600,000$507/sqft |
Source: OneKey® MLS as distributed by MLS GRID #956151 Report a problem | ||
| 3/19/2026 | Listed for sale | $1,600,000+93.9%$507/sqft |
Source: OneKey® MLS as distributed by MLS GRID #956151 Report a problem | ||
| 7/14/2011 | Sold | $825,000-2.8%$261/sqft |
Source: Public Record Report a problem | ||
| 11/12/2010 | Price change | $849,000-3.4%$269/sqft |
Source: ColdwellBankerMoves.com #3026484 Report a problem | ||
| 9/8/2010 | Listed for sale | $879,000$278/sqft |
Source: NRT TriStates #3026484 Report a problem | ||
Public tax history
| Year | Property taxes | Tax assessment |
|---|---|---|
| 2025 | -- | $1,289,200 +7% |
| 2024 | -- | $1,204,900 +11.6% |
| 2023 | -- | $1,079,400 +5.7% |
| 2022 | -- | $1,021,600 +10.6% |
| 2021 | -- | $924,000 +13% |
| 2020 | -- | $818,000 |
| 2019 | -- | $818,000 +2.8% |
| 2018 | -- | $795,700 +5.9% |
| 2017 | -- | $751,100 +6.1% |
| 2016 | -- | $707,900 +2709.1% |
| 2015 | $15,904 | $25,200 |
| 2014 | $15,904 | $25,200 |
| 2013 | $15,904 | $25,200 |
| 2012 | -- | $25,200 |
| 2011 | -- | $25,200 |
| 2010 | -- | $25,200 |
| 2009 | -- | $25,200 |
| 2008 | -- | $25,200 |
| 2007 | -- | $25,200 |
| 2006 | -- | $25,200 |
| 2005 | -- | $25,200 |
| 2004 | -- | $25,200 |
| 2003 | -- | $25,200 |
| 2002 | -- | $25,200 |
| 2001 | -- | $25,200 |
| 2000 | -- | $25,200 |
| 1999 | -- | $25,200 |
Find assessor info on the county website
Monthly payment
Climate risks
Neighborhood: 10533
Nearby schools
GreatSchools rating
- 10/10Main Street School School (4 5)Grades: 4-5Distance: 0.2 mi
- 10/10Irvington Middle SchoolGrades: 6-8Distance: 0.3 mi
- 9/10Irvington High SchoolGrades: 9-12Distance: 0.3 mi
Schools provided by the listing agent
- Elementary: Dows Lane (K-3) School
- Middle: Irvington Middle School
- High: Irvington High School
Source: OneKey® MLS as distributed by MLS GRID. This data may not be complete. We recommend contacting the local school district to confirm school assignments for this home.
- $1,293,9006 bd3 ba2.7k sqft17 Sycamore Ln, Irvington, NY 10533Off Market
- $1,785,3006 bd-- ba3.8k sqft17 Dogwood Ln, Irvington, NY 10533Off Market
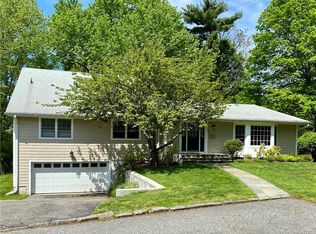
- $1,247,8004 bd2 ba2.1k sqft27 Sycamore Ln, Irvington, NY 10533Off Market
- $1,587,0004 bd4 ba2.8k sqft15 Sycamore Ln, Irvington, NY 10533Off Market

- $1,391,700-- bd-- ba-- sqft4 Dogwood Ln, Irvington, NY 10533Off Market
- $1,200-- bd-- ba-- sqft15 Sycamore Ln, Irvington, NY 10533Off Market
- $1,350,0005 bd3 ba3.6k sqft25 Dogwood Ln, Irvington, NY 10533Sold
- $1,345,5003 bd3 ba2.3k sqft35 Dogwood Ln, Irvington, NY 10533Off Market
A local agent can set up tours, give advice and negotiate with sellers.
Similar homes
- $999,9994 bd3 ba2.4k sqft6 Harriman Keep Road #6, Irvington, NY 10533For Sale

 MLS ID #1006855, Dalia H. Valdes, Listing by: Julia B Fee Sothebys Int. Rlty. OneKey® MLS as distributed by MLS GRID
 - $1,479,0004 bd3 ba2.2k sqft4 Holly Lane, Rye Brook, NY 10573For Sale
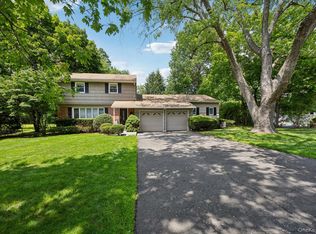 MLS ID #1030000, Andrew Rogovic, Listing by: Christie's Int. Real Estate. OneKey® MLS as distributed by MLS GRID
 - $1,595,0005 bd4 ba2.5k sqft42 Knollwood Drive, Larchmont, NY 10538For Sale
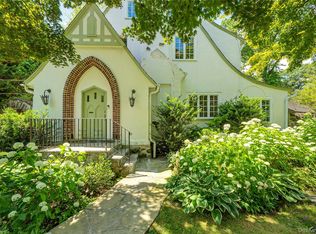 MLS ID #1018462, Stacey H. Rechler, Listing by: Douglas Elliman Real Estate. OneKey® MLS as distributed by MLS GRID
 - $1,499,0004 bd3 ba3k sqft16 S De Baun Avenue, Airmont, NY 10901For Sale
 MLS ID #1034867, Shloime Brown, Listing by: Metrex Realty INC. OneKey® MLS as distributed by MLS GRID
 - $1,890,0004 bd4 ba2k sqft1108 Post Road, Scarsdale, NY 10583For SaleMLS ID #1032104, Robin Levine, Listing by: Julia B Fee Sothebys Int. Rlty. OneKey® MLS as distributed by MLS GRID
- $1,399,0004 bd4 ba2.4k sqft15 Green Hedges Lane, Blauvelt, NY 10913For SaleMLS ID #1028163, Wilson Vasquez, Listing by: Roundhouse Properties LLC. OneKey® MLS as distributed by MLS GRID
- $1,695,0006 bd5 ba4k sqft34 Old Mountain Road, Nyack, NY 10960For SaleMLS ID #1020267, Kim Adele Rosner, Listing by: Wright Bros Real Estate Inc.. OneKey® MLS as distributed by MLS GRID
- $950,0004 bd3 ba1.9k sqft3 Augusta Place, White Plains, NY 10603For SaleMLS ID #1034259, Bryan P. Dale, Listing by: eXp Realty. OneKey® MLS as distributed by MLS GRID
- $1,295,0004 bd4 ba2.5k sqft7 Overlook Road, Dobbs Ferry, NY 10522For SaleMLS ID #1017400, William Ford Sussman, Listing by: Coldwell Banker Realty. OneKey® MLS as distributed by MLS GRID
- $1,575,0004 bd4 ba3.4k sqft191 Beechmont Drive, New Rochelle, NY 10804For SaleMLS ID #1011899, Christina H. Diminno, Listing by: Julia B Fee Sothebys Int. Rlty. OneKey® MLS as distributed by MLS GRID
- $1,595,0005 bd4 ba4.5k sqft237 South Mountain Road, New City, NY 10956For SaleMLS ID #1021866, Gwen Weiss, Listing by: Keller Williams Hudson Valley. OneKey® MLS as distributed by MLS GRID
- $1,499,4185 bd3 ba2.2k sqft78 Tuckahoe Avenue, Eastchester, NY 10709For SaleMLS ID #1027495, Patricia Breen, Listing by: Compass Greater NY, LLC. OneKey® MLS as distributed by MLS GRID
- $1,250,0005 bd4 ba3k sqft121 Marietta Avenue, Hawthorne, NY 10532For SaleMLS ID #1023996, Gino Bello, Listing by: Howard Hanna Rand Realty. OneKey® MLS as distributed by MLS GRID
- $1,250,0005 bd5 ba3.2k sqft6 Truman Avenue, Yonkers, NY 10703For SaleMLS ID #1032285, Iliana Fleischman, Listing by: Beyond Real Estate. OneKey® MLS as distributed by MLS GRID
- $1,575,0006 bd4 ba3.1k sqft3 Larissa Court, Airmont, NY 10952For SaleMLS ID #1014280, Leon Klein, Listing by: Keller Williams Hudson Valley. OneKey® MLS as distributed by MLS GRID
- $1,650,0005 bd3 ba3.2k sqft324 Haverstraw Road, Suffern, NY 10901For SaleMLS ID #1000626, Brandy Seltzer, Listing by: Century 21 Elite Realty. OneKey® MLS as distributed by MLS GRID
- $1,499,0005 bd4 ba3.8k sqft3 Tor Terrace, New City, NY 10956For SaleMLS ID #1029240, Anthony F. Lando, Listing by: Julia B Fee Sothebys Int. Rlty. OneKey® MLS as distributed by MLS GRID
- $949,9994 bd3 ba2.8k sqft38 Hale Place, Tappan, NY 10983For SaleMLS ID #1028060, Susan McMullen, Listing by: eXp Realty. OneKey® MLS as distributed by MLS GRID
- $1,650,0003 bd4 ba3.6k sqft461 Bedford Road, Armonk, NY 10504For SaleMLS ID #1024567, Barbara Greer, Listing by: Houlihan Lawrence Inc.. OneKey® MLS as distributed by MLS GRID
- $999,9993 bd3 ba2.9k sqft85 Rockland Road, Sparkill, NY 10976For SaleMLS ID #1027324, Mary Lukens, Listing by: Howard Hanna Rand Realty. OneKey® MLS as distributed by MLS GRID
