Discover this exceptional opportunity! A rare sky home awaits you in the heart of River North, Chicago-an urban oasis that combines the benefits of a single-family residence with the security, on-site services, and amenities of a luxury high-rise. This meticulously renovated three-level townhome, situated on the 11th floor, boasts its own elevator, a private two-car garage, and a terrace, offering an unparalleled sense of single-family living. Solid concrete structure for enhanced durability and soundproofing. Notable features include lofty ceilings, expansive hardwood floors, an impressive chef's kitchen outfitted with high-end appliances, custom closets, updated mechanical systems, a large den/library, and a total of four large bedrooms (with sound proof windows!) that include a stunning primary suite complete with dual walk-in closets, a therapeutic jacuzzi tub, and a spacious steam shower-an absolute must-see! Designed for entertaining, this home is complemented by full-service building amenities, including an indoor pool, sun deck, fitness center, and party room all conveniently located on the same level. Additional offerings include a bicycle room, dog run and wash area, wine storage, cigar humidor, library, dry cleaning services, and attentive full-time door staff and management on-site. The HOA covers gas (heat, laundry, cooking, hot water), common insurance, exterior maintenance, lawn care, snow removal, cable, internet, and water-a comprehensive package that ensures worry-free living. Conveniently situated just steps away from Michigan Avenue, renowned shopping destinations, popular dining spots, public transportation, Northwestern Medical Center, a brand new Whole Foods, LifeTime Fitness, and all the conveniences of city life. Don't miss your chance-schedule a viewing of this remarkable home today! HOA: $4370/mo 2022 Taxes: $49,853.18 Please note home insurance is lower comparing to an actual single family home!
Closed
$1,769,625
25 E Superior St APT 11E, Chicago, IL 60611
4beds
4,974sqft
Townhouse, Single Family Residence
Built in 2002
-- sqft lot
$2,197,800 Zestimate®
$356/sqft
$8,548 Estimated rent
Home value
$2,197,800
$1.93M - $2.51M
$8,548/mo
Zestimate® history
Owner options
List your home for rent
$8,548/mo
Rent Zestimate®
Find your next renter with Zillow Rental Manager. Plus, with online applications, you can quickly screen prospective tenants – for free.
$8,548/mo
Rent Zestimate®
Refinance and save
$14,786/mo
Est. payment
Refinancing to a lower rate could help reduce your monthly payments and save thousands over the life of the loan.
$14,786/mo
Est. payment
Explore your selling options
Work with a Zillow partner agent
Leverage their expertise and Zillow's premium Showcase listings to get your home seen by more buyers.
Get startedList with your own agent
Get your home in front of millions of buyers by listing it on Zillow.
Learn how to do itSell it yourself
Take full control of how buyers see your home on Zillow by listing For Sale by Owner (FSBO).
List your homeWhat's special
Zillow last checked:
Listing updated:
Listed by:
Julie Harron 312-953-6408,
Jameson Sotheby's Intl Realty
Bought with:
Jennifer Wei
Kale Realty
Source: MRED as distributed by MLS GRID,MLS#: 12058630
Facts & features
Interior
Bedrooms & bathrooms
- Bedrooms: 4
- Bathrooms: 6
- Full bathrooms: 4
- 1/2 bathrooms: 2
Rooms
- Room types: Foyer, Library
Primary bedroom
- Features: Bathroom (Full)
- Level: Second
- Area: 442 Square Feet
- Dimensions: 26X17
Bedroom 2
- Level: Third
- Area: 266 Square Feet
- Dimensions: 19X14
Bedroom 3
- Level: Third
- Area: 266 Square Feet
- Dimensions: 19X14
Bedroom 4
- Level: Third
- Area: 154 Square Feet
- Dimensions: 14X11
Dining room
- Level: Main
- Area: 252 Square Feet
- Dimensions: 21X12
Family room
- Level: Main
- Area: 252 Square Feet
- Dimensions: 18X14
Foyer
- Level: Main
- Area: 128 Square Feet
- Dimensions: 16X8
Kitchen
- Level: Main
- Area: 247 Square Feet
- Dimensions: 19X13
Library
- Level: Second
- Area: 338 Square Feet
- Dimensions: 26X13
Living room
- Level: Main
- Area: 169 Square Feet
- Dimensions: 13X13
Heating
- Natural Gas
Cooling
- None
Features
- Elevator, Walk-In Closet(s), Doorman
- Flooring: Hardwood
- Basement: None
- Number of fireplaces: 2
- Fireplace features: Living Room, Master Bedroom
- Common walls with other units/homes: End Unit
Interior area
- Total structure area: 0
- Total interior livable area: 4,974 sqft
Property
Parking
- Total spaces: 2
- Parking features: On Site, Garage Owned, Attached, Garage
- Attached garage spaces: 2
Accessibility
- Accessibility features: No Disability Access
Features
- Patio & porch: Deck
Details
- Parcel number: 17101030271405
- Special conditions: List Broker Must Accompany
Construction
Type & style
- Home type: Townhouse
- Property subtype: Townhouse, Single Family Residence
Materials
- Brick
Condition
- New construction: No
- Year built: 2002
Utilities & green energy
- Sewer: Public Sewer
- Water: Public
- Utilities for property: Cable Available
Community & HOA
Community
- Subdivision: Fordham
HOA
- Has HOA: Yes
- Amenities included: Bike Room/Bike Trails, Door Person, Elevator(s), Exercise Room, On Site Manager/Engineer, Party Room, Sundeck, Indoor Pool, Receiving Room
- Services included: Water, Insurance, Doorman, Cable TV, Clubhouse, Exercise Facilities, Pool, Exterior Maintenance, Lawn Care, Scavenger, Snow Removal, Internet
- HOA fee: $4,370 monthly
Location
- Region: Chicago
Financial & listing details
- Price per square foot: $356/sqft
- Tax assessed value: $2,532,840
- Annual tax amount: $49,853
- Date on market: 5/23/2024
- Listing terms: Conventional
- Ownership: Condo
Price history
| Date | Event | Price |
|---|---|---|
| 8/8/2024 | Sold | $1,769,625-6.6%$356/sqft |
Source:  MRED as distributed by MLS GRID #12058630 Report a problem MRED as distributed by MLS GRID #12058630 Report a problem | ||
| 8/5/2024 | Pending sale | $1,895,000$381/sqft |
Source: MRED as distributed by MLS GRID #12058630 Report a problem | ||
| 7/9/2024 | Contingent | $1,895,000$381/sqft |
Source: MRED as distributed by MLS GRID #12058630 Report a problem | ||
| 5/23/2024 | Listed for sale | $1,895,000+26%$381/sqft |
Source: MRED as distributed by MLS GRID #12058630 Report a problem | ||
| 8/23/2018 | Sold | $1,503,650-11.6%$302/sqft |
Source: MRED as distributed by MLS GRID #09931299 Report a problem | ||
| 1/3/2018 | Listing removed | $1,700,000$342/sqft |
Source: Chicago Realty Professionals #09295907 Report a problem | ||
| 1/6/2017 | Pending sale | $1,700,000$342/sqft |
Source: Chicago Realty Professionals #09295907 Report a problem | ||
| 1/6/2017 | Listed for sale | $1,700,000-35.8%$342/sqft |
Source: Chicago Realty Professionals #09295907 Report a problem | ||
| 12/11/2010 | Listing removed | $2,650,000$533/sqft |
Source: NRT Chicago #07350646 Report a problem | ||
| 10/14/2009 | Listed for sale | $2,650,000-10.2%$533/sqft |
Source: NRT Chicago #07350646 Report a problem | ||
| 5/30/2009 | Listing removed | $2,950,000$593/sqft |
Source: NRT Chicago #06909870 Report a problem | ||
| 4/9/2009 | Price change | $2,950,000-6.3%$593/sqft |
Source: NRT Chicago #06909870 Report a problem | ||
| 1/31/2009 | Price change | $3,150,000-8.7%$633/sqft |
Source: NRT Chicago #06909870 Report a problem | ||
| 6/19/2008 | Listed for sale | $3,450,000+252%$694/sqft |
Source: NRT Chicago #06909870 Report a problem | ||
| 6/20/2005 | Sold | $980,000$197/sqft |
Source: Public Record Report a problem | ||
Public tax history
| Year | Property taxes | Tax assessment |
|---|---|---|
| 2024 | -- | $253,284 +3% |
| 2023 | $51,162 +2.6% | $245,800 |
| 2022 | $49,853 -0.9% | $245,800 -3.1% |
| 2021 | $50,327 -4% | $253,602 +6.4% |
| 2020 | $52,418 +2.2% | $238,404 -7.9% |
| 2019 | $51,310 -10% | $258,812 -11.4% |
| 2018 | $57,021 +3.2% | $292,101 +12.3% |
| 2017 | $55,245 +7.1% | $260,007 |
| 2016 | $51,576 +9.4% | $260,007 |
| 2015 | $47,165 +16.5% | $260,007 +17.8% |
| 2014 | $40,477 +2% | $220,730 |
| 2013 | $39,667 -8.2% | $220,730 -9.3% |
| 2012 | $43,214 +9.4% | $243,315 -1% |
| 2011 | $39,507 -0.5% | $245,823 |
| 2010 | $39,705 +4.3% | $245,823 |
| 2009 | $38,055 +3.6% | $245,823 -4% |
| 2008 | $36,750 +1% | $256,185 |
| 2007 | $36,385 +66.1% | $256,185 +67.9% |
| 2006 | $21,901 -49.6% | $152,560 -42.6% |
| 2005 | $43,440 | $265,849 |
Find assessor info on the county website
Neighborhood: River North
Nearby homes
- $400,0001 bd2 ba1k sqft25 E Superior St APT 705, Chicago, IL 60611Sold

- $539,8001 bd2 ba1.2k sqft25 E Superior St APT 804, Chicago, IL 60611Off Market
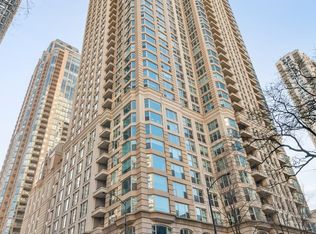
- $505,0001 bd2 ba1.2k sqft25 E Superior St APT 1004, Chicago, IL 60611Off Market

- $1,042,7003 bd3 ba2k sqft25 E Superior St APT 1506, Chicago, IL 60611Off Market

- $1,122,6003 bd3 ba2k sqft25 E Superior St APT 1606, Chicago, IL 60611Off Market
- $658,2002 bd2 ba-- sqft25 E Superior St APT 1102, Chicago, IL 60611Off Market
- $568,0002 bd2 ba1.5k sqft25 E Superior St APT 1301, Chicago, IL 60611Sold
- $878,0002 bd2 ba1.5k sqft25 E Superior St APT 1902, Chicago, IL 60611Sold
- $882,1003 bd3 ba1.7k sqft25 E Superior St APT 4004, Chicago, IL 60611Off Market
Nearby schools
GreatSchools rating
- 4/10Ogden Elementary SchoolGrades: PK-8Distance: 0.4 mi
- 1/10Wells Community Academy High SchoolGrades: 9-12Distance: 2.2 mi
Schools provided by the listing agent
- District: 299
Source: MRED as distributed by MLS GRID. This data may not be complete. We recommend contacting the local school district to confirm school assignments for this home.
Get a cash offer in 3 minutes
Find out how much your home could sell for in as little as 3 minutes with a no-obligation cash offer.
Estimated market value
$2,197,800
Get a cash offer in 3 minutes
Find out how much your home could sell for in as little as 3 minutes with a no-obligation cash offer.
Estimated market value
$2,197,800
- Illinois
- Cook County
- Chicago
- 60611
- River North
- 25 E Superior St Apartment 11E
Nearby cities
Nearby neighborhoods
Nearby zip codes
Other Chicago Topics
