Skip main navigation
Pending
  • $999,000

    25 E Superior St APT 4201, Chicago, IL 60611

    3beds
    2,610sqft
    : 
    Loading
    Get pre-qualified
    Condominium, Single Family Residence
    Built in 2003
    -- sqft lot
    $-- Zestimate®
    $383/sqft
    $3,195/mo HOA

    What's special


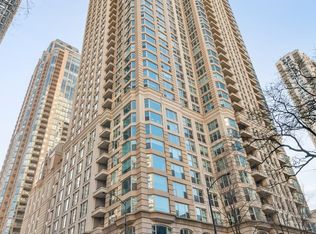
    SHORT SALE!!! THIS UNIT MUST GO. LISTED AT $383 PER SQUARE FOOT IN A 2003 BUILT BUILDING BY THE CARLEY COMPANIES, ALSO DEVELOPER OF THE PINNACLE. ONLY 8 FLOORS FROM THE TOP OF THE BUILDING. THE FORDHAM OFFERS A CENTRAL LOCATION IN THE CATHEDRAL DISTRICT OF THE GOLD COAST WHERE IT MEETS THE EAST PORTION OF RIVER NORTH IN THE CENTER OF IT ALL. ENJOY FANTASTIC, UNOBSTRUCTED VIEWS OF ICONIC ARCHITECTURE FROM THE MODERN AREA AND YESTERYEAR, LAKE MICHIGAN, OAK STREET BEACH, SUNRISES AND SUNSETS. UNIT HAS BEEN ALREADY PARTIALLY GONE THROUGH PARTIAL DEMO. ALL APPLIANCES AND LIGHT FIXTURES HAVE BEEN REMOVED. STILL VIABLE FINISHES TO SALVAGE AND MAKE YOUR OWN WITH VISION. LAST ONE IN THE TIER TWO FLOORS HIGHER CLOSED AT $1.6M. RESIDENCE 4201 INCLUDES A PRIVATE, HEATED TWO CAR GARAGE WITH PARKING SPACES 34 AND 35 (A $100,000 VALUE INCLUDED IF SOLD SEPARATELY). SHOW AND SELL. OPEN TO ALL OFFERS. MAKE THE NUMBERS WORK. ONE BANK LIENHOLDER ON THE PROPERTY.
    102 days
    |
    96
    |
    0
    |

    Zillow last checked:

    Listing updated:

    Listed by:

    Nicholas Colagiovanni 312-640-7010,

    Baird & Warner

    Source: MRED as distributed by MLS GRID,MLS#: 12606521MLS Logo

      Facts & features

      Interior

      Bedrooms & bathrooms
      • Bedrooms: 3
      • Bathrooms: 3
      • Full bathrooms: 3
      Rooms
      • Room types: Den
      Primary bedroom
      • Features: Flooring (Carpet), Window Treatments (Shades), Bathroom (Full)
      • Level: Main
      • Area: 360 Square Feet
      • Dimensions: 24X15
      Bedroom 2
      • Features: Flooring (Carpet), Window Treatments (Shades)
      • Level: Main
      • Area: 224 Square Feet
      • Dimensions: 16X14
      Bedroom 3
      • Level: Main
      • Area: 144 Square Feet
      • Dimensions: 12X12
      Den
      • Level: Main
      • Area: 132 Square Feet
      • Dimensions: 12X11
      Dining room
      • Features: Flooring (Hardwood), Window Treatments (Shades)
      • Level: Main
      • Area: 156 Square Feet
      • Dimensions: 13X12
      Family room
      • Features: Flooring (Carpet), Window Treatments (Shades)
      • Level: Main
      • Area: 132 Square Feet
      • Dimensions: 12X11
      Kitchen
      • Features: Kitchen (Eating Area-Table Space)
      • Level: Main
      • Area: 182 Square Feet
      • Dimensions: 14X13
      Living room
      • Features: Flooring (Hardwood), Window Treatments (Shades)
      • Level: Main
      • Area: 480 Square Feet
      • Dimensions: 24X20
      Heating
      • Electric, Baseboard, Indv Controls
      Cooling
      • Central Air
      Appliances
      • Laundry: Washer Hookup
      Features
      • Storage
      • Flooring: Hardwood
      • Basement: None
      • Number of fireplaces: 1
      • Fireplace features: Gas Starter, Living Room
      Interior area
      • Total structure area: 0
      • Total interior livable area: 2,610 sqft

      Property

      Parking
      • Total spaces: 2
      • Parking features: Yes, Garage Owned, Attached, Garage
      • Attached garage spaces: 2
      Accessibility
      • Accessibility features: No Disability Access
      Features
      • Exterior features: Balcony
      Details
      • Parcel number: 17101030271322
      • Special conditions: List Broker Must Accompany,Short Sale

      Construction

      Type & style
      • Home type: Condo
      • Property subtype: Condominium, Single Family Residence
      Materials
      • Glass, Concrete
      • Roof: Metal,Rubber
      Condition
      • New construction: No
      • Year built: 2003

      Utilities & green energy

      • Electric: Circuit Breakers
      • Sewer: Public Sewer
      • Water: Lake Michigan

      Community & HOA

      Community
      • Subdivision: Fordham
      HOA
      • Has HOA: Yes
      • Amenities included: Bike Room/Bike Trails, Door Person, Elevator in Residence, Exercise Room, Storage, Health Club, On Site Manager/Engineer, Party Room, Sundeck, Indoor Pool, Receiving Room, Sauna, Service Elevator(s), Steam Room, Valet/Cleaner
      • Services included: Air Conditioning, Water, Gas, Parking, Insurance, Doorman, Cable TV, Exercise Facilities, Pool, Exterior Maintenance, Scavenger, Snow Removal, Internet
      • HOA fee: $3,195 monthly
      Location
      • Region: Chicago

      Financial & listing details

      • Price per square foot: $383/sqft
      • Tax assessed value: $1,666,450
      • Annual tax amount: $33,480
      • Date on market: 4/6/2026
      • Ownership: Condo

        Estimated market value

        Not available

        Estimated sales range

        Not available

        Not available

        Price history

        DateEventPrice
        5/22/2026Pending sale$999,000$383/sqft
        Source: MRED as distributed by MLS GRID #12606521 Report a problem
        5/20/2026Listing removed$999,000$383/sqft
        Source: MRED as distributed by MLS GRID #12606521 Report a problem
        4/9/2026Pending sale$999,000$383/sqft
        Source: MRED as distributed by MLS GRID #12606521 Report a problem
        4/9/2026Listing removed$999,000$383/sqft
        Source: MRED as distributed by MLS GRID #12606521 Report a problem
        4/6/2026Listed for sale$999,000-20.1%$383/sqft
        Source: MRED as distributed by MLS GRID #12606521 Report a problem
        10/1/2024Listing removed$1,250,000$479/sqft
        Source: MRED as distributed by MLS GRID #11679372 Report a problem
        1/28/2024Listing removed--
        Source: MRED as distributed by MLS GRID #11679372 Report a problem
        11/28/2022Listed for sale$1,250,000-26.5%$479/sqft
        Source: MRED as distributed by MLS GRID #11679372 Report a problem
        11/18/2022Listing removed--
        Source: MRED as distributed by MLS GRID #11364650 Report a problem
        4/4/2022Listed for sale$1,700,000$651/sqft
        Source: MRED as distributed by MLS GRID #11364650 Report a problem
        4/2/2022Listing removed--
        Source: MRED as distributed by MLS GRID #11145012 Report a problem
        7/5/2021Listed for sale$1,700,000$651/sqft
        Source: MRED as distributed by MLS GRID #11145012 Report a problem
        6/1/2021Listing removed--
        Source: MRED as distributed by MLS GRID #10996776 Report a problem
        2/16/2021Listed for sale$1,700,000$651/sqft
        Source: MRED as distributed by MLS GRID #10996776 Report a problem
        11/13/2020Listing removed$1,700,000$651/sqft
        Source: Baird & Warner #10842151 Report a problem
        9/1/2020Price change$1,700,000+6.3%$651/sqft
        Source: Baird & Warner #10842151 Report a problem
        8/1/2019Price change$1,600,000-10.6%$613/sqft
        Source: Baird & Warner #10470453 Report a problem
        4/3/2019Listed for sale$1,789,000-10.3%$685/sqft
        Source: Baird & Warner #10300931 Report a problem
        3/1/2018Listing removed$1,995,000$764/sqft
        Source: Coldwell Banker Residential Brokerage - Gold Coast #09742382 Report a problem
        9/6/2017Listed for sale$1,995,000+17.4%$764/sqft
        Source: Coldwell Banker Residential #09742382 Report a problem
        12/28/2012Sold$1,700,000-10.3%$651/sqft
        Source: MRED as distributed by MLS GRID #07749470 Report a problem
        2/15/2012Price change$1,895,000-5%$726/sqft
        Source: Coldwell Banker Residential Brokerage - Gold Coast #07749470 Report a problem
        3/11/2011Listed for sale$1,995,000+10.8%$764/sqft
        Source: Coldwell Banker Residential Brokerage - Gold Coast #07749470 Report a problem
        3/13/2009Sold$1,800,000$690/sqft
        Source: MRED as distributed by MLS GRID #07114057 Report a problem

        Public tax history

        YearProperty taxesTax assessment
        2024-- $166,645 -15.3%
        2023$40,823 +2.6%$196,799
        2022$39,775 +102%$196,799 +97.6%
        2021$19,689 -52.6%$99,577 -47.5%
        2020$41,537 +393.3%$189,559 +345%
        2019$8,420 +1.7%$42,594
        2018$8,278 -77.1%$42,594 -75.1%
        2017$36,099 +5.4%$171,067
        2016$34,263 +9.3%$171,067
        2015$31,347 +16.3%$171,067 +17.8%
        2014$26,945 +2%$145,225
        2013$26,413 -6.6%$145,225 -9.3%
        2012$28,279 +9.3%$160,085 -1%
        2011$25,881 -0.5%$161,731
        2010$26,022 +3.2%$161,731
        2009$25,220 +4.3%$161,731 -4%
        2008$24,179 +1%$168,553
        2007$23,939 -5%$168,553 -4%
        2006$25,202 -11%$175,557 +1.3%
        2005$28,323 +1%$173,334
        2004$28,037 +89.9%$173,334 +85.8%
        2003$14,762 $93,290
        Find assessor info on the county website

        Monthly payment

        Est. payment

        Payment breakdown

        Explore the cost of this home by adjusting the details. Changes won't be saved.
        All calculations are estimates and provided by Zillow, Inc. for informational purposes only. Actual amounts may vary.
        HOA fees may include property taxes on listings classified as Co-Ops. Contact the listing agent and/or owner for fee details.
        Mortgage interest rates are dependent on a number of factors, including credit score, down payment, and repayment length. Interest rate data provided by Zillow Group Marketplace, Inc. as of 1/1/1970 from various mortgage lenders with which we have lead or other similar arrangements; the Estimated Payment is an average of those rates.
        See how much you could borrow to make a competitive offer.

        Climate risks

        Neighborhood: River North

        Getting around

        100 / 100
        Walker's Paradise
        100 / 100
        Rider's Paradise
        84 / 100
        Very Bikeable

        Nearby schools

        GreatSchools rating
        Schools provided by the listing agent
        • District: 299

        Source: MRED as distributed by MLS GRID. This data may not be complete. We recommend contacting the local school district to confirm school assignments for this home.

        A local agent can set up tours, give advice and negotiate with sellers.

        A local lender can help you make sure your offer is ready when you are.

        Browse local experts

        Similar homes