Skip main navigation
Closed
  • $1,600,000

    25 E Superior St APT 4401, Chicago, IL 60611

    3beds
    4,800sqft
    Condominium, Single Family Residence
    Built in 2003
    -- sqft lot
    $1,927,400 Zestimate®
    $333/sqft
    $16,051 Estimated rent

    Home value

    $1,927,400

    $1.68M - $2.22M

    $16,051/mo

    Zestimate® history
    Loading
    Loading...

    Owner options

    List your home for rent

    $16,051/mo

    Rent Zestimate®

    Find your next renter with Zillow Rental Manager. Plus, with online applications, you can quickly screen prospective tenants – for free.

    Learn more

    $16,051/mo

    Rent Zestimate®

    Refinance and save

    $16,050/mo

    Est. payment

    Refinancing to a lower rate could help reduce your monthly payments and save thousands over the life of the loan.

    See today's rates

    $16,050/mo

    Est. payment

    Explore your selling options

    Work with a Zillow partner agent

    Leverage their expertise and Zillow's premium Showcase listings to get your home seen by more buyers.

    Get started

    List with your own agent

    Get your home in front of millions of buyers by listing it on Zillow.

    Learn how to do it

    Sell it yourself

    Take full control of how buyers see your home on Zillow by listing For Sale by Owner (FSBO).

    List your home

    What's special


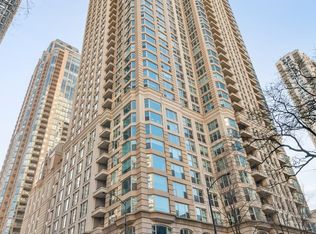
    Experience luxury living in this sunny penthouse perched on the 44th floor of The Fordham, where oversized windows and four private balconies provide panoramic views of the city and lake. Spanning over 4,800 square feet, this half-floor residence is bathed in natural light and showcases breathtaking views, ideal for enjoying both sunrise and sunset. Upon entering the foyer, you'll find a grand living room with stunning cityscape views framed by ample windows. Adjacent to the foyer is a wet bar for added convenience. The generous kitchen offers abundant shelving, ample storage, and a large island. Pass through the library, an ideal work-from-home space, to the primary suite, a true retreat with east lake views, north-facing city views, and its own private balcony. This is the only bedroom on this side of the home, offering complete privacy and separation from the other two bedrooms. The large primary bathroom includes a double vanity, private commode, soaking tub, separate shower, and a large walk-in closet that is your own private dressing room. Two additional bedrooms on the south side of the unit are filled with bright natural light, thanks to their southern exposure. Each bedroom features its own en-suite bathroom for maximum privacy and ample closet space. The unit features a laundry room with side-by-side washer and dryer. It also includes a rare private two-car garage, along with a dedicated wine cellar and a humidor. The building's amenities are equally impressive, including a fitness center, pool, sauna, massage room, sundeck, theater, wine cellar, dog run, and more. With unmatched views, natural light, and an incredible layout, this penthouse offers the ultimate in Chicago luxury.

    Zillow last checked:

    Listing updated:

    Listed by:

    Millie Rosenbloom 312-607-5882,

    Baird & Warner

    Bought with:

    Ken Jungwirth

    @properties Christie's International Real Estate

    Source: MRED as distributed by MLS GRID,MLS#: 12148808MLS Logo

    Facts & features

    Interior

    Bedrooms & bathrooms
    • Bedrooms: 3
    • Bathrooms: 4
    • Full bathrooms: 3
    • 1/2 bathrooms: 1
    Rooms
    • Room types: Foyer, Walk In Closet, Balcony/Porch/Lanai, Library, Breakfast Room
    Primary bedroom
    • Features: Flooring (Carpet), Bathroom (Full, Double Sink, Tub & Separate Shwr)
    • Level: Main
    • Area: 405 Square Feet
    • Dimensions: 15X27
    Bedroom 2
    • Features: Flooring (Carpet)
    • Level: Main
    • Area: 260 Square Feet
    • Dimensions: 13X20
    Bedroom 3
    • Level: Main
    • Area: 374 Square Feet
    • Dimensions: 22X17
    Balcony porch lanai
    • Level: Main
    • Area: 432 Square Feet
    • Dimensions: 12X36
    Bar entertainment
    • Features: Flooring (Hardwood)
    • Level: Main
    • Area: 88 Square Feet
    • Dimensions: 8X11
    Breakfast room
    • Features: Flooring (Hardwood)
    • Level: Main
    • Area: 221 Square Feet
    • Dimensions: 13X17
    Dining room
    • Features: Flooring (Hardwood)
    • Level: Main
    • Dimensions: COMBO
    Foyer
    • Level: Main
    • Area: 255 Square Feet
    • Dimensions: 15X17
    Kitchen
    • Features: Kitchen (Eating Area-Breakfast Bar, Eating Area-Table Space, Island), Flooring (Hardwood)
    • Level: Main
    • Area: 342 Square Feet
    • Dimensions: 19X18
    Laundry
    • Features: Flooring (Other)
    • Level: Main
    • Area: 40 Square Feet
    • Dimensions: 8X5
    Library
    • Features: Flooring (Hardwood)
    • Level: Main
    • Area: 340 Square Feet
    • Dimensions: 17X20
    Living room
    • Features: Flooring (Hardwood)
    • Level: Main
    • Area: 720 Square Feet
    • Dimensions: 40X18
    Walk in closet
    • Features: Flooring (Carpet)
    • Level: Main
    • Area: 192 Square Feet
    • Dimensions: 16X12
    Heating
    • Electric
    Cooling
    • Central Air
    Appliances
    • Included: Range, Microwave, Dishwasher, High End Refrigerator, Bar Fridge, Washer, Dryer, Disposal, Wine Refrigerator, Range Hood, Humidifier
    • Laundry: In Unit
    Features
    • Wet Bar, Storage, Built-in Features, Walk-In Closet(s), Coffered Ceiling(s), Open Floorplan, Dining Combo, Lobby
    • Flooring: Hardwood, Carpet
    • Windows: Window Treatments
    • Basement: None
    Interior area
    • Total structure area: 0
    • Total interior livable area: 4,800 sqft

    Property

    Parking
    • Total spaces: 2
    • Parking features: Garage Door Opener, Heated Garage, On Site, Garage Owned, Attached, Garage
    • Attached garage spaces: 2
    • Has uncovered spaces: Yes
    Accessibility
    • Accessibility features: No Disability Access
    Features
    • Exterior features: Balcony, Dog Run
    • Has view: Yes
    • View description: Water
    • Has water view: Yes
    • Water view: Water
    Details
    • Additional structures: Storage
    • Parcel number: 17101030271328
    • Special conditions: None
    • Other equipment: TV-Cable

    Construction

    Type & style
    • Home type: Condo
    • Property subtype: Condominium, Single Family Residence
    Materials
    • Stone, Concrete
    • Foundation: Concrete Perimeter
    • Roof: Other
    Condition
    • New construction: No
    • Year built: 2003

    Utilities & green energy

    • Electric: Circuit Breakers
    • Sewer: Overhead Sewers, Other
    • Water: Lake Michigan, Public

    Community & HOA

    Community
    • Subdivision: Fordham
    HOA
    • Has HOA: Yes
    • Amenities included: Bike Room/Bike Trails, Door Person, Elevator(s), Exercise Room, Storage, On Site Manager/Engineer, Party Room, Sundeck, Indoor Pool, Receiving Room, Sauna, Service Elevator(s)
    • Services included: Air Conditioning, Water, Gas, Insurance, Doorman, Cable TV, Clubhouse, Exercise Facilities, Pool, Exterior Maintenance, Scavenger, Snow Removal, Internet
    • HOA fee: $4,605 monthly
    Location
    • Region: Chicago

    Financial & listing details

    • Price per square foot: $333/sqft
    • Tax assessed value: $2,653,940
    • Annual tax amount: $54,340
    • Date on market: 9/16/2024
    • Listing terms: Cash
    • Ownership: Condo

    Price history

    DateEventPrice
    11/27/2024Sold$1,600,000-5.8%$333/sqft
    Source: MRED as distributed by MLS GRID #12148808 Report a problem
    11/23/2024Pending sale$1,699,000$354/sqft
    Source: MRED as distributed by MLS GRID #12148808 Report a problem
    11/15/2024Contingent$1,699,000$354/sqft
    Source: MRED as distributed by MLS GRID #12148808 Report a problem
    9/16/2024Listed for sale$1,699,000-41.4%$354/sqft
    Source: MRED as distributed by MLS GRID #12148808 Report a problem
    10/2/2019Listing removed$2,900,000$604/sqft
    Source: Jameson Sothebys Intl Realty #10115280 Report a problem
    4/3/2019Listed for sale$2,900,000+13.7%$604/sqft
    Source: Jameson Sothebys Intl Realty #10115280 Report a problem
    12/15/2017Sold$2,550,000$531/sqft
    Source: Berkshire Hathaway HomeServices Koenig Rubloff #09799594_60611_4401 Report a problem

    Public tax history

    YearProperty taxesTax assessment
    2024-- $265,394 +3%
    2023$54,341 +2.6%$257,551
    2022$52,974 -2.9%$257,551 -5%
    2021$54,531 -2%$271,177 +8.6%
    2020$55,648 +2.1%$249,802 -7.9%
    2019$54,485 -9.9%$271,190 -11.4%
    2018$60,459 +3.1%$306,067 +12.3%
    2017$58,648 +7.5%$272,438
    2016$54,566 +9.3%$272,438
    2015$49,923 +16.3%$272,438 +17.8%
    2014$42,912 +2%$231,283
    2013$42,064 -8.1%$231,283 -9.3%
    2012$45,749 +9.6%$254,948 -1%
    2011$41,738 -0.4%$257,568
    2010$41,912 +4.4%$257,568
    2009$40,164 +4.3%$257,568 -4%
    2008$38,507 +1.7%$268,434
    2007$37,875 -5%$268,434 -4%
    2006$39,872 -9.2%$279,588 +1.3%
    2005$43,910 +1.2%$276,048
    2004$43,396 +28.5%$276,048 +28.5%
    2003$33,777 $214,851
    Find assessor info on the county website

    Neighborhood: River North

    Nearby schools

    GreatSchools rating
    Schools provided by the listing agent
    • District: 299

    Source: MRED as distributed by MLS GRID. This data may not be complete. We recommend contacting the local school district to confirm school assignments for this home.

    Get a cash offer in 3 minutes
    Find out how much your home could sell for in as little as 3 minutes with a no-obligation cash offer.
    Estimated market value
    $1,927,400
    Get a cash offer in 3 minutes
    Find out how much your home could sell for in as little as 3 minutes with a no-obligation cash offer.
    Estimated market value
    $1,927,400