Beautiful 3-Bedroom, 3-Bath Townhome located in the desirable Bainbridge Community situated on a Cul de Sac Lot. This Light-Filled home features New Hardwood Flooring, Cathedral Ceilings, and an Open Floor Plan ideal for both everyday living and entertaining. The Kitchen offers Granite Countertops, Stainless-Steel Appliances, and Ample Cabinetry. The Spacious Great Room includes a Fireplace, New Carpet, & a Built-in TV Nook, with direct access to an Expanded Composite Deck—perfect for relaxing or entertaining outdoors. All three bedrooms are located on the Upper Level, including a Generous Primary Suite with a Jacuzzi tub, & Separate Shower. An Additional Hallway Bath serves the Additional Bedrooms. The Finished Lower Level provides Additional Living, Sleeping or Entertaining Space. Newer carpet & New Hardwood Flooring add to the home’s move-in-ready appeal. Newer Roof. Enjoy the luxury of a Neighborhood Pool. Conveniently located~ This Gem is a Must See!
Closed
Listed by: Coldwell Banker Premier Group • Melissa Fields • Contact: 314-680-0737
Bought with: SCHNEIDER Real Estate
Price Unknown
25 Edenshire Ct #67B, O'Fallon, MO 63368
3beds
2,284sqft
Townhouse
Built in 2002
1,054 Square Feet Lot
$295,100 Zestimate®
$--/sqft
$2,342 Estimated rent
Home value
$295,100
$277,000 - $316,000
$2,342/mo
Zestimate® history
Owner options
List your home for rent
$2,342/mo
Rent Zestimate®
Find your next renter with Zillow Rental Manager. Plus, with online applications, you can quickly screen prospective tenants – for free.
$2,342/mo
Rent Zestimate®
Refinance and save
$327/mo
Est. payment
Refinancing to a lower rate could help reduce your monthly payments and save thousands over the life of the loan.
$327/mo
Est. payment
Explore your selling options
Work with a Zillow partner agent
Leverage their expertise and Zillow's premium Showcase listings to get your home seen by more buyers.
Get startedList with your own agent
Get your home in front of millions of buyers by listing it on Zillow.
Learn how to do itSell it yourself
Take full control of how buyers see your home on Zillow by listing For Sale by Owner (FSBO).
List your homeWhat's special
Light-filled homeBuilt-in tv nookOpen floor planNew hardwood flooringNewer roofAmple cabinetryStainless-steel appliances
Zillow last checked:
Listing updated:
Listed by:
Melissa Fields 314-680-0737,
Coldwell Banker Premier Group
Bought with:
Nicholas Wagenknecht, 2016024962
SCHNEIDER Real Estate
Source: MARIS,MLS#: 25055207 Originating MLS: St. Louis Association of REALTORS
Originating MLS: St. Louis Association of REALTORSFacts & features
Interior
Bedrooms & bathrooms
- Bedrooms: 3
- Bathrooms: 3
- Full bathrooms: 2
- 1/2 bathrooms: 1
- Main level bathrooms: 1
Primary bedroom
- Features: Floor Covering: Carpeting
- Level: Main
- Area: 196
- Dimensions: 14x14
Bedroom
- Features: Floor Covering: Carpeting
- Level: Second
- Area: 130
- Dimensions: 13x10
Bedroom 2
- Features: Floor Covering: Carpeting
- Level: Second
- Area: 132
- Dimensions: 12x11
Family room
- Features: Floor Covering: Wood
- Level: Main
- Area: 180
- Dimensions: 15x12
Kitchen
- Features: Floor Covering: Wood
- Level: Main
- Area: 150
- Dimensions: 15x10
Living room
- Features: Floor Covering: Carpeting
- Level: Main
- Area: 156
- Dimensions: 13x12
Heating
- Forced Air, Natural Gas
Cooling
- Ceiling Fan(s), Central Air
Appliances
- Included: Electric Cooktop, Dishwasher, Disposal, Microwave, Water Heater
- Laundry: Main Level
Features
- Cathedral Ceiling(s), Ceiling Fan(s), Eat-in Kitchen, Granite Counters, High Ceilings, Open Floorplan, Separate Shower, Shower, Soaking Tub, Two Story Entrance Foyer, Vaulted Ceiling(s), Walk-In Closet(s)
- Flooring: Carpet, Hardwood
- Doors: Panel Door(s)
- Basement: Partially Finished,Sleeping Area
- Number of fireplaces: 1
- Fireplace features: Living Room
Interior area
- Total structure area: 2,284
- Total interior livable area: 2,284 sqft
- Finished area above ground: 1,687
- Finished area below ground: 597
Property
Parking
- Total spaces: 1
- Parking features: Attached
- Attached garage spaces: 1
Features
- Levels: Two
- Patio & porch: Deck
- Pool features: Community
Lot
- Size: 1,054 Square Feet
- Dimensions: .02
- Features: Back Yard, Cul-De-Sac
Details
- Parcel number: 40033905800067B.0000000
- Special conditions: Standard
Construction
Type & style
- Home type: Townhouse
- Architectural style: Traditional
- Property subtype: Townhouse
- Attached to another structure: Yes
Materials
- Vinyl Siding
Condition
- Year built: 2002
Utilities & green energy
- Electric: Ameren
- Sewer: Public Sewer
- Water: Public
- Utilities for property: Cable Available
Community & HOA
Community
- Subdivision: Vlgs At Bainbridge Edenshire Village #3
HOA
- Has HOA: Yes
- Amenities included: Pool
- Services included: Exterior Maintenance, Snow Removal
- HOA fee: $327 monthly
- HOA name: Bainbridge
Location
- Region: Ofallon
Financial & listing details
- Annual tax amount: $2,854
- Date on market: 1/8/2026
- Cumulative days on market: 19 days
- Listing terms: Cash,Conventional,FHA,VA Loan
- Ownership: Relocation
Price history
| Date | Event | Price |
|---|---|---|
| 2/26/2026 | Sold | -- |
Source:  MARIS #25055207 Report a problem MARIS #25055207 Report a problem | ||
| 1/27/2026 | Pending sale | $299,500$131/sqft |
Source: MARIS #25055207 Report a problem | ||
| 1/8/2026 | Listed for sale | $299,500$131/sqft |
Source: MARIS #25055207 Report a problem | ||
Public tax history
Tax history is unavailable.
Neighborhood: 63368
Nearby homes
- $291,7003 bd2 ba1.6k sqft25 Edenshire Ct, Dardenne Prairie, MO 63368Off Market
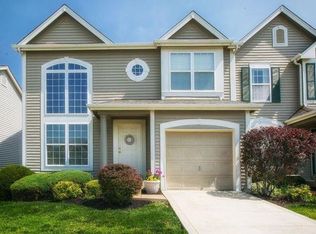
- $289,2003 bd3 ba1.7k sqft27 Edenshire Ct, Dardenne Prairie, MO 63368Off Market
- $309,4004 bd4 ba2.1k sqft27 Edenshire Ct #68B, O'Fallon, MO 63368Off Market
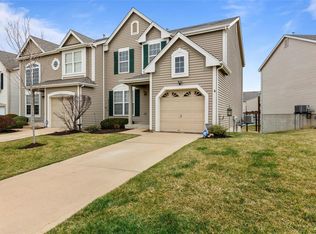
- $272,6003 bd3 ba1.6k sqft23 Edenshire Ct, Dardenne Prairie, MO 63368Off Market
- $273,8003 bd2 ba1.6k sqft21 Edenshire Ct, Dardenne Prairie, MO 63368Off Market
- $280,3003 bd2 ba1.6k sqft29 Edenshire Ct, Dardenne Prairie, MO 63368Off Market
- $276,3003 bd2 ba1.6k sqft31 Edenshire Ct, Dardenne Prairie, MO 63368Off Market
- $366,8003 bd3 ba2.6k sqft342 Greenshire Ln, Dardenne Prairie, MO 63368Off Market
Nearby schools
GreatSchools rating
- 6/10Prairie View Elementary SchoolGrades: K-5Distance: 0.6 mi
- 10/10Frontier Middle SchoolGrades: 6-8Distance: 3 mi
- 9/10Liberty High SchoolGrades: 9-12Distance: 2.4 mi
Schools provided by the listing agent
- Elementary: Prairie View Elem.
- Middle: Frontier Middle
- High: Liberty
Source: MARIS. This data may not be complete. We recommend contacting the local school district to confirm school assignments for this home.
Get a cash offer in 3 minutes
Find out how much your home could sell for in as little as 3 minutes with a no-obligation cash offer.
Estimated market value
$295,100
Get a cash offer in 3 minutes
Find out how much your home could sell for in as little as 3 minutes with a no-obligation cash offer.
Estimated market value
$295,100
- Missouri
- Saint Charles County
- Dardenne Prairie
- 63368
- 25 Edenshire Ct Unit 67B
Nearby cities
Nearby zip codes
Other Dardenne Prairie Topics
- Apartments for Rent in 63368
- Houses for Sale in 63368
- Houses for Rent in 63368
- 63368 Real Estate
- Dardenne Prairie Condos
- Houses for Sale in Dardenne Prairie
- Newest Listings in Dardenne Prairie
- Dardenne Prairie Home Values
- Dardenne Prairie Real Estate Agents
- Dardenne Prairie Refinance
- Dardenne Prairie Mortgage Rates
