Skip main navigation
Off market
  • Price Unknown

    25 Eramosa Cres, Ottawa, ON K2T 0R3

    4beds
    4baths
    Single Family Residence
    Built in ----
    -- sqft lot
    $-- Zestimate®
    C$--/sqft
    C$3,477 Estimated rent

    Home value

    Not available

    Estimated sales range

    Not available

    Not available

    Loading
    Loading...

    Owner options

    List your home for rent

    C$3,477/mo

    Rent Zestimate®

    Find your next renter with Zillow Rental Manager. Plus, with online applications, you can quickly screen prospective tenants – for free.

    Learn more

    C$3,477/mo

    Rent Zestimate®

    Refinance and save

    Refinancing to a lower rate could help reduce your monthly payments and save thousands over the life of the loan.

    See today's rates

    Explore your selling options

    Work with a Zillow partner agent

    Leverage their expertise and Zillow's premium Showcase listings to get your home seen by more buyers.

    Get started

    List with your own agent

    Get your home in front of millions of buyers by listing it on Zillow.

    Learn how to do it

    Sell it yourself

    Take full control of how buyers see your home on Zillow by listing For Sale by Owner (FSBO).

    List your home

    What's special

    Expansive windowsNatural lightHardwood floorsRefined finishesTwo distinct gathering spacesGas fireplaceStatement backsplash

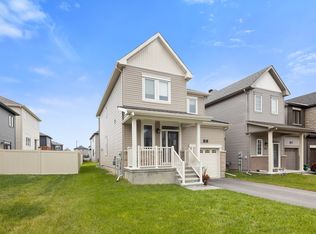
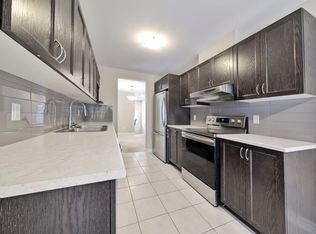
    Welcome home, where elegance and comfort come together in a space that is both inviting and thoughtfully designed. This stunning 4-bed, 4-bath residence blends timeless style with modern functionality, offering a layout that flows effortlessly from one space to the next. Expansive windows fill the home with natural light, highlighting the hardwood floors and refined finishes. The open living area is anchored by two distinct gathering spaces: a welcoming main living room and an impressive second-level family room. Each features a striking gas fireplace with a statement backsplash, enhancing the warmth and character of the home. The main living space flows seamlessly into the kitchen, creating an effortless setting for everyday living and entertaining. Upstairs, the family room is a true showstopper, featuring 12-foot ceilings and a balcony that creates an airy, elevated space. The dining area strikes a perfect balance between modern sophistication and timeless appeal, making it ideal for everything from morning coffee to lively dinners. Nearby, the kitchen is both stylish and highly functional, featuring a spacious island, generous work surfaces, and carefully curated details that elevate the space. Designed for tranquillity, the primary suite offers a walk-in closet and a spa-like 5-piece ensuite with a walk-in shower and a deep soaker tub. Three additional bedrooms provide peaceful sanctuaries, including one with its own private ensuite, while the other two share a well-appointed Jack-and-Jill bathroom. Situated on a generous lot, this home offers plenty of outdoor space to enjoy. The expansive backyard provides the perfect setting for entertaining, gardening, or simply unwinding in the fresh air. Whether hosting summer gatherings or enjoying quiet moments in nature, the outdoor space is a natural extension of the home's inviting atmosphere. Come experience the effortless elegance of this exceptional home every detail is designed to be lived in and enjoyed.

    This property is off market, which means it's not currently listed for sale or rent on Zillow. This may be different from what's available on other websites or public sources.


    Zillow last checked:

    Source: Engel & Volkers,MLS®#: X12031269MLS Logo

    Facts & features

    Interior

    Bedrooms & bathrooms
    • Bedrooms: 4
    • Bathrooms: 4

    Construction

    Type & style
    • Home type: SingleFamily
    • Property subtype: Single Family Residence

    Community & HOA

    Location
    • Region: Ottawa

    Financial & listing details

    • Date on market: 3/20/2025
    • Lease term: Contact For Details

    Price history

    DateEventPrice
    4/1/2025Listing removedC$1,399,000
    Source: Engel & Volkers #X12031269 Report a problem
    3/20/2025Listed for saleC$1,399,000
    Source: Engel & Volkers #X12031269 Report a problem

    Public tax history

    Tax history is unavailable.

    Neighborhood: K2T

    Nearby schools

    GreatSchools rating

    No schools nearby

    We couldn't find any schools near this home.