Skip main navigation
Closed
  • Listed by: Snyder Donegan Real Estate Group
    Bought with: Susan Cole Realty Group, LLC
    $359,000

    25 Fern Hill Lane, Fairlee, VT 05045

    4beds
    2,169sqft
    Single Family Residence
    Built in 1988
    2.9 Acres Lot
    $369,800 Zestimate®
    $166/sqft
    $3,066 Estimated rent

    Home value

    $369,800

    Estimated sales range

    Not available

    $3,066/mo

    Zestimate® history
    Loading
    Loading...

    Owner options

    List your home for rent

    $3,066/mo

    Rent Zestimate®

    Find your next renter with Zillow Rental Manager. Plus, with online applications, you can quickly screen prospective tenants – for free.

    Learn more

    $3,066/mo

    Rent Zestimate®

    Refinance and save

    $2,041/mo

    Est. payment

    Refinancing to a lower rate could help reduce your monthly payments and save thousands over the life of the loan.

    See today's rates

    $2,041/mo

    Est. payment

    Explore your selling options

    Work with a Zillow partner agent

    Leverage their expertise and Zillow's premium Showcase listings to get your home seen by more buyers.

    Get started

    List with your own agent

    Get your home in front of millions of buyers by listing it on Zillow.

    Learn how to do it

    Sell it yourself

    Take full control of how buyers see your home on Zillow by listing For Sale by Owner (FSBO).

    List your home

    What's special

    Generously sized walk-in closetWonderfully functional floor plan
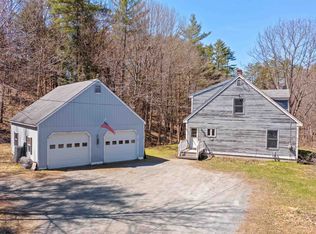
    Minutes from the recreational haven of Lake Fairlee, this spacious 4-bedroom, 2-bathroom home is situated on nearly 3 acres of land and offers a wonderfully functional floor plan with many updates throughout. The first floor includes a mudroom, eat-in kitchen, dining room which opens to an expansive deck and outdoor area, family room, and an oversized 3/4 bath. The second floor includes 3 nicely-sized bedrooms and a large full bath with soaking tub. The basement boasts a comfortable recreation/media room, a 4th bedroom appointed with a sitting room and generously sized walk-in closet, a laundry/utility room, and plenty of storage space. Updates over the past decade of ownership include newer windows, renovated bathrooms, standing seam roof, and major land clearing to name a few. This property offers a serene setting while still being an easy drive to all that the Upper Valley has to offer. Open House this Wednesday 10/29 from 4 -6 PM.

    Zillow last checked:

    Listing updated:

    Listed by:

    Zoe Hathorn Washburn,

    Snyder Donegan Real Estate Group Cell:603-727-8099

    Bought with:

    Darlene Sprague

    Susan Cole Realty Group, LLC

    Source: PrimeMLS,MLS#: 5067604MLS Logo

    Facts & features

    Interior

    Bedrooms & bathrooms
    • Bedrooms: 4
    • Bathrooms: 2
    • Full bathrooms: 1
    • 3/4 bathrooms: 1
    Heating
    • Propane, Pellet Stove, Hot Water
    Cooling
    • None
    Appliances
    • Included: Dishwasher, Gas Range, Refrigerator
    Features
    • Ceiling Fan(s), Dining Area, Natural Light, Walk-In Closet(s)
    • Flooring: Carpet, Other, Tile, Wood
    • Windows: Skylight(s)
    • Basement: Bulkhead,Daylight,Full,Partially Finished,Interior Stairs,Walk-Up Access
    Interior area
    • Total structure area: 2,385
    • Total interior livable area: 2,169 sqft
    • Finished area above ground: 1,623
    • Finished area below ground: 546

    Property

    Parking
    • Parking features: Dirt, Gravel
    Features
    • Levels: One and One Half
    • Stories: 1
    • Exterior features: Deck
    • Has private pool: Yes
    • Pool features: Above Ground
    • Frontage length: Road frontage: 179
    Lot
    • Size: 2.90 Acres
    • Features: Country Setting, Landscaped, Open Lot, Sloped, Wooded
    Details
    • Additional structures: Outbuilding
    • Parcel number: 21907110181
    • Zoning description: RR

    Construction

    Type & style
    • Home type: SingleFamily
    • Architectural style: Cape
    • Property subtype: Single Family Residence
    Materials
    • Wood Exterior
    • Foundation: Concrete
    • Roof: Standing Seam
    Condition
    • New construction: No
    • Year built: 1988

    Utilities & green energy

    • Electric: Circuit Breakers
    • Sewer: Private Sewer, Septic Tank
    • Utilities for property: Other

    Community & neighborhood

    Security
    • Security features: Carbon Monoxide Detector(s), Smoke Detector(s)
    Location
    • Region: Fairlee

    Other

    Other facts
    • Road surface type: Paved

    Price history

    DateEventPrice
    3/13/2026Sold$359,000-5.3%$166/sqft
    Source: PrimeMLS #5067604 Report a problem
    10/29/2025Listed for sale$379,000+134%$175/sqft
    Source: PrimeMLS #5067604 Report a problem
    4/17/2014Sold$162,000$75/sqft
    Source: Public Record Report a problem

    Public tax history

    YearProperty taxesTax assessment
    2024-- $295,200
    2023-- $295,200 +66%
    2022-- $177,800
    2021-- $177,800
    2020-- $177,800
    2019-- $177,800
    2018-- $177,800
    2017-- $177,800
    2016-- $177,800 +9900%
    2015-- $1,778
    2014-- $1,778
    2013-- $1,778
    2012-- $1,778
    2011-- $1,778 -10.1%
    2010-- $1,978
    2009-- $1,978 +13.4%
    2008-- $1,744 -1.1%
    2007-- $1,764
    2006-- $1,764

    Find assessor info on the county website

    Neighborhood: 05045

    Nearby schools

    GreatSchools rating
    Schools provided by the listing agent
    • Elementary: Samuel Morey Elementary
    • Middle: Rivendell Academy
    • High: Rivendell Academy
    • District: Rivendell Interstate Sch Dist

    Source: PrimeMLS. This data may not be complete. We recommend contacting the local school district to confirm school assignments for this home.

    Get pre-qualified for a loan
    At Zillow Home Loans, we can pre-qualify you in as little as 5 minutes with no impact to your credit score.

    An equal housing lender. NMLS #10287.