Skip main navigation
Closed
  • Listed by: Coldwell Banker LIFESTYLES - Hanover
    Bought with: Snyder Donegan Real Estate Group
    $382,000

    46 Fern Hill Lane, Fairlee, VT 05045

    4beds
    3,196sqft
    Single Family Residence
    Built in 1989
    3.3 Acres Lot
    $422,100 Zestimate®
    $120/sqft
    $3,473 Estimated rent

    Home value

    $422,100

    $393,000 - $452,000

    $3,473/mo

    Zestimate® history
    Loading
    Loading...

    Owner options

    List your home for rent

    $3,473/mo

    Rent Zestimate®

    Find your next renter with Zillow Rental Manager. Plus, with online applications, you can quickly screen prospective tenants – for free.

    Learn more

    $3,473/mo

    Rent Zestimate®

    Refinance and save

    $2,172/mo

    Est. payment

    Refinancing to a lower rate could help reduce your monthly payments and save thousands over the life of the loan.

    See today's rates

    $2,172/mo

    Est. payment

    Explore your selling options

    Work with a Zillow partner agent

    Leverage their expertise and Zillow's premium Showcase listings to get your home seen by more buyers.

    Get started

    List with your own agent

    Get your home in front of millions of buyers by listing it on Zillow.

    Learn how to do it

    Sell it yourself

    Take full control of how buyers see your home on Zillow by listing For Sale by Owner (FSBO).

    List your home

    What's special

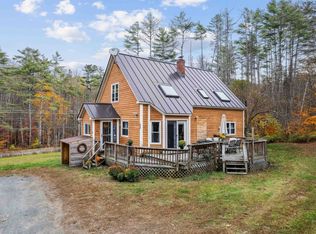
    Lovely, spacious, and light filled cape in Fairlee, VT! This 4 bedroom home sits on over 3 acres and is not only conveniently located near the scenic Lake Fairlee, but is an easy to commute to Lebanon and Hanover, NH! There is plenty of room for gardening and outside recreation, with a tidy garden shed, large lawn, open deck, and oversized garage. You'll stay cool in the summer and toasty warm the the winter with the advantage of mini-splits! Move right in and enjoy easy living!

    Zillow last checked:

    Listing updated:

    Listed by:

    Emily Goss,

    Coldwell Banker LIFESTYLES - Hanover Cell:603-728-7089

    Bought with:

    Zoe Hathorn Washburn

    Snyder Donegan Real Estate Group

    Source: PrimeMLS,MLS#: 4993212MLS Logo

    Facts & features

    Interior

    Bedrooms & bathrooms
    • Bedrooms: 4
    • Bathrooms: 2
    • Full bathrooms: 1
    • 3/4 bathrooms: 1
    Heating
    • Oil, Pellet Stove, Baseboard, Mini Split
    Cooling
    • Mini Split
    Appliances
    • Included: Dishwasher, Dryer, Refrigerator, Washer, Electric Stove
    • Laundry: In Basement
    Features
    • Living/Dining, Natural Light, Indoor Storage
    • Flooring: Hardwood, Laminate, Manufactured, Softwood, Wood
    • Basement: Concrete,Interior Stairs,Unfinished,Interior Entry
    Interior area
    • Total structure area: 3,196
    • Total interior livable area: 3,196 sqft
    • Finished area above ground: 2,056
    • Finished area below ground: 1,140

    Property

    Parking
    • Total spaces: 2
    • Parking features: Shared Driveway, Gravel, Right-Of-Way (ROW), Driveway, Garage
    • Garage spaces: 2
    • Has uncovered spaces: Yes
    Features
    • Levels: One and One Half
    • Stories: 1
    • Exterior features: Building, Deck, Garden, Natural Shade
    • Frontage length: Road frontage: 0
    Lot
    • Size: 3.30 Acres
    • Features: Wooded, Rural
    Details
    • Parcel number: 21907110083
    • Zoning description: RR

    Construction

    Type & style
    • Home type: SingleFamily
    • Architectural style: Cape
    • Property subtype: Single Family Residence
    Materials
    • Wood Frame
    • Foundation: Concrete
    • Roof: Asphalt Shingle
    Condition
    • New construction: No
    • Year built: 1989

    Utilities & green energy

    • Electric: Circuit Breakers
    • Sewer: Private Sewer
    • Utilities for property: Phone

    Community & neighborhood

    Location
    • Region: Fairlee

    Other

    Other facts
    • Road surface type: Dirt, Gravel, Paved

    Price history

    DateEventPrice
    8/1/2024Sold$382,000-4.3%$120/sqft
    Source: PrimeMLS #4993212 Report a problem
    4/29/2024Listed for sale$399,000+118%$125/sqft
    Source: PrimeMLS #4993212 Report a problem
    8/10/2020Sold$183,000$57/sqft
    Source: Public Record Report a problem

    Public tax history

    YearProperty taxesTax assessment
    2024-- $285,800
    2023-- $285,800 +18.1%
    2022-- $242,000
    2021-- $242,000
    2020-- $242,000
    2019-- $242,000
    2018-- $242,000
    2017-- $242,000
    2016-- $242,000 +9900%
    2015-- $2,420
    2014-- $2,420
    2013-- $2,420
    2012-- $2,420
    2011-- $2,420 -9.7%
    2010-- $2,680 -0.2%
    2009-- $2,685
    2008-- $2,685 +25.2%
    2007-- $2,145
    2006-- $2,145

    Find assessor info on the county website

    Neighborhood: 05045

    Nearby schools

    GreatSchools rating
    Schools provided by the listing agent
    • District: Rivendell Interstate Sch Dist

    Source: PrimeMLS. This data may not be complete. We recommend contacting the local school district to confirm school assignments for this home.

    Get pre-qualified for a loan
    At Zillow Home Loans, we can pre-qualify you in as little as 5 minutes with no impact to your credit score.

    An equal housing lender. NMLS #10287.