Welcome to 25 Forde Drive - a fully renovated, APPROVED TWO-APARTMENT executive home and private half-acre sanctuary in Airport Heights, one of St. John's most sought-after east end neighbourhoods. With 4 bedrooms and 2.5 baths in the main home plus a self-contained bachelor apartment, this is space, style, privacy, and income rarely found in one package. The showpiece kitchen crowns an expansive island with solid-surface countertops, flowing open-concept into the dining and living areas - an entertainer's dream anchored by a cozy propane fireplace. A mini-split heat pump adds efficient heat and summer cooling. Downstairs, the 4th bedroom, half bath and family room with additional fireplace is ready for any and all activities - complete with it's own entrance from the back yard. The registered bachelor apartment sets this home apart: fully self-contained with private access, separate paved driveway with space for its own back yard, dedicated HRV, and its own mini-split heat pump - complete privacy and independence for both households. A turnkey mortgage helper, in-law suite, or guest retreat made for multi-generational living or rental income. Outside, your private oasis unfolds - a mature, treed, fully serviced lot just over half an acre, wrapped in green and made for slow mornings, backyard evenings, and room to roam along the private landscaped pathways amongst the trees. A detached garage adds workshop and storage space. It's country calm and total tranquility, yet minutes to St. John's International Airport, Stavanger Drive shopping/restaurants, schools, trails, and the Outer Ring Road, with downtown a short drive away. Fully renovated. Approved 2-apartment. Detached garage. Over 3,000 sq ft. Half an acre of privacy in the city. A sanctuary like this rarely comes to Airport Heights - book your private viewing today. Subject to a seller's Directive. No offers to be presented prior to 5pm July 21st 2026. Offers to be left open until 10pm, July 21st.
Pending
C$609,900
25 Forde Drive, St John's, NL A1A4Y1
5beds
3,184sqft
Apartment, Single Family Residence
Built in 1981
-- sqft lot
$-- Zestimate®
C$192/sqft
C$-- HOA
What's special
Fully renovatedPrivate half-acre sanctuarySelf-contained bachelor apartmentShowpiece kitchenCozy propane fireplace
- 2 days |
- 2 |
- 0 |
Zillow last checked:
Listing updated:
Listed by:
Tony Lucas,
Keller Williams Platinum Realty,
Natasha Sutherland,
Keller Williams Platinum Realty
Source: Newfoundland and Labrador AR,MLS®#: 1300314
Facts & features
Interior
Bedrooms & bathrooms
- Bedrooms: 5
- Bathrooms: 4
- Full bathrooms: 3
- 1/2 bathrooms: 1
Bedroom
- Level: Second
- Area: 144.11 Square Feet
- Dimensions: 11.9 x 12.11
Bedroom
- Level: Second
- Area: 146.53 Square Feet
- Dimensions: 12.1 x 12.11
Bathroom
- Level: Second
- Area: 58.9 Square Feet
- Dimensions: 9.5 x 6.2
Bathroom
- Level: Lower
- Area: 29.52 Square Feet
- Dimensions: 7.2 x 4.10
Bathroom
- Level: Basement
- Area: 43.4 Square Feet
- Dimensions: 7.0 x 6.2
Other
- Level: Second
- Area: 203.49 Square Feet
- Dimensions: 17.1 x 11.9
Other
- Level: Basement
- Area: 194.93 Square Feet
- Dimensions: 16.11 x 12.10
Other
- Level: Basement
- Area: 196.18 Square Feet
- Dimensions: 16.2 x 12.11
Dining room
- Level: Main
- Area: 178.76 Square Feet
- Dimensions: 10.9 x 16.4
Other
- Level: Second
- Area: 50.35 Square Feet
- Dimensions: 9.5 x 5.3
Family room
- Level: Lower
- Area: 341.12 Square Feet
- Dimensions: 20.8 x 16.4
Foyer
- Level: Main
- Area: 43.52 Square Feet
- Dimensions: 6.4 x 6.8
Foyer
- Level: Lower
- Area: 44.16 Square Feet
- Dimensions: 4.6 x 9.6
Kitchen
- Level: Main
- Area: 224.68 Square Feet
- Dimensions: 13.7 x 16.4
Laundry
- Level: Lower
- Area: 44.64 Square Feet
- Dimensions: 7.2 x 6.2
Other
- Level: Main
- Area: 313.6 Square Feet
- Dimensions: 22.4 x 14
Office
- Level: Lower
- Area: 139.73 Square Feet
- Dimensions: 15.7 x 8.9
Storage
- Level: Basement
- Area: 70.08 Square Feet
- Dimensions: 7.3 x 9.6
Heating
- Baseboard, Electric, Propane
Cooling
- Electric, Mini Split
Appliances
- Included: Dishwasher, Refrigerator, Stove, Washer, Dryer
Features
- Central Vacuum, Fireplace(s), In-Law Floorplan
- Flooring: Ceramic/Marble, Hardwood, Hardwood Stairs, Laminate
- Basement: Apartment,Walk-Out Access
- Has fireplace: Yes
Interior area
- Total structure area: 3,476
- Total interior livable area: 3,184 sqft
Video & virtual tour
Property
Parking
- Parking features: 1.5, Detached
- Has garage: Yes
- Has uncovered spaces: Yes
Features
- Levels: Side Split
- Patio & porch: Deck/Patio, Balcony(s) and Patio(s), Patio(s) and Deck(s), Sundeck(s)
- Has view: Yes
- Water view: Year Round Road Access
Lot
- Size: 0.53 Acres
- Dimensions: 0.529 acres
- Features: Central Location, Hardwood Bush, Landscaped, Private, Recreation Nearby, Shopping Nearby, Wooded, Bus Service, 0.5 -0.99 Acres
Details
- Zoning description: R1
- Other equipment: Air Exchanger
Construction
Type & style
- Home type: Apartment
- Property subtype: Apartment, Single Family Residence
- Attached to another structure: Yes
Materials
- Brick Veneer, Clapboard
- Foundation: Fully Developed, Concrete Perimeter
- Roof: Shingle - Asphalt
Condition
- Year built: 1981
Utilities & green energy
- Sewer: Public Sewer
- Water: Public
- Utilities for property: Cable Connected, Electricity Connected, High Speed Internet, Phone Connected
Community & HOA
Community
- Subdivision: Airport Heights
Location
- Region: St Johns
Financial & listing details
- Price per square foot: C$192/sqft
- Annual tax amount: C$4,520
- Date on market: 8/14/2026
- Inclusions: Major Appliances
Price history
Price history is unavailable.
Public tax history
Tax history is unavailable.
Climate risks
Neighborhood: A1A
Nearby schools
GreatSchools rating
No schools nearby
We couldn't find any schools near this home.
Schools provided by the listing agent
- District: St. John's
Source: Newfoundland and Labrador AR. This data may not be complete. We recommend contacting the local school district to confirm school assignments for this home.
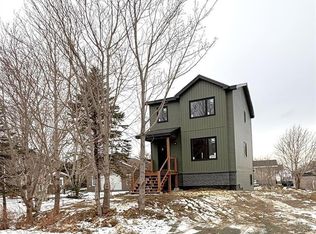
- C$471,5003 bd3 ba2.1k sqft8B Alder Place St, Johns, NL A1A4Y1Pending
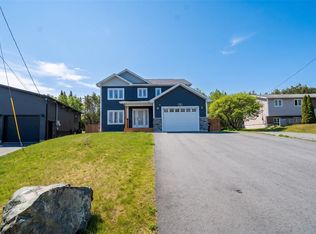
- C$689,9005 bd4 ba2.4k sqft3B Alder Pl, St. John's, NL A1A4Y1Pending
- C$--3 bd1 ba-- sqft22 Hercules Pl, St. John's, NL A1A6B3Off Market

- C$160,0003 bd2 ba1.1k sqft338 Airport Heights Dr, St. John's, NL A1A4X9For Sale

- C$199,900697 sqft25 Galaxy Cres, St. John's, NL A1A0E7Lot/Land
- C$599,9005 bd3 ba2.5k sqft6 Burry Port St, St. John's, NL A1A5Y1Pending
- C$499,9003 bd3 ba2.5k sqft35 Navajo Pl, St. John's, NL A1A0B9Pending
- C$399,9002 bd2 ba2.9k sqft5 Cedar Dr, St. John's, NL A1A4X4Pending
Similar homes
- C$599,0004 bd4 ba3k sqft41 Sgt Craig Gillam Avenue, St. John's, NL A1A0H3For Sale
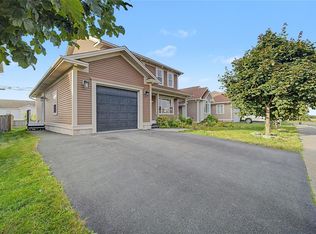 MLS ID #1301687, Winnie Lei, RE/MAX Realty Specialists. Newfoundland and Labrador AR
 - C$650,0003 bd2 ba3.1k sqft19 Exeter Avenue, St. John's, NL A1B1R1For Sale
 MLS ID #1301844, John Riche,e-PRO, Hanlon Realty. Newfoundland and Labrador AR
 - C$635,0004 bd3 ba3k sqft7 Parsons Place, St. John's, NL A1A1Y2For Sale
 MLS ID #1301650, Stephanie Mcgrath, 3% Realty East Coast. Newfoundland and Labrador AR
 - C$599,9002 bd2 ba2.3k sqft4 Maple Street, St. John's, NL A1B2T4For Sale
 MLS ID #1301679, Paddy Greene, RE/MAX Infinity Realty Inc. - Sheraton Hotel. Newfoundland and Labrador AR
 - C$399,9005 bd2 ba2.4k sqft10 Morris Avenue, St. John's, NL A1C5E7For SaleMLS ID #1301765, Margie Hanley, Royal LePage Property Consultants Limited. Newfoundland and Labrador AR
- C$369,9005 bd3 ba2.8k sqft12 Malta Street, St.John's, NL A1C4S9For SaleMLS ID #1301777, Brooklyn Goodyear, 3% Realty East Coast. Newfoundland and Labrador AR
- C$579,9003 bd3 ba3.5k sqft172 Dogberry Hill Road, Portugal Cove - St. Philip's, NL A1M1C3For SaleMLS ID #1301659, Candice Mayo, 3% Realty East Coast. Newfoundland and Labrador AR
- C$369,9005 bd2 ba2.3k sqft19 Holbrook Avenue, St. John's, NL A1E2Y2For SaleMLS ID #1301582, Tony Lucas, Keller Williams Platinum Realty. Newfoundland and Labrador AR
- C$479,0005 bd3 ba3.3k sqft137 Elizabeth Avenue, St. John's, NL A1B1S2For SaleMLS ID #1301647, Ryan Hopkins, Royal LePage Property Consultants Limited. Newfoundland and Labrador AR
- C$699,9004 bd3 ba3.6k sqft62 Larner Street, St. John's, NL A1A5S7For SaleMLS ID #1301367, Kevin Martin, RE/MAX Realty Specialists. Newfoundland and Labrador AR
- C$399,9006 bd3 ba2.4k sqft10 Baltimore Street, St. John's, NL A1B3B9bbbFor SaleMLS ID #1301641, Pauline (Chive) Jensen, Royal LePage Atlantic Homestead. Newfoundland and Labrador AR
- C$459,0004 bd3 ba3k sqft3 Harrington Drive, St. John's, NL A1E5X9For SaleMLS ID #1301923, Adrian Power, RE/MAX Infinity Realty Inc. - Sheraton Hotel. Newfoundland and Labrador AR
- C$449,9004 bd2 ba2k sqft86 Highland Drive, St. John's, NL A1A3C5For SaleMLS ID #1301649, Brittany Penney,OTHER, 3% Realty East Coast. Newfoundland and Labrador AR
- C$899,9003 bd4 ba3.3k sqft28 Flora Drive, Torbay, NL A1K1M5For SaleMLS ID #1301672, Megan Dawe, eXp Realty. Newfoundland and Labrador AR
- C$389,9004 bd2 ba2k sqft1035 Indian Meal Line, Portugal Cove-St. Philips, NL A1M3C4For SaleMLS ID #1301852, Krista Trask, Century 21 Seller`s Choice Inc.. Newfoundland and Labrador AR
- C$674,9005 bd3 ba3.1k sqft3 Nathaniel Drive, Torbay, NL A1K1M5For SaleMLS ID #1297868, Tim Crosbie,OTHER, Royal LePage Property Consultants Limited. Newfoundland and Labrador AR
- C$895,0005 bd4 ba3.8k sqft100 Doran's Lane, Logy Bay-Middle Cove-Outer Cove, NL A1K4A7For SaleMLS ID #1301828, Paul Fowler, RE/MAX Infinity Realty Inc.. Newfoundland and Labrador AR
- C$649,9005 bd4 ba2.4k sqft31 LIONS Road, St. John's, NL A1E0B7For SaleMLS ID #1298565, Jason Kearsey, Keller Williams Platinum Realty. Newfoundland and Labrador AR
- C$399,9005 bd2 ba2.6k sqft42 Kennedy Road, St. John's, NL A1E2G8For SaleMLS ID #1301639, Mae Jia, Keller Williams Platinum Realty. Newfoundland and Labrador AR
- C$399,9006 bd3 ba2.4k sqft22 Kildare Place, St. John's, NL A1B5A9For SaleMLS ID #1301493, Christine Wilson, Royal LePage Property Consultants Limited. Newfoundland and Labrador AR
