Skip main navigation
Off market
  • $443,400

    25 Forest St APT 10F, Stamford, CT 06901

    1beds
    875sqft
    Condo
    Built in 1990
    -- sqft lot
    $443,400 Zestimate®
    $507/sqft
    $2,546 Estimated rent

    Home value

    $443,400

    $417,000 - $474,000

    $2,546/mo

    Zestimate® history
    Loading
    Loading...

    Owner options

    List your home for rent

    $2,546/mo

    Rent Zestimate®

    Find your next renter with Zillow Rental Manager. Plus, with online applications, you can quickly screen prospective tenants – for free.

    Learn more

    $2,546/mo

    Rent Zestimate®

    Refinance and save

    $3,629/mo

    Est. payment

    Refinancing to a lower rate could help reduce your monthly payments and save thousands over the life of the loan.

    See today's rates

    $3,629/mo

    Est. payment

    Explore your selling options

    Work with a Zillow partner agent

    Leverage their expertise and Zillow's premium Showcase listings to get your home seen by more buyers.

    Get started

    List with your own agent

    Get your home in front of millions of buyers by listing it on Zillow.

    Learn how to do it

    Sell it yourself

    Take full control of how buyers see your home on Zillow by listing For Sale by Owner (FSBO).

    List your home

    What's special

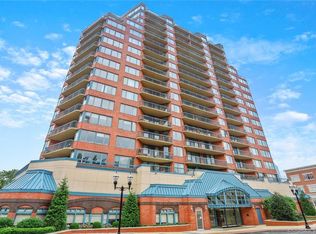
    This apartment was rented 11/22/20. No longer available.Luxury doorman building in the heart of downtown Stamford with every amenity you would want. 24 hour concierge, lovely new outdoor puppy park that humans love too with gas grills, picnic tables and a pergola, shuttle to the train station, modern fitness center, rooftop heated pool and sundeck, beautiful community room with LI sound views, secure assigned gated garage parking that is deeded with the apartment. There is even weekday coffee served in the lobby.This sun filled one bedroom condo has hardwood floors and an open floor plan that allows for a dining room table and chairs as well as the breakfast bar. Gourmet kitchen has granite counters, stainless steel appliances-gas range. Full size washer/dryer in the apartment. Large MBR Suite with two closets and huge marble bathroom. One of the best features is the 30 foot long balcony with sliders that open into the LR and bedroom. Wonderful downtown location - steps to indoor and outdoor dining, movies, seasonal Farmer's Market, retail shops. You can have it all at the Classic.

    This property is off market, which means it's not currently listed for sale or rent on Zillow. This may be different from what's available on other websites or public sources.

    Facts & features

    Interior

    Bedrooms & bathrooms
    • Bedrooms: 1
    • Bathrooms: 1
    • Full bathrooms: 1
    Heating
    • Heat pump, Gas
    Cooling
    • Central
    Appliances
    • Included: Dryer, Microwave, Range / Oven, Refrigerator, Washer
    • Laundry: Main Level, In the Apartment
    Features
    • Elevator, Wired for Data, Open Floorplan
    • Basement: Garage Access
    Interior area
    • Total interior livable area: 875 sqft

    Property

    Parking
    • Total spaces: 1
    • Parking features: None
    Features
    • Entry level: 10
    • Exterior features: Brick
    • Pool features: Heated, Indoor
    • Has view: Yes
    • View description: City
    • Waterfront features: Beach Rights
    Details
    • Parcel number: STAMM004B3918U10F
    • Zoning: R
    • Horse amenities: Stables/Riding

    Construction

    Type & style
    • Home type: Condo
    Materials
    • Roof: Composition
    Condition
    • Year built: 1990

    Utilities & green energy

    • Sewer: Public Sewer
    • Water: Public Water Connected
    Green energy
    • Green verification: ENERGY STAR Certified Homes

    Community & neighborhood

    Location
    • Region: Stamford

    HOA & financial

    HOA
    • Has HOA: Yes
    • HOA fee: $627 monthly
    • Amenities included: Clubhouse, Pool, Fitness Center, Park, Shuttle Service
    • Services included: Snow Removal, Trash, Maintenance Grounds, Water, Security, Pool Service, Club House, Property Management, Front Desk Receptionist
    Other financial information
    • Total actual rent: 329000

    Other

    Other facts
    • ViewYN: true
    • Sewer: Public Sewer
    • Appliances: Refrigerator, Dryer, Microwave, Washer, Gas Range
    • GarageYN: true
    • Zoning: R
    • InteriorFeatures: Elevator, Wired for Data, Open Floorplan
    • HeatingYN: true
    • Heating: Natural Gas, Zoned, Heat Pump
    • AssociationYN: 1
    • AssociationFeeIncludes: Snow Removal, Trash, Maintenance Grounds, Water, Security, Pool Service, Club House, Property Management, Front Desk Receptionist
    • RoomsTotal: 3
    • ConstructionMaterials: Brick
    • ExteriorFeatures: Balcony
    • CommunityFeatures: Golf, Medical Facilities, Shopping/Mall, Library, Public Rec Facilities
    • GreenBuildingVerificationType: ENERGY STAR Certified Homes
    • PetsAllowed: Yes
    • NumberOfUnitsTotal: 144
    • ParkingFeatures: Assigned, Secured, Covered Garage
    • PoolFeatures: Heated, Indoor
    • Cooling: Central Air
    • Basement: Garage Access
    • AssociationAmenities: Clubhouse, Pool, Fitness Center, Park, Shuttle Service
    • LaundryFeatures: Main Level, In the Apartment
    • YearBuiltSource: Public Records
    • EntryLevel: 10
    • WaterfrontFeatures: Beach Rights
    • WaterSource: Public Water Connected
    • TotalActualRent: 329000.00
    • View: City Views
    • HorseAmenities: Stables/Riding
    • BuildingName: The Classic
    • MlsStatus: Active
    • TaxAnnualAmount: 6234

    Price history

    DateEventPrice
    11/4/2021Listing removed--
    Source: Smart MLS #170445905 Report a problem
    10/20/2021Listed for sale$339,000+3%$387/sqft
    Source: Smart MLS #170445905 Report a problem
    12/14/2020Listing removed$329,000$376/sqft
    Source: Keller Williams Prestige Properties #170324859 Report a problem
    10/28/2020Listing removed$1,990$2/sqft
    Source: Keller Williams Prestige Prop. #170332252 Report a problem
    10/25/2020Price change$1,990-11.6%$2/sqft
    Source: Keller Williams Prestige Prop. #170332252 Report a problem
    10/13/2020Price change$329,000-2.9%$376/sqft
    Source: Keller Williams Prestige Prop. #170324859 Report a problem
    9/1/2020Listed for rent$2,250$3/sqft
    Source: Keller Williams Prestige Prop. #170332252 Report a problem
    8/12/2020Listed for sale$339,000-29.4%$387/sqft
    Source: Keller Williams Prestige Prop. #170324859 Report a problem
    8/1/2008Sold$480,000$549/sqft
    Source: Smart MLS #98370129 Report a problem

    Public tax history

    YearProperty taxesTax assessment
    2025$6,257 +8.7%$246,440
    2024$5,757 -12.6%$246,440
    2023$6,585 +2.6%$246,440 +10%
    2022$6,418 +0.8%$224,020
    2021$6,367 +2.1%$224,020
    2020$6,234 $224,020
    2019$6,234 +3.1%$224,020
    2018$6,046 +2.9%$224,020 +7.9%
    2017$5,878 +2.8%$207,560
    2016$5,718 $207,560

    Find assessor info on the county website

    Neighborhood: Downtown

    Nearby schools

    GreatSchools rating
    Schools provided by the listing agent
    • Elementary: K.T. Murphy
    • Middle: Turn of River
    • High: Stamford

    Source: The MLS. This data may not be complete. We recommend contacting the local school district to confirm school assignments for this home.

    Get pre-qualified for a loan
    At Zillow Home Loans, we can pre-qualify you in as little as 5 minutes with no impact to your credit score.

    An equal housing lender. NMLS #10287.

    Sell for more on Zillow
    Get a Zillow Showcase℠ listing at no additional cost and you could sell for .
    $443,400
    2% more
    +$8,868
    With Zillow Showcase(estimated)
    $452,268
