Skip main navigation
Off market
  • $605,200

    25 Forest St APT 9A, Stamford, CT 06901

    2beds
    1,342sqft
    Condo
    Built in 1990
    -- sqft lot
    $605,200 Zestimate®
    $451/sqft
    $3,589 Estimated rent

    Home value

    $605,200

    $575,000 - $642,000

    $3,589/mo

    Zestimate® history
    Loading
    Loading...

    Owner options

    List your home for rent

    $3,589/mo

    Rent Zestimate®

    Find your next renter with Zillow Rental Manager. Plus, with online applications, you can quickly screen prospective tenants – for free.

    Learn more

    $3,589/mo

    Rent Zestimate®

    Refinance and save

    $4,975/mo

    Est. payment

    Refinancing to a lower rate could help reduce your monthly payments and save thousands over the life of the loan.

    See today's rates

    $4,975/mo

    Est. payment

    Explore your selling options

    Work with a Zillow partner agent

    Leverage their expertise and Zillow's premium Showcase listings to get your home seen by more buyers.

    Get started

    List with your own agent

    Get your home in front of millions of buyers by listing it on Zillow.

    Learn how to do it

    Sell it yourself

    Take full control of how buyers see your home on Zillow by listing For Sale by Owner (FSBO).

    List your home

    What's special

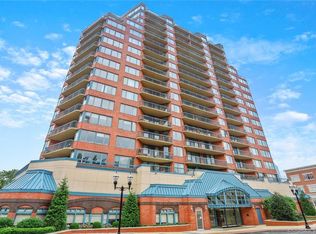
    Sophisticated living in Stamford's vibrant downtown at The Classic - an upscale high rise from which you can walk to shops, restaurants, films, concerts and theater. Enjoy the indoor pool, rooftop deck, community room/clubhouse, terrific fitness center, concierge / 24-hr security ... then it's just an elevator ride to your stylish 2-BR, 2-bath flat that's light and airy with forever views. There's an open Kitchen with granite counters - fully equipped stainless appliances including gas range, microwave, refrigerator and Bosch dishwasher. Kitchen has bar seating and open views to the roomy living room with sliders to the balcony - easy living and entertaining This layout features versatile space for a Den, Office or Dining room or creative combination ... the choice is yours The large Master bedroom does not disappoint It is embraced by walls of windows for panoramic views, has a walk-in closet and luxurious marble and granite bathroom with jetted tub. The 2nd bedroom is a great size with a wall of windows and great views, and there's an attractive hall bathroom. Or course washer / dryer is in the flat, you have a deeded parking spot in the garage, 24-hour security / concierge and heat and hot water are included in the common charge. There is even shuttle service to Metro North if you commute by train. Wishes answered, you can have it all in this lovely flat at The Classic

    This property is off market, which means it's not currently listed for sale or rent on Zillow. This may be different from what's available on other websites or public sources.

    Facts & features

    Interior

    Bedrooms & bathrooms
    • Bedrooms: 2
    • Bathrooms: 2
    • Full bathrooms: 2
    Heating
    • Heat pump, Electric
    Cooling
    • Central
    Appliances
    • Included: Dishwasher, Microwave, Range / Oven, Refrigerator
    Interior area
    • Total interior livable area: 1,342 sqft

    Property

    Parking
    • Total spaces: 1
    • Parking features: Garage - Attached
    Features
    • Exterior features: Brick
    Details
    • Parcel number: STAMM004B3901U9A

    Construction

    Type & style
    • Home type: Condo
    Materials
    • Roof: Composition
    Condition
    • Year built: 1990

    Utilities & green energy

    • Water: Public Water Connected

    Community & neighborhood

    Location
    • Region: Stamford

    HOA & financial

    HOA
    • Has HOA: Yes
    • HOA fee: $900 monthly
    • Amenities included: Exercise Room/Health Club, Pool, Park, Elevator
    • Services included: Grounds Maintenance, Trash Pickup, Water, Pool Service, Hot Water, Front Desk Receptionist

    Other

    Other facts
    • Appliances Included: Dishwasher, Dryer, Refrigerator, Washer, Microwave, Gas Cooktop, Gas Range
    • Association Amenities: Exercise Room/Health Club, Pool, Park, Elevator
    • Association Fee Includes: Grounds Maintenance, Trash Pickup, Water, Pool Service, Hot Water, Front Desk Receptionist
    • Attic YN: 0
    • Nearby Amenities: Tennis Courts, Medical Facilities, Public Transportation, Shopping/Mall, Golf Course
    • Room Count: 0
    • Fuel Tank Location: Non Applicable
    • Exterior Features: Balcony
    • Fireplaces Total: 0
    • Cooling System: Central Air, Heat Pump
    • Property Type: Condo/Co-Op For Sale
    • Direct Waterfront YN: 0
    • Sewage System: Public Sewer Connected
    • Swimming Pool YN: 1
    • Water Source: Public Water Connected
    • Pool Description: Indoor Pool, Heated
    • Style: High Rise, Ranch
    • Heat Fuel Type: Natural Gas, Other
    • Home Warranty Offered YN: 0
    • Pets Allowed YNA: Yes
    • End Unit YN: 1
    • Flood Zone YN: 0
    • Exterior Siding: Brick
    • Heat Type: Heat Pump, Hot Water
    • Hot Water Description: Domestic
    • Construction Description: Concrete, Brick
    • Waterfront Description: Water Community
    • Lot Description: City Views
    • Complex Name: Classic
    • Property Tax: 7971
    • Laundry Room Info: Main Level
    • Pets Allowed Info: allowed with restrictions
    • Tax Year: July 2018-June 2019
    • Assessed Value: 295340

    Price history

    DateEventPrice
    12/5/2018Sold$449,000$335/sqft
    Source: Smart MLS #170128227 Report a problem
    10/17/2018Pending sale$449,000$335/sqft
    Source: Berkshire Hathaway HomeServices New England Properties #170128227 Report a problem
    9/27/2018Price change$449,000-8.2%$335/sqft
    Source: Berkshire Hathaway HomeServices New England Properties #170128227 Report a problem
    9/7/2018Price change$489,000-1.5%$364/sqft
    Source: Sharon Giglio Luxury R. E. #170051290 Report a problem
    8/24/2018Price change$496,499-0.1%$370/sqft
    Source: Sharon Giglio Luxury R. E. #170051290 Report a problem
    6/13/2018Price change$497,000-6.2%$370/sqft
    Source: Sharon Giglio Luxury R. E. #170051290 Report a problem
    4/3/2018Listed for sale$530,000+21.8%$395/sqft
    Source: Sharon Giglio Luxury R. E. #170051290 Report a problem
    11/10/2014Sold$435,000$324/sqft
    Source: Greenwich MLS, Inc. #90563 Report a problem

    Public tax history

    YearProperty taxesTax assessment
    2025$8,242 +8.7%$324,620
    2024$7,583 -12.6%$324,620
    2023$8,674 +2.5%$324,620 +9.9%
    2022$8,461 +0.8%$295,340
    2021$8,394 +2.1%$295,340
    2020$8,219 $295,340
    2019$8,219 +3.1%$295,340
    2018$7,971 +7.8%$295,340 +13.1%
    2017$7,397 +2.8%$261,200
    2016$7,196 $261,200

    Find assessor info on the county website

    Neighborhood: Downtown

    Nearby schools

    GreatSchools rating
    Schools provided by the listing agent
    • High: Stamford

    Source: The MLS. This data may not be complete. We recommend contacting the local school district to confirm school assignments for this home.

    Get pre-qualified for a loan
    At Zillow Home Loans, we can pre-qualify you in as little as 5 minutes with no impact to your credit score.

    An equal housing lender. NMLS #10287.

    Sell for more on Zillow
    Get a Zillow Showcase℠ listing at no additional cost and you could sell for .
    $605,200
    2% more
    +$12,104
    With Zillow Showcase(estimated)
    $617,304