INSTANT EQUITY! Priced $14,100 below the appraised value of $347,000, this home presents a strong opportunity for buyers looking for value in a competitive market. The home is back on the market because the buyer's financing fell through, not due to any condition or inspection concerns. Discover comfort, space, and convenience in this move-in-ready Colonial townhome located in the Millbranch at Greenlawn community and within the sought-after Appoquinimink School District. Built in 1998 and fully updated in 2018, this well-maintained home blends modern updates with a layout designed for comfortable daily living. Step inside to an open floor plan where the living room, dining area, and kitchen flow together with ease. The spacious living room fills with natural light and creates a welcoming place to relax or gather with friends and family. Recessed lighting and ceiling fans add comfort throughout the space. The eat-in kitchen features granite countertops and energy-efficient appliances, including a built-in range, self-cleaning oven, dishwasher, and built-in microwave. Just off the kitchen is a large dining area, which makes everyday meals and hosting guests simple and convenient. Upstairs, you will find three generously sized bedrooms, including a primary bedroom with a walk-in closet. The layout offers both comfort and privacy. The home includes a full bathroom along with a convenient half bath for guests. The finished lower level adds valuable living space and includes a laundry area. This level works well as a family room, home office, recreation area, workout space, or guest area. It also has a door leading to the backyard. Step outside through the sliding glass door to a second-story deck overlooking the fenced backyard. This outdoor space creates a great spot for morning coffee, evening dinners, or relaxing after a long day. The neighborhood features sidewalks and street lighting, which make the community welcoming and easy to enjoy. The home also includes off-street parking for two vehicles. The location places you minutes from Middletown shopping, restaurants, parks, and major commuter routes. Homes in this condition within the Appoquinimink School District draw strong interest. Schedule your showing today. - Some images have been digitally enhanced.
Sold for $332,900
$332,900
25 Franklin Dr, Middletown, DE 19709
3beds
1,325sqft
Townhouse
Built in 1998
2,614 Square Feet Lot
$333,200 Zestimate®
$251/sqft
$2,126 Estimated rent
Home value
$333,200
$307,000 - $363,000
$2,126/mo
Zestimate® history
Owner options
List your home for rent
$2,126/mo
Rent Zestimate®
Find your next renter with Zillow Rental Manager. Plus, with online applications, you can quickly screen prospective tenants – for free.
$2,126/mo
Rent Zestimate®
Refinance and save
$1,596/mo
Est. payment
Refinancing to a lower rate could help reduce your monthly payments and save thousands over the life of the loan.
$1,596/mo
Est. payment
Explore your selling options
Work with a Zillow partner agent
Leverage their expertise and Zillow's premium Showcase listings to get your home seen by more buyers.
Get startedList with your own agent
Get your home in front of millions of buyers by listing it on Zillow.
Learn how to do itSell it yourself
Take full control of how buyers see your home on Zillow by listing For Sale by Owner (FSBO).
List your homeWhat's special
Recessed lightingLaundry areaLarge dining areaThree generously sized bedroomsBuilt in rangeCeiling fansGranite countertops
Zillow last checked:
Listing updated:
Listed by:
Bob Comegys 302-252-5911,
EXP Realty, LLC
Bought with:
Tony Harris, RS-0024187
Coldwell Banker Realty
Source: Bright MLS,MLS#: DENC2096608
Facts & features
Interior
Bedrooms & bathrooms
- Bedrooms: 3
- Bathrooms: 2
- Full bathrooms: 1
- 1/2 bathrooms: 1
- Main level bathrooms: 1
Rooms
- Room types: Living Room, Dining Room, Primary Bedroom, Bedroom 2, Kitchen, Family Room, Bedroom 1, Laundry, Full Bath, Half Bath
Primary bedroom
- Level: Upper
- Area: 160 Square Feet
- Dimensions: 10 X 16
Bedroom 1
- Level: Upper
- Area: 130 Square Feet
- Dimensions: 10 X 13
Bedroom 2
- Level: Upper
- Area: 120 Square Feet
- Dimensions: 10 X 12
Dining room
- Level: Main
- Area: 160 Square Feet
- Dimensions: 10 X 16
Family room
- Level: Lower
- Area: 374 Square Feet
- Dimensions: 17 X 22
Other
- Level: Upper
Half bath
- Level: Main
Kitchen
- Features: Kitchen - Electric Cooking, Granite Counters
- Level: Main
- Area: 170 Square Feet
- Dimensions: 10 X 17
Laundry
- Level: Lower
- Area: 165 Square Feet
- Dimensions: 11 X 15
Living room
- Level: Main
- Area: 240 Square Feet
- Dimensions: 12 X 20
Heating
- Forced Air, Natural Gas
Cooling
- Central Air, Electric
Appliances
- Included: Built-In Range, Self Cleaning Oven, Dishwasher, Refrigerator, Energy Efficient Appliances, Microwave, Disposal, Electric Water Heater
- Laundry: Lower Level, Laundry Room
Features
- Ceiling Fan(s), Combination Kitchen/Dining, Dining Area, Open Floorplan, Recessed Lighting, Other, Walk-In Closet(s)
- Flooring: Laminate, Carpet, Ceramic Tile
- Basement: Full,Exterior Entry,Sump Pump,Partially Finished,Heated
- Has fireplace: No
Interior area
- Total structure area: 1,325
- Total interior livable area: 1,325 sqft
- Finished area above ground: 1,325
- Finished area below ground: 0
Property
Parking
- Total spaces: 2
- Parking features: Off Street
Accessibility
- Accessibility features: None
Features
- Levels: Two
- Stories: 2
- Patio & porch: Deck
- Exterior features: Sidewalks, Street Lights
- Pool features: None
- Fencing: Wood
Lot
- Size: 2,614 Square Feet
- Dimensions: 18.00 x 137.50
Details
- Additional structures: Above Grade, Below Grade
- Parcel number: 23004.00374
- Zoning: 23R-3
- Special conditions: Standard
Construction
Type & style
- Home type: Townhouse
- Architectural style: Colonial
- Property subtype: Townhouse
Materials
- Vinyl Siding
- Foundation: Concrete Perimeter
- Roof: Pitched
Condition
- Excellent
- New construction: No
- Year built: 1998
- Major remodel year: 2018
Utilities & green energy
- Sewer: Public Sewer
- Water: Public
Community & HOA
Community
- Security: Exterior Cameras
- Subdivision: Millbranch At Greenlawn
HOA
- Has HOA: No
Location
- Region: Middletown
Financial & listing details
- Price per square foot: $251/sqft
- Tax assessed value: $257,000
- Annual tax amount: $2,669
- Date on market: 2/6/2026
- Listing agreement: Exclusive Right To Sell
- Listing terms: Conventional,VA Loan,FHA 203(b),USDA Loan
- Exclusions: 2 Flat-screen Tvs, Freezer In Basement, Washer & Dryer, Staging Items, Electric Fireplace In Basement, And Grills On Deck.
- Ownership: Fee Simple
Price history
| Date | Event | Price |
|---|---|---|
| 6/19/2026 | Sold | $332,900$251/sqft |
Source:  Bright MLS #DENC2096608 Report a problem Bright MLS #DENC2096608 Report a problem | ||
| 5/22/2026 | Pending sale | $332,900$251/sqft |
Source: Bright MLS #DENC2096608 Report a problem | ||
| 5/8/2026 | Price change | $332,900-0.6%$251/sqft |
Source: Bright MLS #DENC2096608 Report a problem | ||
| 4/22/2026 | Listed for sale | $335,000$253/sqft |
Source: Bright MLS #DENC2096608 Report a problem | ||
| 4/5/2026 | Contingent | $335,000$253/sqft |
Source: Bright MLS #DENC2096608 Report a problem | ||
| 3/19/2026 | Price change | $335,000-1.2%$253/sqft |
Source: Bright MLS #DENC2096608 Report a problem | ||
| 3/13/2026 | Price change | $338,999-0.3%$256/sqft |
Source: Bright MLS #DENC2096608 Report a problem | ||
| 2/9/2026 | Listed for sale | $339,900$257/sqft |
Source: Bright MLS #DENC2096608 Report a problem | ||
| 2/9/2026 | Pending sale | $339,900$257/sqft |
Source: Bright MLS #DENC2096608 Report a problem | ||
| 2/6/2026 | Listed for sale | $339,900+83.7%$257/sqft |
Source: Bright MLS #DENC2096608 Report a problem | ||
| 4/23/2018 | Sold | $185,000-7.5%$140/sqft |
Source: Agent Provided Report a problem | ||
| 3/9/2018 | Price change | $199,900+5.3%$151/sqft |
Source: BHHS Fox & Roach-Hockessin #7131479 Report a problem | ||
| 3/5/2018 | Pending sale | $189,900$143/sqft |
Source: BHHS Fox & Roach-Hockessin #7131479 Report a problem | ||
| 2/21/2018 | Listed for sale | $189,900+80.9%$143/sqft |
Source: Bhhs Fox & Roach-Hockessin #1000180530 Report a problem | ||
| 11/27/2017 | Sold | $105,000-12.4%$79/sqft |
Source: Agent Provided Report a problem | ||
| 8/17/2017 | Listed for sale | $119,900-10.8%$90/sqft |
Source: Patterson-Schwartz Real Estate #7038722 Report a problem | ||
| 6/13/2017 | Sold | $134,480-16%$101/sqft |
Source: Public Record Report a problem | ||
| 8/30/2010 | Sold | $160,000+0%$121/sqft |
Source: Public Record Report a problem | ||
| 5/26/2010 | Listed for sale | $159,985+2.6%$121/sqft |
Source: RE/MAX Associates #5715543 Report a problem | ||
| 3/8/2005 | Sold | $156,000$118/sqft |
Source: Public Record Report a problem | ||
Public tax history
| Year | Property taxes | Tax assessment |
|---|---|---|
| 2025 | -- | $257,000 +437.7% |
| 2024 | $1,761 +19.6% | $47,800 |
| 2023 | $1,472 +0.2% | $47,800 |
| 2022 | $1,470 +2.2% | $47,800 |
| 2021 | $1,437 +1.2% | $47,800 |
| 2020 | $1,421 +7.9% | $47,800 |
| 2019 | $1,316 +8.5% | $47,800 |
| 2017 | $1,213 -1.6% | $47,800 |
| 2016 | $1,233 | $47,800 |
| 2015 | $1,233 +3% | $47,800 |
| 2014 | $1,197 | $47,800 |
| 2013 | -- | $47,800 |
| 2012 | -- | $47,800 |
| 2011 | -- | $47,800 |
| 2010 | -- | $47,800 |
| 2009 | -- | $47,800 |
| 2008 | -- | $47,800 |
| 2007 | -- | $47,800 |
| 2006 | -- | $47,800 |
| 2005 | -- | $47,800 |
| 2004 | -- | $47,800 |
| 2003 | -- | $47,800 |
| 2002 | -- | $47,800 |
| 2001 | -- | $47,800 |
Find assessor info on the county website
Neighborhood: 19709
Nearby homes
- $261,3003 bd1 ba1.3k sqft23 Franklin Dr, Middletown, DE 19709Off Market
- $274,3003 bd2 ba1.3k sqft27 Franklin Dr, Middletown, DE 19709Off Market
- $247,0003 bd2 ba1.3k sqft21 Franklin Dr, Middletown, DE 19709Off Market
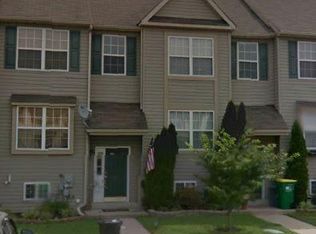
- $271,7003 bd2 ba1.3k sqft29 Franklin Dr, Middletown, DE 19709Off Market
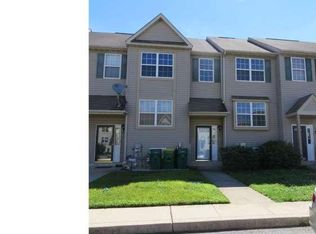
- $283,9002 bd2 ba1.6k sqft19 Franklin Dr, Middletown, DE 19709Off Market
- $325,2003 bd2 ba1.6k sqft31 Franklin Dr, Middletown, DE 19709Sold
- $320,0002 bd2 ba1.9k sqft17 Franklin Dr, Middletown, DE 19709Sold
- $325,8003 bd2 ba1.6k sqft33 Franklin Dr, Middletown, DE 19709Off Market
Nearby schools
GreatSchools rating
- 7/10Silver Lake Elementary SchoolGrades: 1-5Distance: 0.7 mi
- 4/10Redding (Louis L.) Middle SchoolGrades: 6-8Distance: 0.4 mi
- 9/10Middletown High SchoolGrades: 9-12Distance: 1.4 mi
Schools provided by the listing agent
- District: Appoquinimink
Source: Bright MLS. This data may not be complete. We recommend contacting the local school district to confirm school assignments for this home.
Get a cash offer in 3 minutes
Find out how much your home could sell for in as little as 3 minutes with a no-obligation cash offer.
Estimated market value
$333,200
Get a cash offer in 3 minutes
Find out how much your home could sell for in as little as 3 minutes with a no-obligation cash offer.
Estimated market value
$333,200
- Delaware
- New Castle County
- Middletown
- 19709
- 25 Franklin Dr
Nearby cities
Nearby zip codes
Other Middletown Topics
