Nestled in the popular Millbranch at Greenlawn community, this move-in ready end-unit townhouse offers 1,650 square feet of meticulously designed living space. The open floor plan seamlessly connects the kitchen, living, and dining areas, creating an inviting atmosphere for both relaxation and entertainment. Sliding door opens to a spacious deck, extending your living space outdoors. Upstairs, discover three generously sized bedrooms and a well-appointed 1.5 baths. The primary bedroom is a true retreat, featuring vaulted ceiling and an expansive walk-in closet. Throughout the home, fresh neutral paint provides a modern and cohesive aesthetic. The basement presents a versatile space, perfect for entertainment or a home theater setup. Additional conveniences include a lower-level laundry area and the cost-saving benefit of solar panels, reducing your electric bill. Kitchen updated 2020, New HVAC 2020, New Hot Water heater 2020, New roof 2017, New Pergola 2019. This home is situated within the highly regarded Appoquinimink School District, this move-in-ready residence combines comfort, style, and a prime location. Home is being sold "AS-IS".
Sold for $325,200
$325,200
31 Franklin Dr, Middletown, DE 19709
3beds
1,625sqft
Townhouse
Built in 1998
4,792 Square Feet Lot
$267,500 Zestimate®
$200/sqft
$2,115 Estimated rent
Home value
$267,500
$243,000 - $294,000
$2,115/mo
Zestimate® history
Owner options
List your home for rent
$2,115/mo
Rent Zestimate®
Find your next renter with Zillow Rental Manager. Plus, with online applications, you can quickly screen prospective tenants – for free.
$2,115/mo
Rent Zestimate®
Refinance and save
$1,559/mo
Est. payment
Refinancing to a lower rate could help reduce your monthly payments and save thousands over the life of the loan.
$1,559/mo
Est. payment
Explore your selling options
Work with a Zillow partner agent
Leverage their expertise and Zillow's premium Showcase listings to get your home seen by more buyers.
Get startedList with your own agent
Get your home in front of millions of buyers by listing it on Zillow.
Learn how to do itSell it yourself
Take full control of how buyers see your home on Zillow by listing For Sale by Owner (FSBO).
List your homeWhat's special
End-unit townhouseVersatile spaceLower-level laundry areaVaulted ceilingGenerously sized bedroomsExpansive walk-in closetFresh neutral paint
Zillow last checked:
Listing updated:
Listed by:
Joseph Hicks 609-760-0864,
BHHS Fox & Roach-Christiana
Bought with:
Tammy Nichols
RE/MAX 1st Choice - Middletown
Source: Bright MLS,MLS#: DENC2075334
Facts & features
Interior
Bedrooms & bathrooms
- Bedrooms: 3
- Bathrooms: 2
- Full bathrooms: 1
- 1/2 bathrooms: 1
- Main level bathrooms: 1
Rooms
- Room types: Living Room, Primary Bedroom, Bedroom 2, Kitchen, Family Room, Bedroom 1, Attic
Basement
- Area: 300
Heating
- Forced Air, Natural Gas
Cooling
- Central Air, Natural Gas
Appliances
- Included: Cooktop, Built-In Range, Dishwasher, Gas Water Heater
- Laundry: Lower Level, In Basement
Features
- Primary Bath(s), Kitchen Island, Eat-in Kitchen, Cathedral Ceiling(s), 9'+ Ceilings
- Flooring: Carpet, Laminate
- Basement: Full
- Has fireplace: No
Interior area
- Total structure area: 1,625
- Total interior livable area: 1,625 sqft
- Finished area above ground: 1,325
- Finished area below ground: 300
Property
Parking
- Parking features: Assigned, Other
- Details: Assigned Parking
Accessibility
- Accessibility features: None
Features
- Levels: Two
- Stories: 2
- Patio & porch: Deck
- Exterior features: Sidewalks, Street Lights, Lighting
- Pool features: None
Lot
- Size: 4,792 Square Feet
- Dimensions: 35.00 x 137.50
- Features: Level
Details
- Additional structures: Above Grade, Below Grade
- Parcel number: 23004.00371
- Zoning: 23R-3
- Zoning description: Residential
- Special conditions: Standard
Construction
Type & style
- Home type: Townhouse
- Architectural style: Other
- Property subtype: Townhouse
Materials
- Vinyl Siding, Aluminum Siding
- Foundation: Brick/Mortar
- Roof: Shingle
Condition
- Very Good
- New construction: No
- Year built: 1998
Utilities & green energy
- Electric: 200+ Amp Service
- Sewer: Public Sewer
- Water: Public
- Utilities for property: Cable Connected
Community & HOA
Community
- Subdivision: Millbranch At Greenlawn
HOA
- Has HOA: No
Location
- Region: Middletown
Financial & listing details
- Price per square foot: $200/sqft
- Tax assessed value: $53,600
- Annual tax amount: $2,023
- Date on market: 2/7/2025
- Listing agreement: Exclusive Right To Sell
- Listing terms: Conventional,VA Loan,FHA 203(b),USDA Loan
- Inclusions: All Appliances (as-is), Leased Solar Panel, Shed, Bar Stools, Kitchen Table Set
- Exclusions: Firepit
- Ownership: Fee Simple
Price history
| Date | Event | Price |
|---|---|---|
| 2/28/2025 | Sold | $325,200+0.1%$200/sqft |
Source:  Bright MLS #DENC2075334 Report a problem Bright MLS #DENC2075334 Report a problem | ||
| 2/15/2025 | Pending sale | $325,000$200/sqft |
Source: Bright MLS #DENC2075334 Report a problem | ||
| 2/11/2025 | Contingent | $325,000$200/sqft |
Source: Bright MLS #DENC2075334 Report a problem | ||
| 2/7/2025 | Listed for sale | $325,000+91.3%$200/sqft |
Source: Bright MLS #DENC2075334 Report a problem | ||
| 12/2/2014 | Sold | $169,900$105/sqft |
Source: Agent Provided Report a problem | ||
| 9/3/2014 | Listed for sale | $169,900-9.6%$105/sqft |
Source: Berkshire Hathaway HomeServices Fox & Roach, Realtors #6449107 Report a problem | ||
| 5/17/2007 | Sold | $188,000+39.4%$116/sqft |
Source: Public Record Report a problem | ||
| 4/19/2004 | Sold | $134,900$83/sqft |
Source: Public Record Report a problem | ||
Public tax history
| Year | Property taxes | Tax assessment |
|---|---|---|
| 2025 | -- | $280,500 +423.3% |
| 2024 | $1,974 +19.6% | $53,600 |
| 2023 | $1,651 +0.2% | $53,600 |
| 2022 | $1,648 +2.2% | $53,600 |
| 2021 | $1,612 +1.2% | $53,600 |
| 2020 | $1,593 +7.9% | $53,600 |
| 2019 | $1,476 +8.5% | $53,600 |
| 2017 | $1,360 -1.6% | $53,600 |
| 2016 | $1,383 | $53,600 |
| 2015 | $1,383 +3% | $53,600 |
| 2014 | $1,342 | $53,600 |
| 2013 | -- | $53,600 |
| 2012 | -- | $53,600 |
| 2011 | -- | $53,600 |
| 2010 | -- | $53,600 |
| 2009 | -- | $53,600 |
| 2008 | -- | $53,600 |
| 2007 | -- | $53,600 |
| 2006 | -- | $53,600 |
| 2005 | -- | $53,600 |
| 2004 | -- | $53,600 |
| 2003 | -- | $53,600 |
| 2002 | -- | $53,600 |
| 2001 | -- | $53,600 |
Find assessor info on the county website
Neighborhood: 19709
Nearby homes
- $271,7003 bd2 ba1.3k sqft29 Franklin Dr, Middletown, DE 19709Off Market
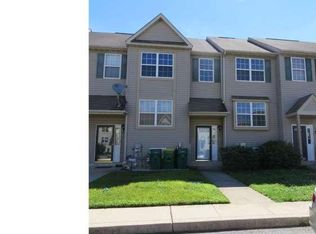
- $327,3003 bd2 ba1.6k sqft33 Franklin Dr, Middletown, DE 19709Off Market

- $276,0003 bd2 ba1.3k sqft27 Franklin Dr, Middletown, DE 19709Off Market
- $332,9003 bd2 ba1.3k sqft25 Franklin Dr, Middletown, DE 19709Sold
- $253,6002 bd1 ba1.3k sqft35 Franklin Dr, Middletown, DE 19709Off Market
- $263,1003 bd1 ba1.3k sqft23 Franklin Dr, Middletown, DE 19709Off Market
- $259,4003 bd1 ba1.3k sqft37 Franklin Dr, Middletown, DE 19709Off Market
- $245,7003 bd2 ba1.3k sqft21 Franklin Dr, Middletown, DE 19709Off Market
Nearby schools
GreatSchools rating
- 7/10Silver Lake Elementary SchoolGrades: 1-5Distance: 0.7 mi
- 4/10Redding (Louis L.) Middle SchoolGrades: 6-8Distance: 0.4 mi
- 9/10Middletown High SchoolGrades: 9-12Distance: 1.4 mi
Schools provided by the listing agent
- High: Middletown
- District: Appoquinimink
Source: Bright MLS. This data may not be complete. We recommend contacting the local school district to confirm school assignments for this home.
Get a cash offer in 3 minutes
Find out how much your home could sell for in as little as 3 minutes with a no-obligation cash offer.
Estimated market value
$267,500
Get a cash offer in 3 minutes
Find out how much your home could sell for in as little as 3 minutes with a no-obligation cash offer.
Estimated market value
$267,500
- Delaware
- New Castle County
- Middletown
- 19709
- 31 Franklin Dr
Nearby cities
Nearby zip codes
Other Middletown Topics
