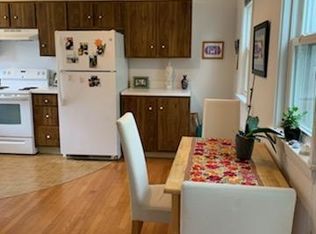
RARE Opportunity to own one of Woburn's most sought after two-family homes! Whether you're seeking a multi-generational living opportunity, investment potential, or simply a distinctive home with room to grow this rare offering presents an exceptional opportunity in a central location. First floor boasts a spacious 2 bed one bath unit with open concept living, high ceilings, recessed lighting & hard wood throughout. Large dining room, built-ins open to a wood burning fire-placed family room! Upstairs unit is a high end renovated two level, two bedroom unit with original plank floors, high ceilings, wood burning stove, 1.5 bath, in unit laundry and so much more! Outside is a back yard retreat like none other featuring in-ground heated salt water pool w/ pool house, paved patio, detached two-story garage additional storage or flex space! Ample off-street parking with two driveways! 1 mile only to both Rte 93 & 95! Walk to Woburn Ctr, Horn Pond,Woburn Library & Parks! Don't miss this one!
Sold for $1,152,500
$1,152,500
25 Franklin St, Woburn, MA 01801
4beds
2,722sqft
2 Family - 2 Units Up/Down
Built in 1880
-- sqft lot
$1,152,300 Zestimate®
$423/sqft
$2,595 Estimated rent
Home value
$1,152,300
$1.08M - $1.23M
$2,595/mo
Zestimate® history
Owner options
List your home for rent
$2,595/mo
Rent Zestimate®
Find your next renter with Zillow Rental Manager. Plus, with online applications, you can quickly screen prospective tenants – for free.
$2,595/mo
Rent Zestimate®
Refinance and save
$7,746/mo
Est. payment
Refinancing to a lower rate could help reduce your monthly payments and save thousands over the life of the loan.
$7,746/mo
Est. payment
Explore your selling options
Work with a Zillow partner agent
Leverage their expertise and Zillow's premium Showcase listings to get your home seen by more buyers.
Get startedList with your own agent
Get your home in front of millions of buyers by listing it on Zillow.
Learn how to do itSell it yourself
Take full control of how buyers see your home on Zillow by listing For Sale by Owner (FSBO).
List your homeWhat's special
Wood burning stovePool housePaved patioOpen concept livingDetached two-story garageTwo drivewaysOriginal plank floors
Zillow last checked:
Listing updated:
Listed by:
Eric Doherty 617-650-2487,
Berkshire Hathaway HomeServices Commonwealth Real Estate 781-942-2199
Bought with:
Neran Rohra
Coldwell Banker Realty - Belmont
Source: MLS PIN,MLS#: 73531883
Facts & features
Interior
Bedrooms & bathrooms
- Bedrooms: 4
- Bathrooms: 3
- Full bathrooms: 2
- 1/2 bathrooms: 1
Heating
- Central, Baseboard, Natural Gas, Ductless
Cooling
- Ductless
Appliances
- Included: Range, Dishwasher, Microwave, Refrigerator, Washer, Dryer
- Laundry: Washer Hookup
Features
- Ceiling Fan(s), Storage, Stone/Granite/Solid Counters, Upgraded Cabinets, Upgraded Countertops, Walk-In Closet(s), Bathroom with Shower Stall, Open Floorplan, Remodeled, Slider, Pantry, Bathroom With Tub & Shower, Country Kitchen, Living Room, Kitchen, Mudroom, Dining Room
- Flooring: Tile, Hardwood, Wood
- Basement: Full,Interior Entry,Dirt Floor,Concrete,Unfinished
- Number of fireplaces: 2
- Fireplace features: Wood Burning
Interior area
- Total structure area: 2,722
- Total interior livable area: 2,722 sqft
- Finished area above ground: 2,722
- Finished area below ground: 0
Property
Parking
- Total spaces: 11
- Parking features: Paved Drive, Off Street, Tandem, Paved
- Garage spaces: 1
- Uncovered spaces: 10
Features
- Patio & porch: Deck - Vinyl, Deck - Composite, Patio
- Exterior features: Balcony/Deck, Rain Gutters, Professional Landscaping, Sprinkler System, Garden
- Pool features: Pool - Inground Heated
- Fencing: Fenced/Enclosed,Fenced
Lot
- Size: 0.31 Acres
- Features: Cleared, Gentle Sloping
Details
- Additional structures: Shed(s)
- Foundation area: 0
- Parcel number: M:43 B:11 L:04 U:00,908623
- Zoning: R-2
Construction
Type & style
- Home type: MultiFamily
- Property subtype: 2 Family - 2 Units Up/Down
Materials
- Frame
- Foundation: Stone
- Roof: Shingle
Condition
- Year built: 1880
Utilities & green energy
- Electric: 220 Volts
- Sewer: Public Sewer
- Water: Public
- Utilities for property: for Electric Range, Washer Hookup
Green energy
- Energy efficient items: Thermostat
Community & HOA
Community
- Features: Public Transportation, Shopping, Pool, Tennis Court(s), Park, Golf, Medical Facility, Laundromat, Highway Access, House of Worship, Private School, Public School, Sidewalks
- Security: Security System
Location
- Region: Woburn
Financial & listing details
- Price per square foot: $423/sqft
- Tax assessed value: $819,500
- Annual tax amount: $6,999
- Date on market: 9/3/2026
- Listing terms: Contract
- Exclusions: Upstairs Laundry Is Negotiable As Well As Some Furniture Tbd.
- Total actual rent: 0
- Road surface type: Paved
Price history
| Date | Event | Price |
|---|---|---|
| 7/28/2026 | Sold | $1,152,500+4.8%$423/sqft |
Source: MLS PIN #73531883 Report a problem | ||
| 7/4/2026 | Pending sale | $1,100,000$404/sqft |
Source: MLS PIN #73531883 Report a problem | ||
| 6/20/2026 | Contingent | $1,100,000$404/sqft |
Source: MLS PIN #73531883 Report a problem | ||
| 6/8/2026 | Listed for sale | $1,100,000$404/sqft |
Source: MLS PIN #73531883 Report a problem | ||
| 7/20/2018 | Listing removed | $1,875$1/sqft |
Source: Lamacchia Realty Report a problem | ||
| 6/22/2018 | Price change | $1,875-5.1%$1/sqft |
Source: Lamacchia Realty Report a problem | ||
| 6/4/2018 | Price change | $1,975-6%$1/sqft |
Source: Lamacchia Realty Report a problem | ||
| 5/6/2018 | Listed for rent | $2,100+6.3%$1/sqft |
Source: Lamacchia Realty Report a problem | ||
| 2/11/2018 | Listing removed | $1,975$1/sqft |
Source: Lamacchia Realty Report a problem | ||
| 1/23/2018 | Price change | $1,975+4.2%$1/sqft |
Source: Lamacchia Realty Report a problem | ||
| 1/3/2018 | Listed for rent | $1,895-0.3%$1/sqft |
Source: Lawton Real Estate Inc. Report a problem | ||
| 11/9/2017 | Listing removed | $1,900$1/sqft |
Source: Lawton Real Estate Inc. Report a problem | ||
| 11/7/2017 | Price change | $1,900-5%$1/sqft |
Source: Lawton Real Estate Inc. Report a problem | ||
| 9/8/2017 | Listed for rent | $2,000$1/sqft |
Source: Lawton Real Estate Inc. Report a problem | ||
Public tax history
| Year | Property taxes | Tax assessment |
|---|---|---|
| 2025 | $6,999 +9.6% | $819,500 +3.4% |
| 2024 | $6,388 -1.6% | $792,500 +6.2% |
| 2023 | $6,494 +5.2% | $746,400 +12.9% |
| 2022 | $6,175 +1.7% | $661,100 +1.6% |
| 2021 | $6,072 +11.4% | $650,800 +11.3% |
| 2020 | $5,449 +8.8% | $584,700 +10.9% |
| 2019 | $5,010 +0.7% | $527,400 +4.9% |
| 2018 | $4,973 +11.6% | $502,800 +12.1% |
| 2017 | $4,458 +6.6% | $448,500 +7.8% |
| 2016 | $4,183 +1.4% | $416,200 +2.6% |
| 2015 | $4,126 +2.1% | $405,700 +4.8% |
| 2014 | $4,042 +10.3% | $387,200 +9.8% |
| 2013 | $3,666 | $352,500 |
| 2012 | $3,666 +7.5% | $352,500 +6.5% |
| 2011 | $3,409 -2% | $331,000 -1.8% |
| 2010 | $3,479 -1.1% | $337,100 -7.1% |
| 2009 | $3,516 -0.3% | $362,800 -5.6% |
| 2008 | $3,527 +0.3% | $384,200 -0.9% |
| 2007 | $3,516 +6.5% | $387,600 +2.2% |
| 2006 | $3,300 +9.7% | $379,300 +15.5% |
| 2005 | $3,009 +8.1% | $328,500 +4.8% |
| 2004 | $2,784 +22.6% | $313,500 +16.4% |
| 2003 | $2,271 +15.4% | $269,400 +23.5% |
| 2002 | $1,968 +20.1% | $218,200 +50.5% |
| 2000 | $1,639 +4.5% | $145,000 +2.8% |
| 1999 | $1,568 | $141,000 |
Find assessor info on the county website
Neighborhood: 01801
Nearby homes
- $--2 bd1 ba1.2k sqft25 Franklin St #1, Woburn, MA 01801Off Market

- $--3 bd2 ba1.7k sqft21 Franklin St UNIT 1FR, Woburn, MA 01801Off Market

- $--1 bd1 ba650 sqft21 Franklin St #2, Woburn, MA 01801Off Market

- $--1 bd1 ba600 sqft21 Franklin St #2LR, Woburn, MA 01801Off Market
- $960,0005 bd4 ba2.7k sqft21 Franklin St, Woburn, MA 01801Sold
- $715,5003 bd3 ba1.3k sqft21A Franklin St, Woburn, MA 01801Off Market
- $566,9003 bd2 ba1.3k sqft21R Franklin St, Woburn, MA 01801Off Market
- $949,0004 bd3 ba2.2k sqft22 Franklin St, Woburn, MA 01801Sold
Nearby schools
GreatSchools rating
- 4/10Malcolm White Elementary SchoolGrades: K-5Distance: 0.6 mi
- 5/10John F Kennedy Middle SchoolGrades: 6-8Distance: 0.7 mi
- 6/10Woburn High SchoolGrades: 9-12Distance: 0.5 mi
Schools provided by the listing agent
- Elementary: Malcolm White
- Middle: Kennedy
- High: Whs
Source: MLS PIN. This data may not be complete. We recommend contacting the local school district to confirm school assignments for this home.
Get a cash offer in 3 minutes
Find out how much your home could sell for in as little as 3 minutes with a no-obligation cash offer.
Estimated market value
$1,152,300
Get a cash offer in 3 minutes
Find out how much your home could sell for in as little as 3 minutes with a no-obligation cash offer.
Estimated market value
$1,152,300
- Massachusetts
- Middlesex County
- Woburn
- 01801
- 25 Franklin St
