Skip main navigation
Closed
  • $500,000

    25 Glen Burn Trl #25, Ellicottville, NY 14731

    3beds
    1,626sqft
    Townhouse
    Built in 2023
    1,276 Square Feet Lot
    $520,100 Zestimate®
    $308/sqft
    $3,471 Estimated rent

    Home value

    $520,100

    $484,000 - $557,000

    $3,471/mo

    Zestimate® history
    Loading
    Loading...

    Owner options

    List your home for rent

    $3,471/mo

    Rent Zestimate®

    Find your next renter with Zillow Rental Manager. Plus, with online applications, you can quickly screen prospective tenants – for free.

    Learn more

    $3,471/mo

    Rent Zestimate®

    Refinance and save

    $4,182/mo

    Est. payment

    Refinancing to a lower rate could help reduce your monthly payments and save thousands over the life of the loan.

    See today's rates

    $4,182/mo

    Est. payment

    Explore your selling options

    Work with a Zillow partner agent

    Leverage their expertise and Zillow's premium Showcase listings to get your home seen by more buyers.

    Get started

    List with your own agent

    Get your home in front of millions of buyers by listing it on Zillow.

    Learn how to do it

    Sell it yourself

    Take full control of how buyers see your home on Zillow by listing For Sale by Owner (FSBO).

    List your home

    What's special

    Outdoor gas grill hookupLarge closetDouble sink vanityUtility roomWalk in showerEnsuite bathGlen burn trail
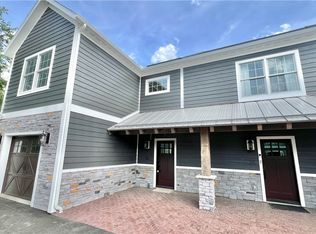
    Construction crews are now working on the next phase of the most desirable townhomes in Ellicottville. Whether you are looking for a place with less maintenance that allows you to stay in the community you love, or a second home to enjoy all that Ellicottville has to offer, Glen Burn Trail is for you. Enter the foyer where you’ll find a convenient half bath, large closet and utility room with washer/dryer hookups. Kitchen is designed for entertaining. Relax in front of the gas fireplace...or step outside to the patio overlooking natural green-space. Outdoor gas grill hookup. Upstairs is the primary bedroom with ensuite bath with walk in shower and double sink vanity. Two more bedrooms & full bath with tub/shower. There’s a den for extra hangout space/tv area. Sleeps 10 comfortably by adding a pull-out couch in living room and den. Easy walk to the Village for shopping/dining. See attached brochure for finishes pre-selected by the developer. No changes or substitutions are permitted.

    Zillow last checked:

    Listing updated:

    Listed by:

    Melanie A Pritchard 716-480-8409,

    ERA Team VP Real Estate

    Bought with:

    Harry Weissman, 40WE0853905

    ERA Team VP Real Estate

    Source: NYSAMLSs,MLS#: B1475840MLS LogoOriginating MLS: Buffalo

    Facts & features

    Interior

    Bedrooms & bathrooms
    • Bedrooms: 3
    • Bathrooms: 3
    • Full bathrooms: 2
    • 1/2 bathrooms: 1
    • Main level bathrooms: 1
    Heating
    • Gas, Forced Air
    Cooling
    • Central Air
    Appliances
    • Included: Gas Water Heater
    Features
    • Kitchen Island, Living/Dining Room
    • Flooring: Carpet, Laminate, Tile, Varies
    • Basement: None
    • Number of fireplaces: 1
    Interior area
    • Total structure area: 1,626
    • Total interior livable area: 1,626 sqft

    Property

    Parking
    • Parking features: Assigned, No Garage, Two Spaces
    Lot
    • Size: 1,276 Square Feet
    • Dimensions: 22 x 58
    • Features: Cul-De-Sac
    Details
    • Parcel number: 55.028211.26
    • Special conditions: Standard

    Construction

    Type & style
    • Home type: Townhouse
    • Property subtype: Townhouse
    Materials
    • Composite Siding
    Condition
    • To Be Built
    • New construction: Yes
    • Year built: 2023

    Utilities & green energy

    • Sewer: Connected
    • Water: Connected, Public
    • Utilities for property: Sewer Connected, Water Connected

    Community & HOA

    HOA
    • Services included: Common Area Maintenance, Other, Snow Removal, See Remarks, Trash
    • HOA fee: $418 quarterly
    • HOA name: Fairwood Management
    Location
    • Region: Ellicottville

    Financial & listing details

    • Price per square foot: $308/sqft
    • Tax assessed value: $500,000
    • Annual tax amount: $10,062
    • Date on market: 6/7/2023
    • Cumulative days on market: 50 days
    • Listing terms: Cash,Conventional

    Price history

    DateEventPrice
    1/30/2024Sold$500,000$308/sqft
    Source: NYSAMLSs #B1475840 Report a problem
    7/27/2023Pending sale$500,000$308/sqft
    Source: NYSAMLSs #B1475840 Report a problem
    6/8/2023Listed for sale$500,000$308/sqft
    Source: NYSAMLSs #B1475840 Report a problem

    Public tax history

    Tax history is unavailable.

    Neighborhood: 14731

    Nearby schools

    GreatSchools rating
    Schools provided by the listing agent
    • District: Ellicottville

    Source: NYSAMLSs. This data may not be complete. We recommend contacting the local school district to confirm school assignments for this home.