Skip main navigation
Closed
  • $679,000

    6422 Nys Rte #242-15, Ellicottville, NY 14731

    3beds
    2,080sqft
    Townhouse
    Built in 2013
    1,441 Square Feet Lot
    $693,000 Zestimate®
    $326/sqft
    $3,358 Estimated rent

    Home value

    $693,000

    $651,000 - $735,000

    $3,358/mo

    Zestimate® history
    Loading
    Loading...

    Owner options

    List your home for rent

    $3,358/mo

    Rent Zestimate®

    Find your next renter with Zillow Rental Manager. Plus, with online applications, you can quickly screen prospective tenants – for free.

    Learn more

    $3,358/mo

    Rent Zestimate®

    Refinance and save

    $5,400/mo

    Est. payment

    Refinancing to a lower rate could help reduce your monthly payments and save thousands over the life of the loan.

    See today's rates

    $5,400/mo

    Est. payment

    Explore your selling options

    Work with a Zillow partner agent

    Leverage their expertise and Zillow's premium Showcase listings to get your home seen by more buyers.

    Get started

    List with your own agent

    Get your home in front of millions of buyers by listing it on Zillow.

    Learn how to do it

    Sell it yourself

    Take full control of how buyers see your home on Zillow by listing For Sale by Owner (FSBO).

    List your home

    What's special

    Wet barCenter islandGourmet kitchenNatural lightLarge windowsLower cabinet dish drawers
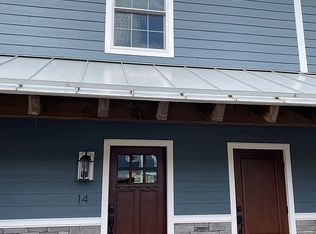
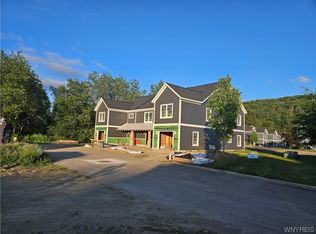
    Welcome to Glen Burn Trail - one of Ellicottville's finest developments located a quick walk from village shopping, dining, and nightlife, and a short drive from Holiday Valley or HoliMont ski resorts! This impeccably designed end unit has the largest square footage of single units here, with a third full bath, 2nd fireplace, and an attached garage offering additional storage. You'll love that luxury of not one, but two primary bedrooms, each with attached baths, and one offering a different sitting area serving double duty as a family room which can be closed off with a sliding barn door! The ground-floor foyer and baths feature in-floor radiant heat. The main living area boasts large windows that bathe the space in natural light, and a cushioned window seat to enjoy slope views. The gourmet kitchen is a true chef's dream, equipped with stainless appliances, lower cabinet dish drawers, counter space galore, a wet bar, and a center island, perfect for culinary creativity and large gatherings. Just off the kitchen is the second primary bedroom/ bath for one-level convenience. You'll fall in love with this luxurious, mint-condition townhome ready for your own memories to be made!

    Zillow last checked:

    Listing updated:

    Listed by:

    Amy L DeTine 716-583-3769,

    ERA Team VP Real Estate

    Bought with:

    David A Blanchard, 10301201493

    Keller Williams Realty Lancaster

    Source: NYSAMLSs,MLS#: B1485378MLS LogoOriginating MLS: Buffalo

    Facts & features

    Interior

    Bedrooms & bathrooms
    • Bedrooms: 3
    • Bathrooms: 3
    • Full bathrooms: 3
    • Main level bathrooms: 2
    • Main level bedrooms: 2
    Heating
    • Gas, Forced Air, Radiant
    Cooling
    • Central Air
    Appliances
    • Included: Double Oven, Dryer, Dishwasher, Exhaust Fan, Freezer, Gas Cooktop, Gas Water Heater, Microwave, Refrigerator, Range Hood, Wine Cooler, Washer
    Features
    • Wet Bar, Ceiling Fan(s), Cathedral Ceiling(s), Dining Area, Separate/Formal Living Room, Kitchen Island, Kitchen/Family Room Combo, Living/Dining Room, Pantry, Sliding Glass Door(s), Bedroom on Main Level, Bath in Primary Bedroom, Main Level Primary, Primary Suite
    • Flooring: Ceramic Tile, Hardwood, Varies
    • Doors: Sliding Doors
    • Basement: None
    • Number of fireplaces: 2
    Interior area
    • Total structure area: 2,080
    • Total interior livable area: 2,080 sqft

    Property

    Parking
    • Total spaces: 1
    • Parking features: Assigned, Attached, Garage, Two Spaces, Garage Door Opener
    • Attached garage spaces: 1
    Features
    • Levels: Two
    • Stories: 2
    • Patio & porch: Patio
    • Exterior features: Patio
    • Has view: Yes
    • View description: Slope View
    Lot
    • Size: 1,441 Square Feet
    • Dimensions: 24 x 60
    • Features: Cul-De-Sac
    Details
    • Parcel number: 04368905502800020110040000
    • Special conditions: Standard

    Construction

    Type & style
    • Home type: Townhouse
    • Property subtype: Townhouse
    Materials
    • Composite Siding, Stone, PEX Plumbing
    • Roof: Asphalt
    Condition
    • Resale
    • Year built: 2013

    Utilities & green energy

    • Sewer: Connected
    • Water: Connected, Public
    • Utilities for property: Cable Available, High Speed Internet Available, Sewer Connected, Water Connected

    Community & HOA

    HOA
    • Services included: Common Area Maintenance, Common Area Insurance, Maintenance Structure, Snow Removal, Trash
    • HOA fee: $418 quarterly
    • HOA name: Fairwood Management
    • HOA phone: 716-656-9700
    Location
    • Region: Ellicottville

    Financial & listing details

    • Price per square foot: $326/sqft
    • Tax assessed value: $356,000
    • Annual tax amount: $8,529
    • Date on market: 7/18/2023
    • Cumulative days on market: 5 days
    • Listing terms: Cash,Conventional,VA Loan

    Price history

    DateEventPrice
    9/15/2023Sold$679,000+4.6%$326/sqft
    Source: NYSAMLSs #B1485378 Report a problem
    9/10/2023Pending sale$649,000$312/sqft
    Source: NYSAMLSs #B1485378 Report a problem
    7/23/2023Contingent$649,000$312/sqft
    Source: NYSAMLSs #B1485378 Report a problem
    7/19/2023Listed for sale$649,000$312/sqft
    Source: NYSAMLSs #B1485378 Report a problem

    Public tax history

    Tax history is unavailable.

    Neighborhood: 14731

    Nearby schools

    GreatSchools rating
    Schools provided by the listing agent
    • District: Ellicottville

    Source: NYSAMLSs. This data may not be complete. We recommend contacting the local school district to confirm school assignments for this home.