Welcome to this lovingly maintained single-family home offering one of the most desirable views in the entire neighborhood. Thoughtfully updated throughout, this home features engineered hardwood flooring in most rooms and elegant custom plantation shutters on every window. The bright, white kitchen is equipped with a range, dishwasher, washer, and dryer (all purchased in 2019), along with a refrigerator added in 2023. A new water heater was installed in 2021 for added peace of mind. The spacious primary bedroom boasts brand new wall-to-wall carpeting, while both bathrooms have been tastefully upgraded with modern finishes. Top-of-the-line lighting fixtures elevate the home’s overall charm and quality. This is an estate sale and is being offered in as-is condition, presenting a wonderful opportunity to enjoy comfort, style, and value in a vibrant over-55 community.
Sold for $342,500
$342,500
25 Glenview Way E, Gibbsboro, NJ 08026
2beds
1,436sqft
Single Family Residence
Built in 1997
5,489 Square Feet Lot
$354,600 Zestimate®
$239/sqft
$2,507 Estimated rent
Home value
$354,600
$309,000 - $408,000
$2,507/mo
Zestimate® history
Owner options
List your home for rent
$2,507/mo
Rent Zestimate®
Find your next renter with Zillow Rental Manager. Plus, with online applications, you can quickly screen prospective tenants – for free.
$2,507/mo
Rent Zestimate®
Refinance and save
$2,895/mo
Est. payment
Refinancing to a lower rate could help reduce your monthly payments and save thousands over the life of the loan.
$2,895/mo
Est. payment
Explore your selling options
Work with a Zillow partner agent
Leverage their expertise and Zillow's premium Showcase listings to get your home seen by more buyers.
Get startedList with your own agent
Get your home in front of millions of buyers by listing it on Zillow.
Learn how to do itSell it yourself
Take full control of how buyers see your home on Zillow by listing For Sale by Owner (FSBO).
List your homeWhat's special
Modern finishesBright white kitchenCustom plantation shuttersSpacious primary bedroomEngineered hardwood flooringTop-of-the-line lighting fixturesDesirable views
Zillow last checked:
Listing updated:
Listed by:
Fran Reese 609-922-1923,
BHHS Fox & Roach-Cherry Hill
Bought with:
Val Nunnenkamp, 8333570
Keller Williams Realty - Marlton
Source: Bright MLS,MLS#: NJCD2094920
Facts & features
Interior
Bedrooms & bathrooms
- Bedrooms: 2
- Bathrooms: 2
- Full bathrooms: 2
- Main level bathrooms: 2
- Main level bedrooms: 2
Rooms
- Room types: Living Room, Dining Room, Primary Bedroom, Bedroom 2, Foyer
Primary bedroom
- Features: Cathedral/Vaulted Ceiling
- Level: Main
- Area: 240 Square Feet
- Dimensions: 16 x 15
Bedroom 2
- Features: Flooring - Laminate Plank, Window Treatments, Ceiling Fan(s)
- Level: Main
- Area: 130 Square Feet
- Dimensions: 13 x 10
Dining room
- Features: Flooring - Laminate Plank, Cathedral/Vaulted Ceiling
- Level: Main
- Area: 210 Square Feet
- Dimensions: 14 x 15
Foyer
- Features: Flooring - Laminate Plank
- Level: Main
- Area: 108 Square Feet
- Dimensions: 18 x 6
Living room
- Features: Flooring - Laminate Plank, Cathedral/Vaulted Ceiling, Window Treatments
- Level: Main
- Area: 225 Square Feet
- Dimensions: 15 x 15
Heating
- Central, Natural Gas
Cooling
- Central Air, Electric
Appliances
- Included: Gas Water Heater
Features
- Doors: Six Panel
- Has basement: No
- Has fireplace: No
Interior area
- Total structure area: 1,436
- Total interior livable area: 1,436 sqft
- Finished area above ground: 1,436
- Finished area below ground: 0
Property
Parking
- Total spaces: 2
- Parking features: Garage Faces Front, Garage Door Opener, Inside Entrance, Attached, Driveway
- Attached garage spaces: 2
- Has uncovered spaces: Yes
Accessibility
- Accessibility features: None
Features
- Levels: One
- Stories: 1
- Pool features: None
Lot
- Size: 5,489 Square Feet
Details
- Additional structures: Above Grade, Below Grade
- Parcel number: 1300059 0500010
- Zoning: RES
- Special conditions: Standard
Construction
Type & style
- Home type: SingleFamily
- Architectural style: Ranch/Rambler
- Property subtype: Single Family Residence
Materials
- Frame
- Foundation: Crawl Space
- Roof: Shingle
Condition
- New construction: No
- Year built: 1997
Utilities & green energy
- Sewer: Public Sewer
- Water: Public
Community & HOA
Community
- Senior community: Yes
- Subdivision: Heritage Village
HOA
- Has HOA: Yes
- Services included: Common Area Maintenance
- HOA fee: $380 annually
Location
- Region: Gibbsboro
- Municipality: GIBBSBORO BORO
Financial & listing details
- Price per square foot: $239/sqft
- Tax assessed value: $185,800
- Annual tax amount: $8,232
- Date on market: 7/18/2025
- Listing agreement: Exclusive Right To Sell
- Listing terms: Cash,Conventional
- Inclusions: Washer, Dryer, Refrigerator, All Existing Window Treatments
- Ownership: Fee Simple
Price history
| Date | Event | Price |
|---|---|---|
| 9/10/2025 | Sold | $342,500-3.5%$239/sqft |
Source:  Bright MLS #NJCD2094920 Report a problem Bright MLS #NJCD2094920 Report a problem | ||
| 7/29/2025 | Pending sale | $355,000$247/sqft |
Source: Bright MLS #NJCD2094920 Report a problem | ||
| 7/18/2025 | Listed for sale | $355,000+46.7%$247/sqft |
Source: Bright MLS #NJCD2094920 Report a problem | ||
| 4/14/2008 | Sold | $242,000+72.3%$169/sqft |
Source: Public Record Report a problem | ||
| 8/5/1997 | Sold | $140,425$98/sqft |
Source: Public Record Report a problem | ||
Public tax history
| Year | Property taxes | Tax assessment |
|---|---|---|
| 2025 | $8,664 +5.2% | $185,800 |
| 2024 | $8,233 +4% | $185,800 |
| 2023 | $7,913 +2.6% | $185,800 |
| 2022 | $7,714 +0.6% | $185,800 |
| 2021 | $7,670 +14.7% | $185,800 |
| 2020 | $6,687 -10% | $185,800 |
| 2019 | $7,426 | $185,800 +28% |
| 2018 | $7,426 +1.7% | $145,100 |
| 2017 | $7,301 +3.4% | $145,100 |
| 2016 | $7,062 +3% | $145,100 |
| 2015 | $6,853 +5.1% | $145,100 |
| 2014 | $6,522 +1% | $145,100 |
| 2013 | $6,456 -8.4% | $145,100 |
| 2012 | $7,049 +3.6% | $145,100 -9.4% |
| 2011 | $6,807 +4.9% | $160,200 |
| 2010 | $6,487 -1.2% | $160,200 |
| 2009 | $6,567 | $160,200 |
| 2008 | -- | $160,200 |
| 2007 | -- | $160,200 |
| 2006 | -- | $160,200 |
| 2005 | -- | $160,200 |
| 2004 | -- | $160,200 |
| 2003 | -- | $160,200 +80.4% |
| 2002 | -- | $88,800 |
| 2001 | -- | $88,800 |
Find assessor info on the county website
Neighborhood: 08026
Nearby homes
- $330,0002 bd2 ba1.4k sqft27 Glenview Way E, Gibbsboro, NJ 08026Sold
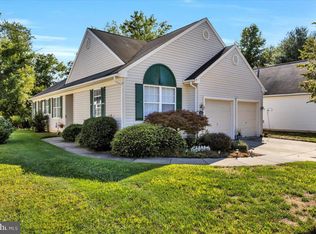
- $361,700-- bd-- ba1.4k sqft29 Glenview Way E, Gibbsboro, NJ 08026Off Market
- $377,0002 bd2 ba1.6k sqft28 Glenview Way E, Gibbsboro, NJ 08026Off Market
- $361,3002 bd2 ba1.3k sqft31 Glenview Way E, Gibbsboro, NJ 08026Off Market
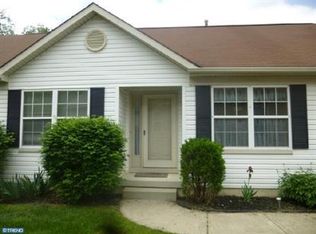
- $1,9000.748 Acres23 Glenview Way E, Gibbsboro, NJ 08026Off Market
- $331,0002 bd2 ba1.3k sqft33 Glenview Way E, Gibbsboro, NJ 08026Sold
- $369,200-- bd-- ba1.6k sqft36 Glenview Way E, Gibbsboro, NJ 08026Off Market
- $371,600-- bd-- ba1.5k sqft4 Glenview Ct, Gibbsboro, NJ 08026Off Market
Nearby schools
GreatSchools rating
- 6/10Gibbsboro Elementary SchoolGrades: PK-8Distance: 0.9 mi
- 7/10Eastern High SchoolGrades: 9-12Distance: 1.4 mi
Schools provided by the listing agent
- District: Gibbsboro Public Schools
Source: Bright MLS. This data may not be complete. We recommend contacting the local school district to confirm school assignments for this home.
Get a cash offer in 3 minutes
Find out how much your home could sell for in as little as 3 minutes with a no-obligation cash offer.
Estimated market value
$354,600
Get a cash offer in 3 minutes
Find out how much your home could sell for in as little as 3 minutes with a no-obligation cash offer.
Estimated market value
$354,600
- New Jersey
- Camden County
- Gibbsboro
- 08026
- 25 Glenview Way E
Nearby cities
Nearby zip codes
Other Gibbsboro Topics
