Nestled within the 55+ community of Heritage Village, this charming rancher is an ideal blend of comfort and convenience. Boasting two spacious bedrooms and two well-appointed bathrooms, this home is perfect for those seeking a relaxed and maintenance-free lifestyle. The primary suite features a vaulted ceiling, an ensuite bathroom and ample closet space, providing a private retreat within the home. The second bedroom, equally generous in size, can serve as a cozy guest room or a versatile space for hobbies and activities. The open-concept living and dining area is designed for both relaxation and entertaining. The family room features a lovely vaulted ceiling and a palladian window for plenty of natural light. The adjacent eat-in kitchen is equipped with white appliances and ample cabinetry, making meal preparation a breeze. Step outside to enjoy your morning coffee or evening tea on your large deck with retractable awning, all while enjoying a peaceful view of the beautifully landscaped grounds. A spacious laundry room and a 2-car attached garage completes this exceptional home. With its prime location, this home is just a short drive to shopping, dining, and healthcare facilities, ensuring that all your needs are met within close proximity. Schedule your tour today, you won't want to miss this one! More than just a home; it's a gateway to a fulfilling lifestyle in a welcoming community.
Sold for $330,000
$330,000
27 Glenview Way E, Gibbsboro, NJ 08026
2beds
1,488sqft
Single Family Residence
Built in 1997
5,227 Square Feet Lot
$364,700 Zestimate®
$222/sqft
$2,522 Estimated rent
Home value
$364,700
$346,000 - $383,000
$2,522/mo
Zestimate® history
Owner options
List your home for rent
$2,522/mo
Rent Zestimate®
Find your next renter with Zillow Rental Manager. Plus, with online applications, you can quickly screen prospective tenants – for free.
$2,522/mo
Rent Zestimate®
Refinance and save
$2,803/mo
Est. payment
Refinancing to a lower rate could help reduce your monthly payments and save thousands over the life of the loan.
$2,803/mo
Est. payment
Explore your selling options
Work with a Zillow partner agent
Leverage their expertise and Zillow's premium Showcase listings to get your home seen by more buyers.
Get startedList with your own agent
Get your home in front of millions of buyers by listing it on Zillow.
Learn how to do itSell it yourself
Take full control of how buyers see your home on Zillow by listing For Sale by Owner (FSBO).
List your homeWhat's special
Zillow last checked:
Listing updated:
Listed by:
Genevieve Haldeman 609-685-8423,
Keller Williams Realty - Medford
Bought with:
Andrew Mascieri, 1860813
Keller Williams Realty - Cherry Hill
Source: Bright MLS,MLS#: NJCD2074778
Facts & features
Interior
Bedrooms & bathrooms
- Bedrooms: 2
- Bathrooms: 2
- Full bathrooms: 2
- Main level bathrooms: 2
- Main level bedrooms: 2
Basement
- Area: 0
Heating
- Forced Air, Natural Gas
Cooling
- Central Air, Electric
Appliances
- Included: Gas Water Heater
Features
- Has basement: No
- Has fireplace: No
Interior area
- Total structure area: 1,488
- Total interior livable area: 1,488 sqft
- Finished area above ground: 1,488
- Finished area below ground: 0
Property
Parking
- Total spaces: 2
- Parking features: Garage Faces Front, Built In, Inside Entrance, Attached
- Attached garage spaces: 2
Accessibility
- Accessibility features: No Stairs
Features
- Levels: One
- Stories: 1
- Pool features: None
Lot
- Size: 5,227 Square Feet
Details
- Additional structures: Above Grade, Below Grade
- Parcel number: 1300059 0500011
- Zoning: R
- Special conditions: Standard
Construction
Type & style
- Home type: SingleFamily
- Architectural style: Ranch/Rambler
- Property subtype: Single Family Residence
Materials
- Vinyl Siding
- Foundation: Crawl Space
Condition
- New construction: No
- Year built: 1997
Utilities & green energy
- Sewer: Public Sewer
- Water: Public
Community & HOA
Community
- Senior community: Yes
- Subdivision: Heritage Village
HOA
- Has HOA: Yes
- Services included: Common Area Maintenance
- HOA fee: $380 annually
- HOA name: HERITAGE VILLAGE HOMEWONERS' ASSOCIATION
Location
- Region: Gibbsboro
- Municipality: GIBBSBORO BORO
Financial & listing details
- Price per square foot: $222/sqft
- Tax assessed value: $191,600
- Annual tax amount: $8,160
- Date on market: 8/23/2024
- Listing agreement: Exclusive Right To Sell
- Listing terms: Cash,Conventional
- Ownership: Fee Simple
Price history
| Date | Event | Price |
|---|---|---|
| 10/15/2024 | Sold | $330,000+3.2%$222/sqft |
Source:  Bright MLS #NJCD2074778 Report a problem Bright MLS #NJCD2074778 Report a problem | ||
| 9/4/2024 | Pending sale | $319,900$215/sqft |
Source: Bright MLS #NJCD2074778 Report a problem | ||
| 8/30/2024 | Contingent | $319,900$215/sqft |
Source: Bright MLS #NJCD2074778 Report a problem | ||
| 8/23/2024 | Listed for sale | $319,900+25.5%$215/sqft |
Source: Bright MLS #NJCD2074778 Report a problem | ||
| 8/20/2007 | Sold | $255,000+79.4%$171/sqft |
Source: Public Record Report a problem | ||
| 4/10/1997 | Sold | $142,175$96/sqft |
Source: Public Record Report a problem | ||
Public tax history
| Year | Property taxes | Tax assessment |
|---|---|---|
| 2025 | $8,934 +5.2% | $191,600 |
| 2024 | $8,490 +7.3% | $191,600 |
| 2023 | $7,910 +2.7% | $191,600 |
| 2022 | $7,705 +0.6% | $191,600 |
| 2021 | $7,659 +15.3% | $191,600 |
| 2020 | $6,646 +10% | $191,600 |
| 2019 | $6,043 | $191,600 +42.5% |
| 2018 | $6,043 -7.3% | $134,500 |
| 2017 | $6,518 +3.5% | $134,500 |
| 2016 | $6,296 +3.2% | $134,500 |
| 2015 | $6,102 +5.3% | $134,500 |
| 2014 | $5,796 +1.1% | $134,500 |
| 2013 | $5,734 -16.2% | $134,500 |
| 2012 | $6,843 +3.7% | $134,500 -16.6% |
| 2011 | $6,599 +5.1% | $161,200 |
| 2010 | $6,277 -5% | $161,200 |
| 2009 | $6,608 | $161,200 |
| 2008 | -- | $161,200 |
| 2007 | -- | $161,200 |
| 2006 | -- | $161,200 |
| 2005 | -- | $161,200 |
| 2004 | -- | $161,200 |
| 2003 | -- | $161,200 +87.9% |
| 2002 | -- | $85,800 |
| 2001 | -- | $85,800 |
Find assessor info on the county website
Neighborhood: 08026
Nearby homes
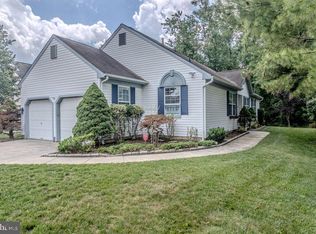
- $342,5002 bd2 ba1.4k sqft25 Glenview Way E, Gibbsboro, NJ 08026Sold
- $361,700-- bd-- ba1.4k sqft29 Glenview Way E, Gibbsboro, NJ 08026Off Market
- $361,3002 bd2 ba1.3k sqft31 Glenview Way E, Gibbsboro, NJ 08026Off Market
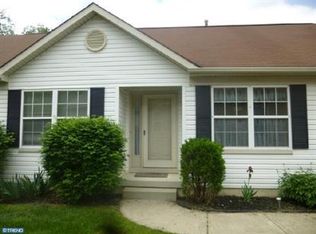
- $377,0002 bd2 ba1.6k sqft28 Glenview Way E, Gibbsboro, NJ 08026Off Market
- $331,0002 bd2 ba1.3k sqft33 Glenview Way E, Gibbsboro, NJ 08026Sold
- $357,0002 bd2 ba1.5k sqft35 Glenview Way E, Gibbsboro, NJ 08026Off Market
- $369,200-- bd-- ba1.6k sqft36 Glenview Way E, Gibbsboro, NJ 08026Off Market
- $1,9000.748 Acres23 Glenview Way E, Gibbsboro, NJ 08026Off Market
Nearby schools
GreatSchools rating
- 6/10Gibbsboro Elementary SchoolGrades: PK-8Distance: 0.9 mi
- 7/10Eastern High SchoolGrades: 9-12Distance: 1.4 mi
Schools provided by the listing agent
- Elementary: Gibbsboro E.s.
- Middle: Gibbsboro
- High: Eastern H.s.
- District: Eastern Camden County Reg Schools
Source: Bright MLS. This data may not be complete. We recommend contacting the local school district to confirm school assignments for this home.
Get a cash offer in 3 minutes
Find out how much your home could sell for in as little as 3 minutes with a no-obligation cash offer.
Estimated market value
$364,700
Get a cash offer in 3 minutes
Find out how much your home could sell for in as little as 3 minutes with a no-obligation cash offer.
Estimated market value
$364,700
- New Jersey
- Camden County
- Gibbsboro
- 08026
- 27 Glenview Way E
Nearby cities
Nearby zip codes
Other Gibbsboro Topics
