Skip main navigation
Off market
  • $449,200

    25 Goldenberry Ln, Louisa, VA 23093

    3beds
    1,786sqft
    Single Family Residence
    Built in 2022
    1.55 Acres Lot
    $449,200 Zestimate®
    $252/sqft
    $2,640 Estimated rent

    Home value

    $449,200

    $427,000 - $472,000

    $2,640/mo

    Zestimate® history
    Loading
    Loading...

    Owner options

    List your home for rent

    $2,640/mo

    Rent Zestimate®

    Find your next renter with Zillow Rental Manager. Plus, with online applications, you can quickly screen prospective tenants – for free.

    Learn more

    $2,640/mo

    Rent Zestimate®

    Refinance and save

    $2,676/mo

    Est. payment

    Refinancing to a lower rate could help reduce your monthly payments and save thousands over the life of the loan.

    See today's rates

    $2,676/mo

    Est. payment

    Explore your selling options

    Work with a Zillow partner agent

    Leverage their expertise and Zillow's premium Showcase listings to get your home seen by more buyers.

    Get started

    List with your own agent

    Get your home in front of millions of buyers by listing it on Zillow.

    Learn how to do it

    Sell it yourself

    Take full control of how buyers see your home on Zillow by listing For Sale by Owner (FSBO).

    List your home

    What's special

    Brick fireplaceGranite topsOpen floor planLvp floorsSs applsLarge islandFlush mount led lighting

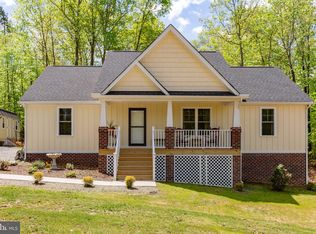
    Welcome to Hunterston! A brand new 15 lot community offers lots from 1.5 to 3.8 acres. Conveniently located a short drive from the town of Louisa offering shopping & dining options & is within 15 minutes of I-64. The builder has created a wonderful neighborhood w/ a variety of home plans & features making "Hunterston" a premier community. The 7 different home plans range from 1600-2352 sf w/ 3 & 4 bds. 25 Goldenberry Ln (Lot 1), features the 1786 SF "Bremo" floor plan currently under construction by New Ventures Real Estate! This property is situated on 1.55 acres and features 3 Beds, 2.5 baths & attached 2 car garage. The main living area includes an open floor plan w/ LVP floors, brick fireplace & flush mount LED lighting. In the kitchen you'll notice a large island, granite tops, SS appls, pantry, & tons of storage. Bedrooms 2 & 3 are located on the opposite side of the home from the primary suite. Outside there's an 8'x18' covered front porch & 12'x19' rear covered porch. FINISHED PHOTOS and Virtual tour are of actual home. ESTIMATED COMPLETION LATE March 2023. $7,500 CLOSING COST CREDIT BY SELLER FOR USE OF PREFERRED LENDER.

    This property is off market, which means it's not currently listed for sale or rent on Zillow. This may be different from what's available on other websites or public sources.

    Zillow last checked:

    Listing updated:

    Listed by:

    Stoney Marshall 804-690-3704,

    Hometown Realty Services Inc,

    Cory Metts 804-366-3431,

    Hometown Realty

    Bought with:

    Chelsea Newcomb, 0225185811

    RE/MAX Realty Specialists

    Source: CVRMLS,MLS#: 2229957MLS LogoOriginating MLS: Central Virginia Regional MLS

    Facts & features

    Interior

    Bedrooms & bathrooms
    • Bedrooms: 3
    • Bathrooms: 3
    • Full bathrooms: 2
    • 1/2 bathrooms: 1
    Primary bedroom
    • Description: Carpet, CF, WIC, PVT Full Bath
    • Level: First
    • Dimensions: 14.5 x 15.5
    Bedroom 2
    • Description: Carpet
    • Level: First
    • Dimensions: 12.0 x 12.5
    Bedroom 3
    • Description: Carpet
    • Level: First
    • Dimensions: 11.5 x 13.5
    Dining room
    • Description: LVP, Open to Kitchen, Rear Porch Access
    • Level: First
    • Dimensions: 8.0 x 12.0
    Family room
    • Description: LVP, Fireplace, Open to Kitchen
    • Level: First
    • Dimensions: 17.0 x 18.5
    Other
    • Description: Tub & Shower
    • Level: First
    Half bath
    • Level: First
    Kitchen
    • Description: LVP, SS Appls, Granite Ctops, Island, Pantry
    • Level: First
    • Dimensions: 12.0 x 13.0
    Laundry
    • Description: LVP, Garage Access, W/D Hookup, Built in shelving
    • Level: First
    • Dimensions: 0.0 x 8.6
    Heating
    • Electric, Heat Pump
    Cooling
    • Heat Pump
    Appliances
    • Included: Dishwasher, Electric Water Heater, Microwave, Stove
    • Laundry: Washer Hookup, Dryer Hookup
    Features
    • Dining Area, Double Vanity, Fireplace, Granite Counters, Kitchen Island, Pantry, Walk-In Closet(s)
    • Flooring: Carpet, Vinyl
    • Basement: Crawl Space
    • Attic: Access Only
    • Number of fireplaces: 1
    • Fireplace features: Gas, Masonry
    Interior area
    • Total interior livable area: 1,786 sqft
    • Finished area above ground: 1,786

    Property

    Parking
    • Total spaces: 2
    • Parking features: Attached, Driveway, Garage, Garage Door Opener, Garage Faces Rear, Garage Faces Side, Unpaved
    • Attached garage spaces: 2
    • Has uncovered spaces: Yes
    Features
    • Levels: One
    • Stories: 1
    • Patio & porch: Rear Porch, Front Porch, Porch
    • Exterior features: Porch, Unpaved Driveway
    • Pool features: None
    • Fencing: None
    Lot
    • Size: 1.55 Acres
    Details
    • Parcel number: 70151
    • Zoning description: A2
    • Special conditions: Corporate Listing

    Construction

    Type & style
    • Home type: SingleFamily
    • Architectural style: Ranch
    • Property subtype: Single Family Residence
    Materials
    • Block, Drywall, Frame, Vinyl Siding
    • Roof: Shingle
    Condition
    • New Construction
    • New construction: Yes
    • Year built: 2022

    Utilities & green energy

    • Sewer: Septic Tank
    • Water: Well

    Community & HOA

    Community
    • Subdivision: Hunterston
    Location
    • Region: Louisa

    Financial & listing details

    • Price per square foot: $252/sqft
    • Tax assessed value: $30,300
    • Annual tax amount: $200
    • Date on market: 8/31/2025
    • Ownership: Corporate
    • Ownership type: Corporation

    Price history

    DateEventPrice
    7/10/2023Sold$394,950$221/sqft
    Source: CVRMLS #2229957 Report a problem
    5/4/2023Sold$394,950$221/sqft
    Source: Bright MLS #VALA2003180 Report a problem
    3/27/2023Pending sale$394,950$221/sqft
    Source: CVRMLS #2229957 Report a problem
    2/8/2023Contingent$394,950$221/sqft
    Source: Bright MLS #VALA2003180 Report a problem
    11/30/2022Listed for sale$394,950-1.3%$221/sqft
    Source: CVRMLS #2229957 Report a problem
    11/6/2022Listing removed--
    Source: CVRMLS #2229957 Report a problem
    11/4/2022Listed for sale$399,950$224/sqft
    Source: CVRMLS #2229957 Report a problem

    Public tax history

    YearProperty taxesTax assessment
    2024$3,123 +43.2%$433,800 +5.7%
    2023$2,182 +900%$410,500 +1254.8%
    2022$218 +9%$30,300 +9%
    2021$200 $27,800
    2020-- $27,800
    2018$191 $27,800 +4.9%
    2017$191 $26,500
    2016$191 $26,500
    2015$191 +0.9%$26,500 -4.7%
    2013$189 -24.4%$27,800 -6.1%
    2012$250 $29,600 -17.5%
    2011$250 $35,900 -10.9%
    2010$250 $40,300
    Find assessor info on the county website

    Neighborhood: 23093

    Nearby schools

    GreatSchools rating
    Schools provided by the listing agent
    • Elementary: Thomas Jefferson
    • Middle: Louisa
    • High: Louisa

    Source: CVRMLS. This data may not be complete. We recommend contacting the local school district to confirm school assignments for this home.

    Get a cash offer in 3 minutes
    Find out how much your home could sell for in as little as 3 minutes with a no-obligation cash offer.
    Estimated market value
    $449,200
    Get a cash offer in 3 minutes
    Find out how much your home could sell for in as little as 3 minutes with a no-obligation cash offer.
    Estimated market value
    $449,200