Magnificent Home, Pool & New Workshop on over an acre in one of the finest subdivisions in Dawson County! This meticulously maintained property is truly the envy of the neighborhood, boasting a wealth of recent upgrades that will take considerable time to see and appreciate. The gorgeous Kitchen features an abundance of N.C. Maple Cabinets and a picturesque view to the sizeable inground pool. The home brings forth 3-D Luxurious Vinal Plank flooring, new Fixtures and Ceiling fans throughout, Upgrades in bathrooms, built-in Shelving, and tons of Storage! The Trane (3 ton) HVAC and Water Heater are both less than three years old. There is also a Wi-Fi-enabled thermostat and Ethernet throughout the house, a Media Room in the basement, and an extra space for a fourth bedroom, office, or gym. The finished office, located in the garage area, offers a getaway to your job without ever leaving home. Exterior upgrades include modern Lighting, and lush Landscaping accompanied by thriving Palm Trees! The inviting Pool offers depths from 3 ft to 9.5 ft and sports a recent durable pool liner and pump. The property also includes a sweet garden area w/peach and cherry trees and straight from the vine, tomatoes! Leaf filters are installed on every roof line. The new workshop is a significant asset equipped with TV, Internet, LED lighting, a 12000 BTU Mini-Split/ HVAC, and 100-amp power! You will also find a 30-amp outlet dedicated for your Camper/RV with designated parking on the side of the home. This home offers an exceptional state-of-the-art lifestyle that blends comfort, functionality, and fun! Once you see it, you will not want to leave it. Come on home!
Closed
$585,000
25 Haley Dr, Dawsonville, GA 30534
3beds
2,512sqft
Single Family Residence, Residential
Built in 2000
1.08 Acres Lot
$586,800 Zestimate®
$233/sqft
$2,594 Estimated rent
Home value
$586,800
$493,000 - $698,000
$2,594/mo
Zestimate® history
Owner options
List your home for rent
$2,594/mo
Rent Zestimate®
Find your next renter with Zillow Rental Manager. Plus, with online applications, you can quickly screen prospective tenants – for free.
$2,594/mo
Rent Zestimate®
Refinance and save
$3,462/mo
Est. payment
Refinancing to a lower rate could help reduce your monthly payments and save thousands over the life of the loan.
$3,462/mo
Est. payment
Explore your selling options
Work with a Zillow partner agent
Leverage their expertise and Zillow's premium Showcase listings to get your home seen by more buyers.
Get startedList with your own agent
Get your home in front of millions of buyers by listing it on Zillow.
Learn how to do itSell it yourself
Take full control of how buyers see your home on Zillow by listing For Sale by Owner (FSBO).
List your homeWhat's special
Zillow last checked:
Listing updated:
Listed by:
Jan Smith,
RE/MAX Center 770-883-8667
Bought with:
Wendy Kline, 376654
Method Real Estate Advisors
Source: FMLS GA,MLS#: 7617507
Facts & features
Interior
Bedrooms & bathrooms
- Bedrooms: 3
- Bathrooms: 4
- Full bathrooms: 3
- 1/2 bathrooms: 1
- Main level bathrooms: 1
- Main level bedrooms: 1
Rooms
- Room types: Bonus Room, Exercise Room, Family Room, Media Room
Primary bedroom
- Features: Master on Main
- Level: Master on Main
Bedroom
- Features: Master on Main
Primary bathroom
- Features: Separate Tub/Shower
Dining room
- Features: Great Room, Open Concept
Kitchen
- Features: Breakfast Bar, Cabinets White, Eat-in Kitchen, Stone Counters, View to Family Room
Heating
- Central, Electric, Forced Air, Heat Pump
Cooling
- Ceiling Fan(s), Central Air, Electric, Electric Air Filter, Humidity Control
Appliances
- Included: Dishwasher, Electric Oven, Microwave, Range Hood, Refrigerator, Self Cleaning Oven
- Laundry: Laundry Room, Main Level
Features
- Bookcases, Double Vanity, High Ceilings 9 ft Lower, High Speed Internet, Walk-In Closet(s)
- Flooring: Carpet, Ceramic Tile, Vinyl
- Windows: Double Pane Windows, Insulated Windows
- Basement: Driveway Access,Exterior Entry,Finished,Finished Bath,Interior Entry
- Number of fireplaces: 1
- Fireplace features: Factory Built
- Common walls with other units/homes: No Common Walls
Interior area
- Total structure area: 2,512
- Total interior livable area: 2,512 sqft
- Finished area above ground: 1,716
- Finished area below ground: 744
Property
Parking
- Total spaces: 9
- Parking features: Drive Under Main Level, Garage, Garage Door Opener, Garage Faces Side, Level Driveway, RV Access/Parking, Storage
- Attached garage spaces: 2
- Has uncovered spaces: Yes
Accessibility
- Accessibility features: None
Features
- Levels: Two
- Stories: 2
- Patio & porch: Front Porch
- Exterior features: Other
- Pool features: In Ground, Vinyl
- Spa features: None
- Fencing: Back Yard,Invisible,Privacy,Vinyl
- Has view: Yes
- View description: Pool, Rural
- Waterfront features: None
- Body of water: None
Lot
- Size: 1.08 Acres
- Features: Corner Lot, Cul-De-Sac, Front Yard, Landscaped, Private
Details
- Additional structures: Cabana, Outbuilding, Pergola, RV/Boat Storage, Shed(s), Workshop
- Parcel number: 098 025 008
- Other equipment: Dehumidifier
- Horse amenities: None
Construction
Type & style
- Home type: SingleFamily
- Architectural style: Contemporary,Modern
- Property subtype: Single Family Residence, Residential
Materials
- Concrete, Vinyl Siding, Wood Siding
- Foundation: Concrete Perimeter, Slab
- Roof: Shingle
Condition
- Resale
- New construction: No
- Year built: 2000
Utilities & green energy
- Electric: 110 Volts, 220 Volts
- Sewer: Septic Tank
- Water: Public
- Utilities for property: Cable Available, Electricity Available, Phone Available, Underground Utilities, Water Available
Green energy
- Energy efficient items: Appliances, Doors, HVAC, Insulation, Lighting, Thermostat, Water Heater, Windows
- Energy generation: None
Community & HOA
Community
- Features: Homeowners Assoc, Near Schools, Near Shopping, Near Trails/Greenway
- Security: Carbon Monoxide Detector(s), Closed Circuit Camera(s), Fire Alarm, Intercom, Smoke Detector(s)
- Subdivision: Bryn Brooke
HOA
- Has HOA: No
- Services included: Maintenance Grounds, Maintenance Structure, Reserve Fund
Location
- Region: Dawsonville
Financial & listing details
- Price per square foot: $233/sqft
- Tax assessed value: $391,700
- Annual tax amount: $2,513
- Date on market: 7/17/2025
- Cumulative days on market: 78 days
- Listing terms: Cash,Conventional,FHA,VA Loan
- Ownership: Fee Simple
- Electric utility on property: Yes
- Road surface type: Paved
Price history
| Date | Event | Price |
|---|---|---|
| 11/25/2025 | Sold | $585,000-2.5%$233/sqft |
Source:  FMLS GA #7617507 Report a problem FMLS GA #7617507 Report a problem | ||
| 10/3/2025 | Pending sale | $600,000$239/sqft |
Source:  GAMLS #10566506 Report a problem GAMLS #10566506 Report a problem | ||
| 8/8/2025 | Price change | $600,000-4%$239/sqft |
Source: FMLS GA #7617507 Report a problem | ||
| 7/17/2025 | Listed for sale | $625,000$249/sqft |
Source: GAMLS #10566506 Report a problem | ||
Public tax history
| Year | Property taxes | Tax assessment |
|---|---|---|
| 2025 | $2,503 -0.4% | $156,680 +0.1% |
| 2024 | $2,513 -0.9% | $156,520 +0.2% |
| 2023 | $2,535 +4% | $156,280 +35% |
| 2022 | $2,438 +8% | $115,800 +13.8% |
| 2021 | $2,257 -2.2% | $101,760 +2.2% |
| 2020 | $2,309 | $99,560 +9.8% |
| 2019 | $2,309 +8.8% | $90,680 |
| 2018 | $2,121 +1.6% | $90,680 +1.6% |
| 2017 | $2,087 | $89,282 +8.9% |
| 2016 | $2,087 +9.1% | $81,973 |
| 2015 | $1,913 +13.6% | $81,973 +20.4% |
| 2014 | $1,684 | $68,063 +19.1% |
| 2013 | $1,684 | $57,140 |
| 2012 | -- | -- |
| 2011 | -- | -- |
| 2010 | -- | -- |
| 2009 | -- | -- |
Find assessor info on the county website
Neighborhood: 30534
Nearby homes
- $392,4003 bd2 ba1.6k sqft15 Haley Dr, Dawsonville, GA 30534Off Market

- $405,0003 bd2 ba1.6k sqft15 Haley Ct, Dawsonville, GA 30534Sold

- $490,0004 bd3 ba2.1k sqft51 Haley Dr, Dawsonville, GA 30534Sold
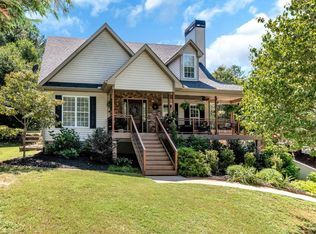
- $433,7003 bd2 ba1.8k sqft24 Haley Dr, Dawsonville, GA 30534Off Market
- $---- bd-- ba-- sqft354 Bryn Brooke Dr, Dawsonville, GA 30534Off Market
- $500,7004 bd3 ba-- sqft305 Bryn Brooke Dr, Dawsonville, GA 30534Off Market
- $451,0003 bd2 ba1.7k sqft57 Haley Dr, Dawsonville, GA 30534Off Market
- $483,2003 bd3 ba1.9k sqft66 Haley Dr, Dawsonville, GA 30534Off Market
Nearby schools
GreatSchools rating
- 7/10Riverview Elementary SchoolGrades: PK-5Distance: 1 mi
- 5/10Dawson County Middle SchoolGrades: 6-7Distance: 1.6 mi
- 9/10Dawson County High SchoolGrades: 10-12Distance: 5.3 mi
Schools provided by the listing agent
- Elementary: Riverview
- Middle: Dawson County
- High: Dawson County
Source: FMLS GA. This data may not be complete. We recommend contacting the local school district to confirm school assignments for this home.
Get a cash offer in 3 minutes
Find out how much your home could sell for in as little as 3 minutes with a no-obligation cash offer.
Estimated market value
$586,800
Get a cash offer in 3 minutes
Find out how much your home could sell for in as little as 3 minutes with a no-obligation cash offer.
Estimated market value
$586,800
- Georgia
- Dawson County
- Dawsonville
- 30534
- 25 Haley Dr
Nearby cities
Nearby neighborhoods
Nearby zip codes
Other Dawsonville Topics
