4BR/3BA Master on Main, BOSS OF A HOME on 1 Acre!!! Gently tucked away, this immaculate beauty is truly the envy of the neighborhood! Stretching high across this homestead, drapes a front porch (built with Trex boards) overlooking picturesque grounds with flowers and trees for all seasons. The back of this residence also boasts a delightful screened in sitting area, convenient grill rest, attractive outdoor patio and fire pit. This home lends generous spaces with purposed little nooks for the hobbyist, avid reader or for a computer task to be completed with privacy. The Master is on the main level with a walk in closet and bath w/separate shower and tub. New thick carpet placed in all three bedrooms upstairs muffles any foot traffic or annoyance downstairs which also adds to a quality sound sleep in the master bedroom! The half basement maintains enough space for a home gym, office or another bedroom and can be accessed from the two car garage or main level. Lastly, let's not forget your four-legged beloved family member. They will be the happiest of all with their half acre (totally fenced in) safe domain to frolic, sniff and play! This home has the perfect family floorplan and is only 10 minutes away from the outlet mall, restaurants, gyms, spas, grocery stores and SR 400. Come home to a country life feel with every amenity just a short drive away. Seller is the Realtor's niece.
Closed
$490,000
51 Haley Dr, Dawsonville, GA 30534
4beds
2,108sqft
Single Family Residence, Residential
Built in 2001
1.05 Acres Lot
$514,800 Zestimate®
$232/sqft
$2,398 Estimated rent
Home value
$514,800
$489,000 - $541,000
$2,398/mo
Zestimate® history
Owner options
List your home for rent
$2,398/mo
Rent Zestimate®
Find your next renter with Zillow Rental Manager. Plus, with online applications, you can quickly screen prospective tenants – for free.
$2,398/mo
Rent Zestimate®
Refinance and save
$3,155/mo
Est. payment
Refinancing to a lower rate could help reduce your monthly payments and save thousands over the life of the loan.
$3,155/mo
Est. payment
Explore your selling options
Work with a Zillow partner agent
Leverage their expertise and Zillow's premium Showcase listings to get your home seen by more buyers.
Get startedList with your own agent
Get your home in front of millions of buyers by listing it on Zillow.
Learn how to do itSell it yourself
Take full control of how buyers see your home on Zillow by listing For Sale by Owner (FSBO).
List your homeWhat's special
Zillow last checked:
Listing updated:
Listed by:
Jan Smith,
RE/MAX Center 770-883-8667
Bought with:
LORI MARTIN, 155937
The Norton Agency
Source: FMLS GA,MLS#: 7256775
Facts & features
Interior
Bedrooms & bathrooms
- Bedrooms: 4
- Bathrooms: 3
- Full bathrooms: 2
- 1/2 bathrooms: 1
- Main level bathrooms: 1
- Main level bedrooms: 1
Rooms
- Room types: Office
Primary bedroom
- Features: Master on Main
- Level: Master on Main
Bedroom
- Features: Master on Main
Primary bathroom
- Features: Double Vanity, Separate Tub/Shower
Dining room
- Features: Other
Kitchen
- Features: Cabinets White, Kitchen Island
Heating
- Central, Electric
Cooling
- Central Air
Appliances
- Included: Dishwasher, Double Oven, Electric Oven, Electric Water Heater, ENERGY STAR Qualified Appliances, Microwave, Range Hood, Refrigerator, Washer
- Laundry: In Kitchen, Laundry Closet
Features
- High Speed Internet, Walk-In Closet(s)
- Flooring: Carpet, Ceramic Tile, Hardwood
- Windows: Insulated Windows
- Basement: Finished,Partial
- Number of fireplaces: 1
- Fireplace features: Family Room, Wood Burning Stove
- Common walls with other units/homes: No Common Walls
Interior area
- Total structure area: 2,108
- Total interior livable area: 2,108 sqft
- Finished area above ground: 2,108
- Finished area below ground: 0
Property
Parking
- Total spaces: 2
- Parking features: Driveway, Garage, Garage Door Opener
- Garage spaces: 2
- Has uncovered spaces: Yes
Accessibility
- Accessibility features: None
Features
- Levels: Three Or More
- Patio & porch: Deck, Front Porch, Patio, Rear Porch, Rooftop, Screened
- Exterior features: Private Yard, No Dock
- Pool features: None
- Spa features: None
- Fencing: Back Yard,Fenced,Privacy,Wood
- Has view: Yes
- View description: Rural
- Waterfront features: None
- Body of water: None
Lot
- Size: 1.05 Acres
- Features: Back Yard, Cul-De-Sac, Front Yard, Landscaped, Private
Details
- Additional structures: None
- Parcel number: 098 025 009
- Other equipment: None
- Horse amenities: None
Construction
Type & style
- Home type: SingleFamily
- Architectural style: Craftsman
- Property subtype: Single Family Residence, Residential
Materials
- Concrete, Vinyl Siding
- Foundation: Concrete Perimeter
- Roof: Shingle
Condition
- Resale
- New construction: No
- Year built: 2001
Utilities & green energy
- Electric: 220 Volts in Garage, Other
- Sewer: Septic Tank
- Water: Public
- Utilities for property: Cable Available, Electricity Available, Underground Utilities, Water Available
Green energy
- Energy efficient items: None
- Energy generation: None
Community & HOA
Community
- Features: None
- Security: Smoke Detector(s)
- Subdivision: Bryn Brooke
HOA
- Has HOA: Yes
- Services included: Maintenance Grounds
- HOA fee: $232 annually
- HOA phone: 770-876-7545
Location
- Region: Dawsonville
Financial & listing details
- Price per square foot: $232/sqft
- Tax assessed value: $428,000
- Annual tax amount: $3,583
- Date on market: 8/4/2023
- Cumulative days on market: 3 days
- Listing terms: Cash,Conventional,FHA
- Ownership: Fee Simple
- Electric utility on property: Yes
- Road surface type: Asphalt
Price history
| Date | Event | Price |
|---|---|---|
| 9/15/2023 | Sold | $490,000+3.2%$232/sqft |
Source:  FMLS GA #7256775 Report a problem FMLS GA #7256775 Report a problem | ||
| 8/8/2023 | Pending sale | $475,000$225/sqft |
Source:  GAMLS #10188572 Report a problem GAMLS #10188572 Report a problem | ||
| 8/4/2023 | Listed for sale | $475,000+55.7%$225/sqft |
Source: GAMLS #10188572 Report a problem | ||
| 3/17/2020 | Sold | $305,000$145/sqft |
Source: Public Record Report a problem | ||
| 2/3/2020 | Pending sale | $305,000$145/sqft |
Source: Coldwell Banker Residential Br #8726551 Report a problem | ||
| 2/3/2020 | Listed for sale | $305,000$145/sqft |
Source: Coldwell Banker Residential Br #8726551 Report a problem | ||
| 2/3/2020 | Pending sale | $305,000$145/sqft |
Source: Coldwell Banker Residential Brokerage - Johns Creek/Duluth #6672712 Report a problem | ||
| 1/28/2020 | Listed for sale | $305,000+8.9%$145/sqft |
Source: Coldwell Banker Residential Br #8726551 Report a problem | ||
| 7/13/2018 | Sold | $280,000-1.7%$133/sqft |
Source:  FMLS GA #6028793 Report a problem FMLS GA #6028793 Report a problem | ||
| 6/25/2018 | Pending sale | $284,900$135/sqft |
Source: Engel & Volkers Atl N Fulton #8400962 Report a problem | ||
| 6/18/2018 | Listed for sale | $284,900+14%$135/sqft |
Source: Engel & Volkers Atl N Fulton #8400962 Report a problem | ||
| 9/30/2016 | Sold | $250,000$119/sqft |
Source: FMLS GA #5740021 Report a problem | ||
| 9/8/2016 | Pending sale | $250,000$119/sqft |
Source: Keller Williams - Atlanta - North Forsyth #5740021 Report a problem | ||
| 8/28/2016 | Listed for sale | $250,000-10.7%$119/sqft |
Source: KELLER WILLIAMS REALTY COMMUNITY PARTNERS #5740021 Report a problem | ||
| 6/27/2013 | Listing removed | $279,999$133/sqft |
Source: Prudential Georgia Realty-400 North #5129331 Report a problem | ||
| 5/1/2013 | Price change | $279,999+6.7%$133/sqft |
Source: Prudential Georgia Realty-400 North #5129331 Report a problem | ||
| 4/18/2013 | Price change | $262,500-6.2%$125/sqft |
Source: Prudential Georgia Realty-400 North #5129331 Report a problem | ||
| 4/3/2013 | Listed for sale | $279,900$133/sqft |
Source: Prudential Georgia Realty-400 North #5129331 Report a problem | ||
Public tax history
| Year | Property taxes | Tax assessment |
|---|---|---|
| 2025 | $2,696 -0.1% | $171,200 +1.9% |
| 2024 | $2,699 -1.8% | $167,960 +0.4% |
| 2023 | $2,749 -1.8% | $167,280 +28% |
| 2022 | $2,799 +7.5% | $130,640 +13.5% |
| 2021 | $2,605 +0.2% | $115,120 +2.9% |
| 2020 | $2,599 | $111,840 +9.2% |
| 2019 | $2,599 +8.2% | $102,440 |
| 2018 | $2,402 +10.8% | $102,440 +10.6% |
| 2017 | $2,168 | $92,662 +24.7% |
| 2016 | $2,168 +25.4% | $74,314 |
| 2015 | $1,729 +15% | $74,314 +21.8% |
| 2014 | $1,504 | $61,032 +20.7% |
| 2013 | $1,504 | $50,577 |
| 2012 | -- | -- |
| 2011 | -- | -- |
| 2010 | -- | -- |
| 2009 | -- | -- |
Find assessor info on the county website
Neighborhood: 30534
Nearby homes
- $451,0003 bd2 ba1.7k sqft57 Haley Dr, Dawsonville, GA 30534Off Market
- $585,0003 bd4 ba2.5k sqft25 Haley Dr, Dawsonville, GA 30534Sold
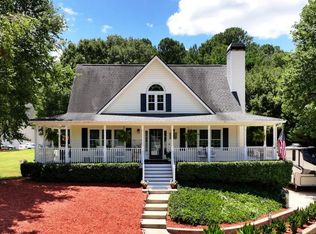
- $405,0003 bd2 ba1.6k sqft15 Haley Ct, Dawsonville, GA 30534Sold

- $436,3003 bd2 ba1.9k sqft63 Haley Dr, Dawsonville, GA 30534Off Market

- $500,7004 bd3 ba-- sqft305 Bryn Brooke Dr, Dawsonville, GA 30534Off Market
- $483,2003 bd3 ba1.9k sqft66 Haley Dr, Dawsonville, GA 30534Off Market
- $392,4003 bd2 ba1.6k sqft15 Haley Dr, Dawsonville, GA 30534Off Market
- $433,7003 bd2 ba1.8k sqft24 Haley Dr, Dawsonville, GA 30534Off Market
Nearby schools
GreatSchools rating
- 7/10Riverview Elementary SchoolGrades: PK-5Distance: 1 mi
- 5/10Dawson County Middle SchoolGrades: 6-7Distance: 1.5 mi
- 9/10Dawson County High SchoolGrades: 10-12Distance: 5.3 mi
Schools provided by the listing agent
- Elementary: Riverview
- Middle: Dawson County
- High: Dawson County
Source: FMLS GA. This data may not be complete. We recommend contacting the local school district to confirm school assignments for this home.
Get a cash offer in 3 minutes
Find out how much your home could sell for in as little as 3 minutes with a no-obligation cash offer.
Estimated market value
$514,800
Get a cash offer in 3 minutes
Find out how much your home could sell for in as little as 3 minutes with a no-obligation cash offer.
Estimated market value
$514,800
- Georgia
- Dawson County
- Dawsonville
- 30534
- 51 Haley Dr
Nearby cities
Nearby neighborhoods
Nearby zip codes
Other Dawsonville Topics
