Welcome home to this charming 2 bedroom, 1 bath Kingston home, set along an established tree-lined street. Step inside to a bright and airy interior that has been freshly painted throughout, complemented by beautiful hardwood floors and an adorable kitchen with plenty of charm.
A brand new roof offers added peace of mind, while the full basement is partially finished and features a great bar setup with additional space for entertaining, game nights, hobbies, or relaxing.
Outside, you'll love the fully fenced backyard and beautiful back deck which makes it an inviting spot for morning coffee, summer barbecues, pets, or simply unwinding. A large detached one-car garage provides additional parking, storage, or workshop space. And the location makes it even better! With convenient access to both Uptown and Downtown Kingston, you'll be close to the restaurants, unique shops, cafes, parks, entertainment, and local attractions that give Kingston its vibrant Hudson Valley character. Whether you're spending an afternoon exploring the Stockade District or enjoying the waterfront and all that Downtown has to offer, there's always something nearby to discover. Charming, comfortable, and conveniently located, this Kingston gem is ready to welcome its next owner!
Pending
$319,000
25 Hayes Street, Kingston, NY 12401
2beds
800sqft
Single Family Residence
Built in 1928
10,454 Square Feet Lot
$326,300 Zestimate®
$399/sqft
$-- HOA
What's special
Large detached one-car garageFreshly painted throughoutBright and airy interiorBeautiful back deckBrand new roofFully fenced backyardBeautiful hardwood floors
- 47 days
- 200
- 3
Zillow last checked:
Listing updated:
Listed by:
Century 21 Alliance-NP 845-255-6163,
Ron Knowles 678-313-7359
Source: HVCRMLS,MLS#: 20265611
Facts & features
Interior
Bedrooms & bathrooms
- Bedrooms: 2
- Bathrooms: 1
- Full bathrooms: 1
Primary bedroom
- Level: First
Bedroom
- Level: First
Bathroom
- Level: First
Basement
- Level: Basement
Family room
- Level: Basement
Kitchen
- Level: First
Living room
- Level: First
Workshop
- Level: Basement
Heating
- Baseboard, Natural Gas
Cooling
- Ceiling Fan(s), Window Unit(s)
Appliances
- Included: Washer/Dryer, Refrigerator, Microwave, Gas Range
- Laundry: In Basement
Features
- Flooring: Tile, Wood
- Basement: Full,Partially Finished
Interior area
- Total structure area: 800
- Total interior livable area: 800 sqft
- Finished area above ground: 800
- Finished area below ground: 150
Property
Parking
- Total spaces: 1
- Parking features: Asphalt, On Site, Private, Paved, Driveway
- Attached garage spaces: 1
- Has uncovered spaces: Yes
Features
- Levels: One
- Entry location: Front
- Exterior features: Paved Walkway
- Fencing: Back Yard
Lot
- Size: 10,454 Square Feet
Details
- Parcel number: 8.0820 00600 8
- Zoning: Res
Construction
Type & style
- Home type: SingleFamily
- Architectural style: Cottage
- Property subtype: Single Family Residence
Materials
- Roof: Shingle
Condition
- New construction: No
- Year built: 1928
Utilities & green energy
- Sewer: Public Sewer
- Water: Public
- Utilities for property: Cable Connected, Electricity Connected, Sewer Connected, Water Connected
Community & HOA
Location
- Region: Kingston
Financial & listing details
- Price per square foot: $399/sqft
- Tax assessed value: $117,500
- Annual tax amount: $7,300
- Date on market: 9/23/2026
- Electric utility on property: Yes
- Road surface type: Paved
Estimated market value
$326,300
$310,000 - $343,000
$2,313/mo
Price history
| Date | Event | Price |
|---|---|---|
| 11/4/2026 | Pending sale | $319,000$399/sqft |
Source:  HVCRMLS #20265611 Report a problem | ||
| 10/1/2026 | Contingent | $319,000$399/sqft |
Source: HVCRMLS #20265611 Report a problem | ||
| 9/23/2026 | Listed for sale | $319,000+1.3%$399/sqft |
Source:  OneKey® MLS as distributed by MLS GRID #1053939 Report a problem | ||
| 6/20/2025 | Sold | $315,000+10.6%$394/sqft |
Source: OneKey® MLS as distributed by MLS GRID #847398 Report a problem | ||
| 5/14/2025 | Pending sale | $284,900$356/sqft |
Source: OneKey® MLS as distributed by MLS GRID #847398 Report a problem | ||
| 4/10/2025 | Listed for sale | $284,900+7.5%$356/sqft |
Source: OneKey® MLS as distributed by MLS GRID #847398 Report a problem | ||
| 11/1/2023 | Sold | $265,000-7%$331/sqft |
Source: HVCRMLS #20231539 Report a problem | ||
| 8/29/2023 | Contingent | $285,000$356/sqft |
Source: HVCRMLS #20231539 Report a problem | ||
| 7/31/2023 | Pending sale | $285,000$356/sqft |
Source: HVCRMLS #20231539 Report a problem | ||
| 7/26/2023 | Listed for sale | $285,000$356/sqft |
Source: HVCRMLS #20231539 Report a problem | ||
| 7/26/2023 | Contingent | $285,000$356/sqft |
Source: HVCRMLS #20231539 Report a problem | ||
| 7/26/2023 | Price change | $285,000-1.4%$356/sqft |
Source: HVCRMLS #20231539 Report a problem | ||
| 7/16/2023 | Price change | $289,000-0.3%$361/sqft |
Source: HVCRMLS #20231539 Report a problem | ||
| 6/30/2023 | Listed for sale | $290,000$363/sqft |
Source: HVCRMLS #20231539 Report a problem | ||
| 6/8/2023 | Pending sale | $290,000$363/sqft |
Source: HVCRMLS #20231539 Report a problem | ||
| 6/3/2023 | Listed for sale | $290,000+61.1%$363/sqft |
Source: HVCRMLS #20231539 Report a problem | ||
| 10/22/2019 | Sold | $180,000-4.8%$225/sqft |
Source: HVCRMLS #20192683 Report a problem | ||
| 8/2/2019 | Pending sale | $189,000$236/sqft |
Source: Murphy Realty Group #20192683 Report a problem | ||
| 6/27/2019 | Listed for sale | $189,000+103.2%$236/sqft |
Source: Murphy Realty Group #20192683 Report a problem | ||
| 12/11/2001 | Sold | $93,000$116/sqft |
Source: Public Record Report a problem | ||
Public tax history
| Year | Property taxes | Tax assessment |
|---|---|---|
| 2025 | -- | $117,500 |
| 2024 | -- | $117,500 |
| 2023 | -- | $117,500 |
| 2022 | -- | $117,500 |
| 2021 | -- | $117,500 |
| 2020 | -- | $117,500 +27.7% |
| 2019 | -- | $92,000 +4.5% |
| 2018 | -- | $88,000 +4.8% |
| 2017 | $2,311 | $84,000 +2.4% |
| 2016 | -- | $82,000 +2.5% |
| 2015 | -- | $80,000 |
| 2014 | -- | $80,000 -5.9% |
| 2013 | -- | $85,000 -10.5% |
| 2011 | -- | $95,000 -9.5% |
| 2010 | -- | $105,000 -5.4% |
| 2009 | -- | $111,000 -9.8% |
| 2008 | -- | $123,000 +298.7% |
| 2007 | -- | $30,850 |
| 2006 | -- | $30,850 |
| 2005 | -- | $30,850 |
| 2004 | -- | $30,850 +2.8% |
| 2003 | -- | $30,000 |
| 2002 | -- | $30,000 |
| 2001 | -- | $30,000 |
| 2000 | -- | $30,000 |
Find assessor info on the county website
Monthly payment
Climate risks
Neighborhood: 12401
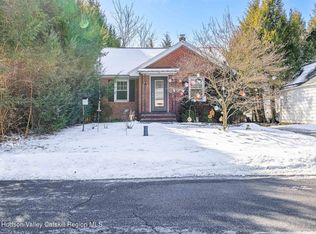
Similar homes
- $299,5002 bd1 ba835 sqft118 Fairview Avenue, Kingston, NY 12401Active
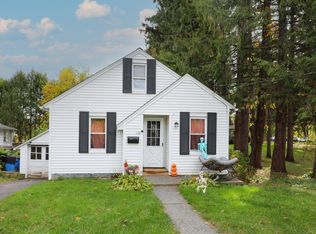
 MLS ID #20266194, Jodee Keller, Listing by: Berardi Realty. HVCRMLS
- $385,0002 bd2 ba976 sqft245 E Chester Street, Kingston, NY 12401Active
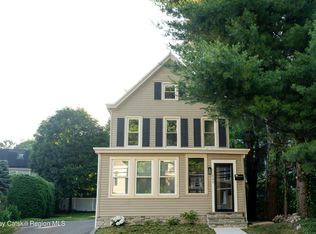 MLS ID #20263825, Cameil Morris East, Listing by: Keller Williams Realty HV Nort. HVCRMLS
- $297,5002 bd1 ba828 sqft48 Tompkins Street, Kingston, NY 12401Active
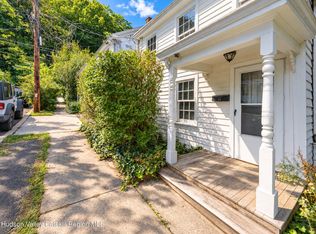 MLS ID #20265840, Amie Durham, Listing by: Howard Hanna Rand Realty. HVCRMLS
- $299,9001 bd1 ba650 sqft39 Marys Avenue, Kingston, NY 12401Active
 MLS ID #20262903, Marguerite Ehmann, Listing by: Howard Hanna Rand Realty. HVCRMLS
- $299,0001 bd1 ba714 sqft30 Sycamore Street, Kingston, NY 12401For Sale
 MLS ID #1053922, Machree Quaker, Listing by: The Machree Group, LLC. OneKey® MLS as distributed by MLS GRID
- $239,9003 bd1 ba1k sqft35 Rock Street, Kingston, NY 12401ActiveMLS ID #20266016, Kyla Thomas, Listing by: Howard Hanna Rand Realty. HVCRMLS
- $279,9994 bd2 ba1k sqft49 Gill Street, Kingston, NY 12401ActiveMLS ID #20264629, Kathy Ann Shumway, Listing by: House of Kathy. HVCRMLS
- $242,7003 bd1 ba1.1k sqft56 Grand Street, Kingston, NY 12401ActiveMLS ID #20262473, Jerry Weiss, Listing by: Pietro Altomare Realty. HVCRMLS
- $399,0002 bd1 ba1k sqft200 Willow Street, Kingston, NY 12401ActiveMLS ID #20264999, Louis Naccarato, Listing by: Corcoran Country Living. HVCRMLS
- $319,0002 bd1 ba968 sqft6 Woods Road, Rhinebeck, NY 12572For SaleMLS ID #1053992, Christine Ricci, Listing by: Real Broker NY LLC. OneKey® MLS as distributed by MLS GRID
- $199,9992 bd1 ba700 sqft1810 Sawkill Park Road, Kingston, NY 12401For SaleMLS ID #945922, Vincent Reda, Listing by: Keller Williams Realty. OneKey® MLS as distributed by MLS GRID
- $349,0002 bd1 ba773 sqft613-615 Salt Point Turnpike, Hyde Park, NY 12601For SaleMLS ID #1052792, Thomas P. Zengen, Listing by: Thomas Zengen. OneKey® MLS as distributed by MLS GRID
- $325,0002 bd1 ba1k sqft6 Bircher Avenue, Poughkeepsie, NY 12601For SaleMLS ID #1045768, Joyce Stanton, Listing by: Century 21 Hudson Valley Rlty.. OneKey® MLS as distributed by MLS GRID
- $299,0003 bd2 ba1.1k sqft532 River Road, Rhinebeck, NY 12572For SaleMLS ID #1038233, Chelsea Seiler, Listing by: Mondello Upstate Properties. OneKey® MLS as distributed by MLS GRID
- $397,0003 bd1 ba1k sqft20 Lena Lane, Ruby, NY 12475ActiveMLS ID #20266208, Jeanne Boice, Listing by: Howard Hanna Rand Realty. HVCRMLS
- $339,0001 bd1 ba1.1k sqft29 Tilly Road, Kerhonkson, NY 12446ActiveMLS ID #20265977, Kimberly Kulp, Listing by: Berkshire Hathaway Homeservices Nutshell Realty. HVCRMLS
- $289,0002 bd1 ba1k sqft26 Bahret Avenue, Poughkeepsie, NY 12601For SaleMLS ID #1065049, Joyce Stanton, Listing by: Century 21 Hudson Valley Rlty.. OneKey® MLS as distributed by MLS GRID
- $299,0003 bd1 ba1.1k sqft84 Montgomery Street, Tivoli, NY 12583For SaleMLS ID #978946, Tracy Dober, Listing by: Rouse + Co Real Estate LLC. OneKey® MLS as distributed by MLS GRID
